Heathfieldlake Hill, Chudleigh
- Land size
- 1.43 acres
- Bedrooms
- 4
- Bathrooms
- 2
Key Features
- Living Room
- Kitchen-dining room
- Utility
- Three/Four Bedrooms (one with shower)
- Large Family Bathroom
- Paddock With Stable Building
- Gas Fired Central Heating
- Double Glazing
- Gardens
- Parking
Description
Chapter House forms one of just six individual properties created by the conversion of a Victorian Convent positioned half a mile north of the small town of Chudleigh. The accommodation is arranged over three floors and features rooms with lofty ceiling heights and a particularly impressive and elegant living room with triple aspect windows, ceiling cornice and cosy wood-burner. There are three to four bedrooms, depending how one wishes to utilise the space.
Included with the property is a paddock , which can be seen from several of the rooms in the house, plus a stable building with three stables and tack room - making this an attractive set-up for those with equestrian interests. There is also a garden immediately adjoining the house with parking and further gardens just opposite the drive. The whole area (including the access drive) as identified on the property's Land Registry Title Plan and as measured on ProMap is approximately 1.43 acres.
Chudleigh is within a ten minute walk and has local amenities including shops, pubs/restaurants, a pharmacy, post office, two doctors surgeries, primary school, cricket field and swimming pool. The larger market town of Newton Abbot is 20 minutes by car, as is the cathedral city of Exeter (both have mainline railway stations with direct link to London Paddington) via the A38 where the road joins the national motorway network. Haldon Forest with its excellent walking, cycling and riding is just a ten minute drive and the picturesque Teign Valley is within easy reach, whilst the renowned Darts Farm Shopping Village at Topsham is a convenient drive away.
DIRECTIONS - From the war memorial in the centre of Chudleigh take Old Exeter Street and after half a mile you will see the entrance to The Convent on the left. Proceed along the drive and Chapter House will be found on the left with parking opposite on the right.
Council Tax Band: Band D at the time of preparing these particulars
Tenure: Freehold
Entrance Hall
At ground floor level from the rear quadrangle aspect. Door ahead to bedroom 4/dining room. Door on right to the living room.
Living Room
A lovely bright room with lofty ceiling height and distinctive arch-top windows on three sides including outlook over the garden and towards the paddock. Fireplace with wood-burner on a slate-tiled hearth. Ceiling cornice. two radiators. TV point.
Dining Room/Bedroom 4
Arch-top window to the front aspect. Radiator. Picture rail. Ceiling cornice.
Lower Ground Floor Hall
Travertine tiled floor. Radiator. patterned glass window. Door to CLOAKROOM/WC.
Kitchen-Dining-Day Room
Range of modern grey-fronted units with polished granite worktops an matching peninsula breakfast-bar. FRANKE sink inset to granite worktop with mixer tap. Built-in electric oven with combination microwave over. Electric ceramic hob with fume hood. housing for fridge freezer and space for dishwasher. LED ceiling spotlights. Travertine floor tiles. Three windows. Radiator.
Utility Room
Stainless steel sink with cupboard beneath and wall cupboard over. Plumbing for washing machine. Radiator. Vaillant gas boiler. Door to the outside.
Lower Ground Floor Bedroom
Window. Radiator. Shower inset to one corner of the room.
Upper Floor Landing
Window over the stairwell.
Bedroom 1
Windows to two aspect with outlook over the garden and towards the paddock. Radiator.
Bedroom 2
Windows to two aspects. Radiator.
Family Bathroom
A spacious bathroom with white suite of bath with mixer shower tap, separate shower enclosure with overhead rain shower, wash basin and WC. Built-in shelved storage cupboard. Shaver socket to wall. Two radiators. Window. Hatch to roof space.
Outside
Access from the lower ground floor to an enclosed garden with stone-chipped seating area and well planted shrubbery bed with small lawn beyond. there is a cold tap, exterior light and pedestrian gate to the access drive immediately opposite which is parking for around three cars. A few steps connect to a grassed area with mature trees and a path continues to a fairly level lawn with greenhouse at one end and the yard with STABLE BLOCK. This is a timber building with three stables, tack room and electricity connected.
Paddock
The paddock has two access points, one via a small path from the stables and a vehicular one from the entrance drive. The paddock slopes, but is not steep, and has a mixture of post and rail fencing plus hedgerow boundaries. There are some mature trees around the perimeter offering shade.
Services
Mains electricity, gas and water. Private shared drainage.
Map Location
Property details
- Tenure
- Freehold
- Council Tax Band
- D
- Date Posted
- 2026-07-02
Price history
| Date | Change | Price |
|---|---|---|
| 8 Sep 2026 | Reduced 4.5% (−£25,000) | £525,000 |
| Until 8 Sep 2026 | Asking price | £550,000 |
Market Value Analysis
Compared with 1,624 Homes with Land listings in South West England (1+ acres).
Energy Performance Certificate
Energy Efficiency Rating
Based on UK Energy Performance Certificate standards (EU Directive 2002/91/EC)
View official EPC certificate ↗
Running costs are one side. Planning activity, flood history and ground risks for this location are in the full report.
Utilities & Restrictions
Utilities
- Electricity
- Ask Agent
- Water
- Ask Agent
- Heating
- Ask Agent
- Broadband
- Ask Agent
- Sewerage
- Ask Agent
Rights & Restrictions
- Public Rights of Way
- Ask Agent
- Private Rights of Way
- Ask Agent
- Listed Property
- Ask Agent
- Restrictions
- Ask Agent
Listed status, conservation areas and planning constraints for this location are in the full report.
Property Features
- Accessibility
- Ask Agent
- Parking
- Parking Available
- Garden
- Garden
Beyond the particulars: planning activity, flood history, heritage and ground risks, checked for this exact spot.
Connectivity
Broadband
Fastest speed available at this postcode
79 Mbps
Superfast · available to 86% of premises
Suitable for
- HD streaming
- Video calls
- Web & social
Fixed wireless access may also be an option here.
Mobile signal
Predicted 4G and 5G signal; indoor signal depends on building materials.
Ofcom Connected Nations postcode-level predictions. Speeds and signal are modelled, not measured, and vary between addresses and providers.
Signal is the easy part. Planning activity, flood history and protected designations here are in the full report.
Nearest Schools
Primary
- Chudleigh Church of England Community Primary School0.7 milesNo Ofsted rating
- Ages
- 4 to 11
- Pupils
- 418
- Type
- Voluntary controlled school
- Faith
- Church of England
- Chudleigh Knighton Church of England Primary School2.4 milesNo Ofsted rating
- Ages
- 5 to 11
- Pupils
- 84
- Type
- Academy converter
- Faith
- Church of England
- Hennock Community Primary School2.5 milesNo Ofsted rating
- Ages
- 2 to 11
- Pupils
- 45
- Type
- Academy converter
- Bovey Tracey Academy3.7 milesOfsted: Requires improvement
- Ages
- 4 to 11
- Pupils
- 245
- Type
- Academy sponsor led
- Christow Primary School3.8 milesNo Ofsted rating
- Ages
- 2 to 11
- Pupils
- 100
- Type
- Academy converter
Secondary
- Teign School4 milesOfsted: Good
- Ages
- 11 to 18
- Pupils
- 1,111
- Type
- Academy converter
- Coombeshead Academy5.4 milesOfsted: Good
- Ages
- 11 to 18
- Pupils
- 870
- Type
- Academy converter
- South Devon UTC5.4 milesOfsted report card · Feb 2026
- Ages
- 14 to 19
- Pupils
- 184
- Type
- University technical college
- Newton Abbot College5.5 milesOfsted: Good *
- Ages
- 11 to 18
- Pupils
- 1,108
- Type
- Academy converter
- Teignmouth Community School, Exeter Road5.9 milesOfsted: Requires improvement *
- Ages
- 11 to 18
- Pupils
- 748
- Type
- Academy converter
* Latest graded judgement covers quality of education only; no overall grade was issued under the 2024-25 inspection framework.
Distances are straight-line from the advertised location. Source: the national school registers (DfE, Welsh Government, Scottish Government) and Ofsted.
Schools are just the start: sold prices nearby, planning activity and any flood history are in the full report.
Amenities
Supermarket
GP surgery
Pharmacy
Hospital
Green space
Straight-line distances from the advertised location. Sources: NHS records, Geolytix supermarket locations, OS Open Greenspace and the national trails registers.
The area stacks up? Now check the location itself: planning nearby, protected designations and past flooding.
Getting Around
Nearest station
Nearest bus stop
Typical drive times
Straight-line distances from the advertised location; drive times are typical free-flow times over OpenStreetMap road data, so allow more at peak. Public transport locations from DfT NaPTAN.
Easy to reach matters. So do planning activity, flood history and ground risks: all in the full report.
Flood Risk
Environment Agency open data, checked around the advertised map pin for the listed acreage. Long-term risk counts flood defences; the planning map's flood zones do not. Provided by LandSale, not the listing agent, and not part of the agent's particulars. Risk varies across a holding, so verify before committing.
Rivers and the sea
Planning map: Flood Zone 1.
Surface water
Not at the pin: mapped about 40 metres away.
These bandings are the summary. Where this location sits on the flood maps, plus planning activity, heritage and ground risks, is in the full report.
Important notice: Information, maps and tags on this page are drawn from the advertising agent's marketing materials or generated automatically. LandSale has not verified them. Relying on these details is at your own risk, always carry out independent checks before committing to a purchase.
LandSale full disclaimer
Marketing information only - not formal particulars. The details on this website are provided for general guidance and do not constitute an offer or contract. Neither LandSale nor the advertising estate/land agent accepts responsibility for any inaccuracy.
1. Source of information
- Listing content: Core description, asking price, tenure, measurements, photographs and planning history originate from the marketing materials of the advertising estate or land agent. LandSale does not author this content and cannot guarantee its accuracy.
- Automated tags & categorisation: Property type, land-use class, acreage bands and similar labels may be applied by machine-learning models. They are intended as a helpful guide only and may not reflect the property's legal status or permitted use.
- Third-party & enriched data layers: Maps, boundary outlines, planning designations, soil reports, broadband coverage and other environmental or location-based insights are licensed from external suppliers. Such data are supplied “as is", may be incomplete or out of date and are subject to change without notice.
2. Verification required
Prospective purchasers must verify critical matters, including but not limited to planning permission, title boundaries, public rights of way, environmental constraints, acreage, services, access and VAT status, through their own inspections, specialist surveys, legal advisers and the selling agent before relying on the information or entering into any contract.
3. No warranty or liability
LandSale gives no warranty, express or implied, as to the accuracy, completeness or fitness for any particular purpose of the information displayed. LandSale shall not be liable for any loss, damage, cost or expense arising directly or indirectly from any use of or reliance on such information, save where liability may not be excluded by law.
4. Updates & feedback
If you believe any detail on this listing is inaccurate, please let us know. We will investigate and, where appropriate, update the listing or notify the agent.
© LandSale | Version 1.3 - August 2026
Listing agent
Howard Douglas, Ashburton
2 North Street, Ashburton, TQ13 7QD
Similar properties for sale
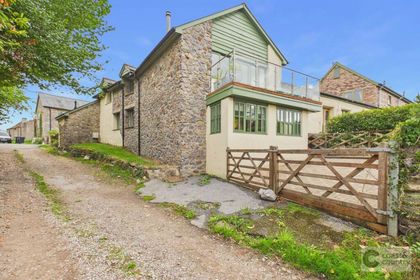
- Price
- Guide Price£480,000
Preston, Sampsons Farm, TQ12, Kingsteignton, Devon TQ12 England
Added on 18/09/2026Barn Conversion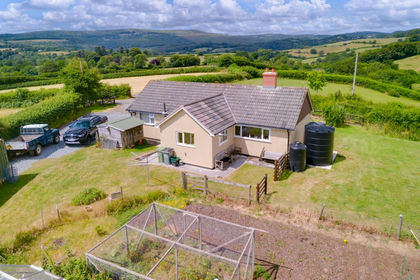
- Price
- Guide Price£599,950
- Size
- 5.03 acres
Higher Aller Lane, Bovey Tracey, Bovey Tracey, Devon TQ13 England
Added on 06/03/2026House with Land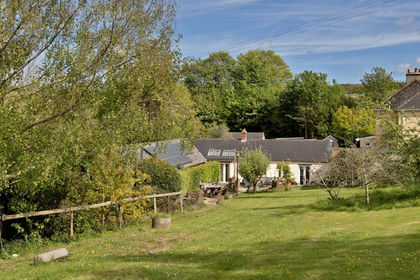
- Price
- Offers in Excess of£600,000
- Size
- 2 acres
Added on 04/02/2026House with Land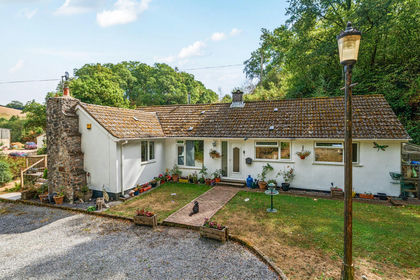
- Price
- Offers Over£550,000
- Size
- 1 acres
Dunsford, Exeter, Devon, Doddiscombsleigh, Devon EX6 England
Added on 09/09/2026House with Land Added on 14/08/2026Barn Conversion
- Price
- Guide Price£550,000
- Size
- 1.73 acres
Added on 02/04/2026Barn Conversion
- Price
- Offers Over£600,000
Westwood Lane, Longdown, Exeter, Devon, Holcombe Burnell, Devon EX6 England
Added on 20/03/2026Barn Conversion Added on 09/10/2026Barn Conversion
 Added on 11/09/2026Barn Conversion
- Price
- £550,000
Added on 26/08/2026Barn Conversion