Old Wingate Farm, Trimdon Station, TS29
- Land size
- 1.58 acres
- Bedrooms
- 4
- Bathrooms
- 3
Key Features
- Exceptional barn conversion blending traditional character with modern living, finished to a high standard
- Well-designed, flexible accommodation suited to a range of lifestyles
- Enjoys far-reaching open views within the County Durham countryside
- Includes an attached one-bedroom cottage, ideal for guests or potential income
- Benefits from extensive outbuildings with versatile uses
- Set within approximately 1.58 acres (0.64 ha), ideal for family living or smallholding
Description
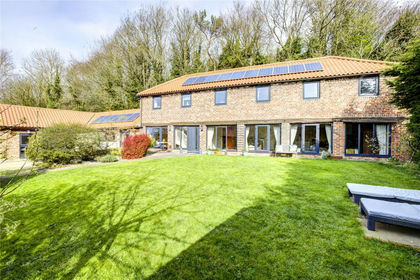
Rarely is such a property available, a perfect blend of old and new, this exceptional barn conversion is finished to an exceptionally high standard, with flexible accommodation and far reaching open views, nestled within the County Durham countryside. The property is complemented by an attached one-bedroom cottage, extensive outbuildings, and approximately 1.58 acres (0.64 HA) of land, creating a versatile and characterful rural retreat suited to family living, income generation, or smallholding pursuits.
The Property
A beautifully restored four-bedroom barn conversion that has carefully preserved its character while introducing modern comforts, offering all the benefits of a new home within a period setting. The property also benefits from an attached one-bedroom cottage, finished to an exceptionally high standard and currently operating as a successful holiday let.
The plot extends to approximately 1.58 acres (0.64 hectares) and includes a large concrete based, general-purpose building, an open-sided building, and a small paddock to the rear.
The building itself retains significant late-medieval features, including original beams identified by a historic buildings consultant, along with a sympathetically reconstructed green oak roof truss system designed to replicate traditional regional forms found in County Durham.
The main entrance is located to the front of the property, accessed via a hardwood door which opens into the reception hall. This welcoming space features traditional ceiling beams, with accommodation radiating to both sides, and benefits from ample built-in storage.
To the left, a thoughtfully designed extension to the original barn provides a spacious and contemporary breakfasting kitchen. This space features traditional slate flooring, a central island, and two-tone bespoke oak wall and base units topped with granite work surfaces. A charming inglenook with a stone surround and tiled splashbacks houses a log-burning cooking range, complemented by modern appliances including an electric oven with induction hob and a dishwasher. The kitchen enjoys two widows to the side, a window to the front and French Doors to the front, allowing natural light to flood the space while providing views across the surrounding countryside.
From the kitchen, a rear vestibule leads to a separate laundry room, offering practical space for white goods, along with a separate WC. A door also provides direct access to the rear garden.
Returning to the entrance hallway, a door to the right leads into the striking double-height dining area. The sense of space and craftsmanship is immediately apparent, with limestone flooring and an oak and iron galleried landing above. A striking stone floor-to-ceiling fireplace with a double-sided log burner forms a central focal point, creating a warm and inviting environment ideal for both everyday living and entertaining.
The living room continues the theme of character and natural light, with exposed beams and large picture windows framing views across the surrounding farmland. High-quality finishes are evident throughout, including bespoke solid oak doors with traditional iron latches and hinges.
A ground-floor study overlooks the rear garden and offers a flexible space, ideal for home working or use as a hobby room.
To the first floor, there are four well-proportioned double bedrooms. Exposed stone walls throughout the upper level enhance the sense of character and charm.
The principal bedroom is a generous dual-aspect room, enjoying views to both the front and side, and benefits from stylish en-suite facilities. The en-suite comprises a luxurious fully tiled wet room, with a walk-in shower featuring both rainfall and handheld fittings, a countertop wash hand basin, and a low-level WC.
The second bedroom provides ample eaves storage and includes rear-facing Velux windows. This room is open to an en-suite bathroom, which comprises a panelled bath, low-level WC, and wash hand basin.
The remaining two double bedrooms are mirror images of each other, facing the front and rear respectively. Each benefits from exposed stonework, oak flooring, and original beams, creating characterful yet comfortable living spaces.
The family bathroom serves the remaining bedrooms and is finished to a modern standard, being fully tiled and comprising a walk-in shower with rainfall and handheld showerheads, a panelled bath, low-level WC, wash hand basin, and a chrome heated towel rail.
Attached to the barn is a former cow byre which has been converted into a self-contained one-bedroom cottage. With its own dedicated parking area and a small seating area to the front, it provides excellent flexibility as a holiday let, Airbnb opportunity, or independent accommodation for extended family. The cottage includes an open-plan living, dining, and kitchen space, a modern shower room, and a bedroom with built-in storage.
Externally, the property sits within a plot extending to approximately 1.58 acres, offering a variety of outdoor spaces and opportunities. There is a fenced paddock suitable for horses or ponies, along with additional areas that lend themselves to keeping poultry or developing a more self-sufficient lifestyle.
A substantial concrete based general-purpose building, measuring approximately 90ft by 60ft, is arranged as two separate bays with independent access, providing extensive storage or workshop space. This is complemented by additional garaging and hardstanding for parking. Some of the existing outbuildings also offer potential for conversion into stabling or further accommodation, subject to the necessary consents.
The gardens are mainly laid to lawn with planted borders to both the front and rear. Both the main house and cottage enjoy dedicated outdoor seating and dining areas, ideal for making the most of the peaceful surroundings.
Notes
There is a covenant on the property that states that a business cannot be ran from the premises.
The entrance road to the property is shared by 5 houses, who all contribute to the maintenance of the track.
Tenure & Possession
Freehold with vacant possession.
EPC Rating
This property has been certified with an EPC Rating of
Main house B|85
Cottage B|90
Local Authority
Durham County Council
Main house banded E
Cottage banded A
Utilities
Sutton Newbold benefits from mains electricity, water and septic tank drainage which is shared by 3 properties. It also has an LPG supply for the boiler within the cottage. The main heating source is an Air Source heat pump, supplemented by wood burning stoves to main rooms. To the garden there is a range of photo voltaic solar panels for electricity generation and separate solar water heating which heat the hot water in the property. Both properties have underfloor heating throughout.
Parking
There is a garage to the rear of the property, alongside ample hardstanding for off road parking for numerous cars. Extra parking can also be utilised in the buildings if required.
Characteristics
Broadband is currently not connected by landline, however average download speeds of approximately 118mbps and an upload speed of 72mbps is available via a 4G connection from all of the main providers
Mobile coverage is available, interested parties are advised to perform their own due diligence in respect of availability.
what3words
Every three metre square of the world has been given a unique combination of three words.
///devoured.proof.chiefs
Viewings
Viewings are strictly by prior appointment with GFW
Important Notice
Every care has been taken with the preparation of these particulars, but they are for general guidance only and complete accuracy cannot be guaranteed. If there is any point, which is of particular importance professional verification should be sought. All dimensions/boundaries are approximate. The mention of fixtures, fittings &/or appliances does not imply they are in full efficient working order. Photographs are provided for general information and you may not republish, retransmit, redistribute or otherwise make the material available to any party or make the same available on any website. These particulars do not constitute a contract or part of a contract.
Sutton Newbold is one of just five exclusive properties nestled within a small, peaceful hamlet, accessed via a private route across open fields from the A181, between Castle Eden and Durham. This secluded setting offers a true sense of privacy and tranquillity, complemented by sweeping, uninterrupted views across the surrounding countryside.
The property enjoys a unique position adjacent to the archaeological site of the medieval village of Old Wingate, and is also in close proximity to Wingate Quarry Nature Reserve—providing a rare blend of historical intrigue and natural beauty right on the doorstep.
Everyday amenities can be found in the nearby village of Wheatley Hill, including a local shop and Post Office. For a more comprehensive range of professional, retail, leisure, and cultural facilities, the historic city of Durham is within easy reach.
Ideally located for commuters, Sutton Newbold benefits from excellent connectivity to the region’s principal commercial centres, including Newcastle upon Tyne, Sunderland, Middlesbrough, and Darlington. These destinations are readily accessible via the A1(M) and A19, allowing residents to enjoy the best of both worlds—peaceful rural living with convenient access to urban amenities.
Map Location
Property details
- Tenure
- Freehold
- Council Tax Band
- E
- Date Posted
- 2026-07-02
Market Value Analysis
Compared with 201 Homes with Land listings in North East England (1+ acres).
Energy Performance Certificate
Energy Efficiency Rating
Based on UK Energy Performance Certificate standards (EU Directive 2002/91/EC)
Running costs are one side. Planning activity, flood history and ground risks for this location are in the full report.
Utilities & Restrictions
Utilities
- Electricity
- Ask Agent
- Water
- Ask Agent
- Heating
- Ask Agent
- Broadband
- Ask Agent
- Sewerage
- Ask Agent
Rights & Restrictions
- Public Rights of Way
- Ask Agent
- Private Rights of Way
- Ask Agent
- Listed Property
- Ask Agent
- Restrictions
- Ask Agent
Listed status, conservation areas and planning constraints for this location are in the full report.
Property Features
- Accessibility
- Ask Agent
- Parking
- Garage, Driveway, Off-Street Parking
- Garden
- Garden
Beyond the particulars: planning activity, flood history, heritage and ground risks, checked for this exact spot.
Connectivity
Broadband
Fastest speed available at this postcode
11 Mbps
Standard (10-30 Mbps)
Suitable for
- Web & social
- Music streaming
- Standard video calls
Mobile signal
Predicted 4G and 5G signal; indoor signal depends on building materials.
Ofcom Connected Nations postcode-level predictions. Speeds and signal are modelled, not measured, and vary between addresses and providers.
Signal is the easy part. Planning activity, flood history and protected designations here are in the full report.
Nearest Schools
Primary
- Deaf Hill Primary School0.7 milesNo Ofsted rating
- Ages
- 2 to 11
- Pupils
- 154
- Type
- Academy converter
- Wheatley Hill Community Primary School0.8 milesOfsted: Good
- Ages
- 2 to 11
- Pupils
- 445
- Type
- Community school
- St Godrics Catholic Primary School, Thornley0.9 milesNo Ofsted rating
- Ages
- 4 to 11
- Pupils
- 75
- Type
- Academy converter
- Faith
- Roman Catholic
- Wingate Primary School1.6 milesOfsted: Good
- Ages
- 5 to 11
- Pupils
- 347
- Type
- Academy converter
- St Marys Catholic Primary School, Wingate1.6 milesNo Ofsted rating
- Ages
- 4 to 11
- Pupils
- 67
- Type
- Academy converter
- Faith
- Roman Catholic
Secondary
- Wellfield School1.6 milesNo Ofsted rating
- Ages
- 11 to 16
- Pupils
- 862
- Type
- Academy converter
- The Academy at Shotton Hall2.8 milesOfsted: Outstanding
- Ages
- 11 to 16
- Pupils
- 1,202
- Type
- Academy converter
- St Bede's Catholic School and Byron Sixth Form College3.3 milesNo Ofsted rating
- Ages
- 11 to 18
- Pupils
- 891
- Type
- Academy converter
- Faith
- Roman Catholic
- Easington Academy4.2 milesOfsted: Good *
- Ages
- 11 to 16
- Pupils
- 769
- Type
- Academy converter
- Dene Academy4.4 milesOfsted: Good
- Ages
- 11 to 16
- Pupils
- 638
- Type
- Academy converter
* Latest graded judgement covers quality of education only; no overall grade was issued under the 2024-25 inspection framework.
Distances are straight-line from the advertised location. Source: the national school registers (DfE, Welsh Government, Scottish Government) and Ofsted.
Schools are just the start: sold prices nearby, planning activity and any flood history are in the full report.
Amenities
Supermarket
GP surgery
Pharmacy
Hospital
Green space
Straight-line distances from the advertised location. Sources: NHS records, Geolytix supermarket locations, OS Open Greenspace and the national trails registers.
The area stacks up? Now check the location itself: planning nearby, protected designations and past flooding.
Getting Around
Nearest station
Nearest bus stop
Typical drive times
Straight-line distances from the advertised location; drive times are typical free-flow times over OpenStreetMap road data, so allow more at peak. Public transport locations from DfT NaPTAN.
Easy to reach matters. So do planning activity, flood history and ground risks: all in the full report.
Flood Risk
Environment Agency open data, checked around the advertised map pin for the listed acreage. Long-term risk counts flood defences; the planning map's flood zones do not. Provided by LandSale, not the listing agent, and not part of the agent's particulars. Risk varies across a holding, so verify before committing.
Rivers and the sea
Planning map: Flood Zone 1.
Surface water
These bandings are the summary. Where this location sits on the flood maps, plus planning activity, heritage and ground risks, is in the full report.
Important notice: Information, maps and tags on this page are drawn from the advertising agent's marketing materials or generated automatically. LandSale has not verified them. Relying on these details is at your own risk, always carry out independent checks before committing to a purchase.
LandSale full disclaimer
Marketing information only - not formal particulars. The details on this website are provided for general guidance and do not constitute an offer or contract. Neither LandSale nor the advertising estate/land agent accepts responsibility for any inaccuracy.
1. Source of information
- Listing content: Core description, asking price, tenure, measurements, photographs and planning history originate from the marketing materials of the advertising estate or land agent. LandSale does not author this content and cannot guarantee its accuracy.
- Automated tags & categorisation: Property type, land-use class, acreage bands and similar labels may be applied by machine-learning models. They are intended as a helpful guide only and may not reflect the property's legal status or permitted use.
- Third-party & enriched data layers: Maps, boundary outlines, planning designations, soil reports, broadband coverage and other environmental or location-based insights are licensed from external suppliers. Such data are supplied “as is", may be incomplete or out of date and are subject to change without notice.
2. Verification required
Prospective purchasers must verify critical matters, including but not limited to planning permission, title boundaries, public rights of way, environmental constraints, acreage, services, access and VAT status, through their own inspections, specialist surveys, legal advisers and the selling agent before relying on the information or entering into any contract.
3. No warranty or liability
LandSale gives no warranty, express or implied, as to the accuracy, completeness or fitness for any particular purpose of the information displayed. LandSale shall not be liable for any loss, damage, cost or expense arising directly or indirectly from any use of or reliance on such information, save where liability may not be excluded by law.
4. Updates & feedback
If you believe any detail on this listing is inaccurate, please let us know. We will investigate and, where appropriate, update the listing or notify the agent.
© LandSale | Version 1.3 - August 2026
Listing agent
George F.White, Barnard Castle
14c Redwell Court, Barnard Castle, County Durham DL12 8BN
Contact George F.White, Barnard Castle
14c Redwell Court, Barnard Castle, County Durham DL12 8BN
View agent profileSimilar properties for sale
- Price
- Guide Price£650,000
- Size
- 6.3 acres
East House Farm, Coxhoe, Durham, DH6, Kelloe, County Durham DH6 England
Added on 13/05/2026Barn Conversion
- Price
- Guide Price£600,000
- Size
- 2.3 acres
Lot 1 - East House Farm, Coxhoe, Durham, DH6, Kelloe, County Durham DH6 England
Added on 13/05/2026Barn Conversion
- Price
- Offers in Excess of£950,000
- Size
- 18.35 acres
Hunwick, Crook, Durham, DL15, City of Durham, County Durham DL15 England
Added on 28/04/2026Smallholding
- Price
- Guide Price£975,000
- Size
- 4.3 acres
Added on 29/01/2026Smallholding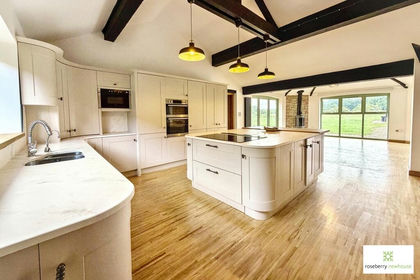
- Price
- Guide Price£730,000
- Size
- 1.41 acres
Coatham Stob, Elton, Stockton-on-Tees, Durham, Elton, Stockton-on-Tees TS21 England
Added on 05/07/2026Barn Conversion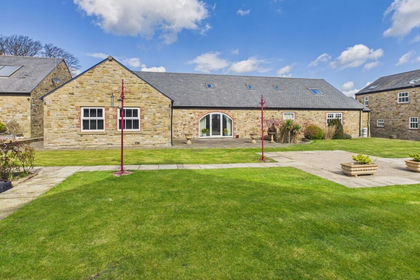
- Price
- Guide Price£735,000
Added on 21/09/2026Barn Conversion
- Price
- Offers Over£800,000
- Size
- 4.5 acres
Stainton Way, Stainton, Middlesbrough, TS8, Stainton and Thornton, Middlesbrough TS8 England
Added on 22/06/2026House with Land
- Price
- £750,000
- Size
- 1 acres
Crookhall, Consett, County Durham, DH8, Blaydon and Consett, County Durham DH8 England
Added on 26/06/2026Barn Conversion
- Price
- Guide Price£750,000
Cleasby Grange Barn, Stapleton, Darlington, Cleasby, North Yorkshire DL2 England
Added on 10/10/2026Development Land
- Price
- Guide Price£625,000
Added on 29/05/2026Barn Conversion