Priory Gardens, Chesterton, PE7
- Land size
- 1.26 acres
- Bedrooms
- 6
- Bathrooms
- 5
Key Features
- Grade II Listed Former Rectory
- Over 1.25 Acres of Walled Gardens and Grounds
- Gothic-Arched Entrance and Stained Glass Detailing
- Drawing Room with Ornate Cornicing and Fireplace
- Open-Plan Family Room and Dining Room
- Bespoke Study with Extensive Fitted Storage
- Principal Suite with Dressing Room and En Suite
- Five Further Characterful Bedrooms
- Gravel Driveway with Turning Circle and Ample Parking
- Countryside Setting Yet Just Minutes From Stamford
Description
With its neighbouring church, country views and character, The Priory comfortably wears its history outside and in. An 18th century former rectory, with later Victorian Gothic revival-style additions, all carefully maintained over the past two decades to meet the demands of modern life without losing its sense of place.
Enchanting Arrival
Set back behind high stone walls, with St Michael’s Church close by, The Priory reveals itself with a quiet sense of enchantment; its Gothic-arched doorway and sheltered approach lending the home an atmosphere of history, privacy and storybook charm. Lined with tall hedges and mature, specimen trees, where seasonal flowers peep through the lawn beneath, the driveway sweeps round to the electric-gated, stone pillared entrance. Parking is plentiful around the manicured turning circle, while beyond, the wisteria-festooned home stands perfectly framed in its immaculate surroundings.
Character and Comfort
Magnificent Minton tiles, spectacular stained glass and ornate, soaring ceilings set the scene stepping inside, where the Gothic Revival character of The Priory presides. Tall, shuttered windows invite light and garden views at every turn. Comfort awaits within the drawing room, where decadent, detailed dentil cornicing dresses the ceiling, a pair of gothic arched windows flood light through and a handsome stone surround with open fire emanates warmth and welcome. Classically elegant, the drawing room invites a slow, refined pace; a space to retired to after dinner, where views of the enchanting walled garden are framed by the windows, fringed in fragrant wisteria.
Live the High Life
Garden views feature throughout the rooms, each with its own unique angle and vista. The sitting room offers a separate space to relax and unwind, emulating the elegance of architectural features seen within the drawing room, and again warmed by an open fire, offering family members the opportunity to disperse and follow their own pursuits. The morning room, with beautiful garden views and a stone surround forming a striking focal point, offers yet another space for reflection and relaxation. Storage is plentiful in the study, with bespoke fitted units drenched in rich charcoal grey, offering shelving for books and full height cupboard storage for papers. Westerly facing, the lighting is ideal for those working from home, with pleasant views over the formal, parterre-style garden.
Wine and Dine
Balancing the character of The Priory with contemporary comfort, the dining room and family room create a sociable, open-plan living space, while the dining room flows effortlessly into the kitchen, ensuring a natural connection well suited to modern living. Bespoke, full-height shelving forms a library-style backdrop in the cosy family room, its painted cabinetry bringing both order and quiet character to the room. With verdant views out to the neat curves of box hedging, and a sleek cylindrical log burning stove emanating warmth, this is a space that naturally draws the family together, from quiet afternoons with a book to cosy evenings by the fire. Panelling in soft stone shades lends a classic elegance to the dining area, which flows via a pocket door into the impressive Shaker-style kitchen with a high vaulted ceiling adorned with beams, large central island and illuminated cabinetry. Glorious garden views preside from above the double sink.
Practical Places
All the essentials for modern living feature at The Priory, including a laundry room brimming with storage, a cloakroom beside the front door, with storage cubbies, cabinets and cupboards found throughout the home.
A Grand Ascend
From the entrance hallway the grand staircase celebrates the ceiling height, rising and turning, bathed in light from the magnificent stained-glass window. High ceilings prevail once more, while a host of bedrooms, adaptable to a variety of needs, are tucked privately off inner landings. With its own characterful fireplace, the principal bedroom is a spacious sanctuary, light and bright and served by its own large Japandi-vibe shower room en suite. Warmth emanates from the underfloor heating, which flows through into the spectacularly-sized dressing room, brimming with built-in wardrobe storage and dressed in cheerful sunny shades. Reconnecting to the landing, this could also serve as a separate bedroom, with stunning views out over the garden.
Sumptuous Suites
A large bathroom with separate bath and shower serves the guest bedroom, which is nestled beneath a vaulted ceiling and featuring ample fitted storage. Beyond the window, the garden unfolds below, bringing a calm and uplifting start to the day. Step down into the older part of the home to discover two further double bedrooms, two with en suites (one bath, one shower) and one currently serving as a hobby room. A secondary staircase leads up from the ground floor, via the first floor to reveal a peaceful, private, second floor guest bedroom with built-in wardrobes and en suite shower room.
Glorious Grounds
Nestled on over 1 ¼ acres of immaculately maintained gardens, every turn reveals new colour and fragrance from the rambling wisteria, festooning the south facing walls and the magnificent magnolia in the east facing walled garden. Crisp gravel and manicured box hedging lends formality to the spring garden, where a quaint folly mirrors the gothic arches of the home itself, and creates the perfect setting for summer soirées. Meander through the walled garden to the side of the home, resplendent with colour from the peonies, roses and irises, enjoying views back to the home. Paved seating areas can be found throughout the gardens to the east, south and west. Lush lawn offers ample space for children to play, with the pergola framed, south-facing terrace overlooking the ornamental reflection ponds – an idyllic spot for entertaining. At the rear, the Crown Pavilion offers shelter, shade and glorious views back down the garden to the home.
What We Love
A characterful home, light, bright and perfectly private, nestled within tree-lined grounds and sunny gardens, The Priory is a spacious yet warm and welcoming retreat with the flexibility to evolve with the changes that family life brings over time.
The Finer Details
Freehold / Detached / 18th century with later additions / Grade II listed / Plot approx. 1.26 acre / Oil central heating / Mains electricity, water and sewage / Fibre broadband / Huntingdonshire District Council, tax band G
Dimensions
Basement: approx. 31 sq. metres (333.4 sq. feet) / Ground Floor: approx. 266.8 sq. metres (2,871.9 sq. feet) / First Floor: approx. 209.7 sq. metres (2,257.4 sq. feet) / Second Floor: approx. 24.3 sq. metres (261.7 sq. feet) / Total: approx. 531.8 sq. metres (5,724.5 sq. feet)
Local Distances
Peterborough Railway Station 5.6 miles (15 minutes) / Oundle 7.8 miles (16 minutes) / Stamford 11 miles (16 minutes) / Corby 18 miles (33 minutes) / Uppingham 20 miles (28 minutes) / Oakham 22 miles (27 minutes) / Cambridge 39 miles (49 minutes)
Watch Our Property Tour Video
Enjoy our walkthrough tour video, where Lottie personally guides you through this distinctive home and its surroundings. After watching the tour, we would be delighted to arrange a viewing to experience the home in person.
Disclaimer
Pelham James use all reasonable endeavours to supply accurate property information in line with the Consumer Protection from Unfair Trading Regulations 2008. These property details do not constitute any part of the offer or contract and all measurements are approximate. The matters in these particulars should be independently verified by prospective buyers. It should not be assumed that this property has all the necessary planning, building regulation or other consents. Any services, appliances and heating system(s) listed have not been checked or tested. Purchasers should make their own enquiries to the relevant authorities regarding the connection of any service. No person in the employment of Pelham James has any authority to make or give any representations or warranty whatever in relation to this property or these particulars or enter into any contract relating to this property on behalf of the vendor.
Map Location
Property details
- Tenure
- Freehold
- Council Tax Band
- G
- Date Posted
- 2026-07-02
Market Value Analysis
Compared with 1,144 Homes with Land listings in East Anglia (1+ acres).
Utilities & Restrictions
Utilities
- Electricity
- Mains
- Water
- Mains
- Heating
- Oil Heating, Wood Burner
- Broadband
- Full Fibre (FTTP)
- Sewerage
- Mains
Rights & Restrictions
- Public Rights of Way
- Ask Agent
- Private Rights of Way
- Yes
- Listed Property
- Yes
- Restrictions
- Yes
Listed status, conservation areas and planning constraints for this location are in the full report.
Property Features
- Accessibility
- Ask Agent
- Parking
- Parking Available
- Garden
- Garden
Beyond the particulars: planning activity, flood history, heritage and ground risks, checked for this exact spot.
Connectivity
Broadband
Fastest speed available at this postcode
5.5 Gbps
Gigabit full fibre
Suitable for
- 4K streaming on every screen
- Full-time home working
- Online gaming & big downloads
Mobile signal
Predicted 4G and 5G signal; indoor signal depends on building materials.
Ofcom Connected Nations postcode-level predictions. Speeds and signal are modelled, not measured, and vary between addresses and providers.
Signal is the easy part. Planning activity, flood history and protected designations here are in the full report.
Nearest Schools
Primary
- Orton Wistow Primary School1.2 milesOfsted: Good
- Ages
- 4 to 11
- Pupils
- 378
- Type
- Academy converter
- Ormiston Meadows Academy1.5 milesOfsted: Good *
- Ages
- 4 to 11
- Pupils
- 181
- Type
- Academy sponsor led
- St John's Church School1.7 milesOfsted: Good
- Ages
- 2 to 11
- Pupils
- 433
- Type
- Voluntary aided school
- Faith
- Church of England
- Castor CofE Primary School1.9 milesOfsted: Good
- Ages
- 4 to 11
- Pupils
- 185
- Type
- Voluntary controlled school
- Faith
- Church of England
- Winyates Primary School2.1 milesOfsted: Outstanding *
- Ages
- 4 to 11
- Pupils
- 175
- Type
- Community school
Secondary
- Ormiston Bushfield Academy1.5 milesOfsted: Good *
- Ages
- 11 to 19
- Pupils
- 1,212
- Type
- Academy sponsor led
- Nene Park Academy2.3 milesNo Ofsted rating
- Ages
- 11 to 19
- Pupils
- 1,478
- Type
- Academy sponsor led
- Hampton College3.2 milesOfsted: Good
- Ages
- 4 to 19
- Pupils
- 1,608
- Type
- Academy converter
- Hampton Gardens Secondary School3.5 milesOfsted report card · Jan 2026
- Ages
- 11 to 19
- Pupils
- 1,310
- Type
- Free schools
- Jack Hunt Academy3.5 milesOfsted: Good
- Ages
- 11 to 18
- Pupils
- 1,939
- Type
- Academy converter
* Latest graded judgement covers quality of education only; no overall grade was issued under the 2024-25 inspection framework.
Distances are straight-line from the advertised location. Source: the national school registers (DfE, Welsh Government, Scottish Government) and Ofsted.
Schools are just the start: sold prices nearby, planning activity and any flood history are in the full report.
Amenities
Supermarket
GP surgery
Pharmacy
Hospital
Green space
Straight-line distances from the advertised location. Sources: NHS records, Geolytix supermarket locations, OS Open Greenspace and the national trails registers.
The area stacks up? Now check the location itself: planning nearby, protected designations and past flooding.
Getting Around
Nearest station
Nearest bus stop
Typical drive times
Straight-line distances from the advertised location; drive times are typical free-flow times over OpenStreetMap road data, so allow more at peak. Public transport locations from DfT NaPTAN.
Easy to reach matters. So do planning activity, flood history and ground risks: all in the full report.
Flood Risk
Environment Agency open data, checked around the advertised map pin for the listed acreage. Long-term risk counts flood defences; the planning map's flood zones do not. The map pin for this listing marks the postcode area rather than the exact location, so these readings describe the surrounding area. Provided by LandSale, not the listing agent, and not part of the agent's particulars. Risk varies across a holding, so verify before committing.
Rivers and the sea
Planning map: Flood Zone 1.
Surface water
Not at the pin: mapped about 30 metres away.
These bandings are the summary. Where this location sits on the flood maps, plus planning activity, heritage and ground risks, is in the full report.
Important notice: Information, maps and tags on this page are drawn from the advertising agent's marketing materials or generated automatically. LandSale has not verified them. Relying on these details is at your own risk, always carry out independent checks before committing to a purchase.
LandSale full disclaimer
Marketing information only - not formal particulars. The details on this website are provided for general guidance and do not constitute an offer or contract. Neither LandSale nor the advertising estate/land agent accepts responsibility for any inaccuracy.
1. Source of information
- Listing content: Core description, asking price, tenure, measurements, photographs and planning history originate from the marketing materials of the advertising estate or land agent. LandSale does not author this content and cannot guarantee its accuracy.
- Automated tags & categorisation: Property type, land-use class, acreage bands and similar labels may be applied by machine-learning models. They are intended as a helpful guide only and may not reflect the property's legal status or permitted use.
- Third-party & enriched data layers: Maps, boundary outlines, planning designations, soil reports, broadband coverage and other environmental or location-based insights are licensed from external suppliers. Such data are supplied “as is", may be incomplete or out of date and are subject to change without notice.
2. Verification required
Prospective purchasers must verify critical matters, including but not limited to planning permission, title boundaries, public rights of way, environmental constraints, acreage, services, access and VAT status, through their own inspections, specialist surveys, legal advisers and the selling agent before relying on the information or entering into any contract.
3. No warranty or liability
LandSale gives no warranty, express or implied, as to the accuracy, completeness or fitness for any particular purpose of the information displayed. LandSale shall not be liable for any loss, damage, cost or expense arising directly or indirectly from any use of or reliance on such information, save where liability may not be excluded by law.
4. Updates & feedback
If you believe any detail on this listing is inaccurate, please let us know. We will investigate and, where appropriate, update the listing or notify the agent.
© LandSale | Version 1.3 - August 2026
Listing agent
Pelham James, Stamford & Rutland
3 Saddlers Court Barleythorpe Oakham LE15 7GH
View agent profileSimilar properties for sale
- Price
- Guide Price£1,675,000
- Size
- 2 acres
Tilbrook, Huntingdon, Cambridgeshire, PE28, , Cambridgeshire PE28 England
Added on 01/09/2026House with Land
- Price
- Guide Price£1,675,000
- Size
- 2 acres
60 High Street, Tilbrook, Huntingdon, Cambridgeshire, PE28, Tilbrook, Cambridgeshire PE28 England
Added on 01/09/2026Country Home
- Price
- Guide Price£1,400,000
- Size
- 4 acres
Agden Green, Stonely, St Neots, PE19, Great Staughton, Cambridgeshire PE19 England
Added on 14/06/2026Country Home
- Price
- Offers Over£1,300,000
- Size
- 4.3 acres
Dairy Farm Stables, Barleythorpe, Barleythorpe, Rutland LE15 England
Added on 24/09/2026House with Land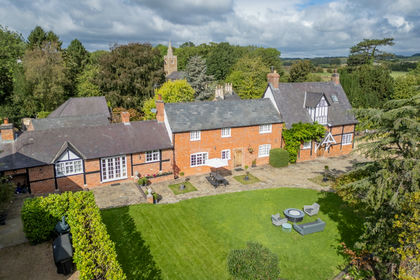
- Price
- Offers Over£1,500,000
- Size
- 1.9 acres
East Norton, Leicestershire, LE7, Leicester, Leicestershire LE7 England
Added on 05/10/2026Country Home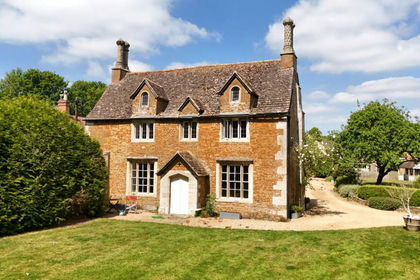
- Price
- £1,370,000
- Size
- 1.6 acres
Chapel Lane, Wymondham, Melton Mowbray, Wymondham, Leicestershire LE14 England
Added on 30/09/2026Country Home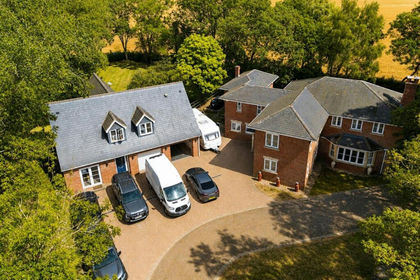
- Price
- Guide Price£1,400,000
- Size
- 1.13 acres
Keysoe Road, Thurleigh, Bedford, Thurleigh, Bedford MK44 England
Added on 13/08/2026House with Land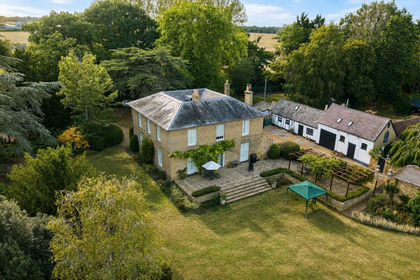
- Price
- £1,750,000
- Size
- 1.6 acres
Church Road, Colmworth, Bedfordshire, MK44, Colmworth, Bedford MK44 England
Added on 09/09/2026Country Home
- Price
- £1,350,000
- Size
- 8.75 acres
Added on 28/08/2026House with Land
- Price
- £1,500,000
- Size
- 2.37 acres
Little Barford, St. Neots, PE19, Little Barford, Bedford PE19 England
Added on 26/06/2026Country Home