Parkgate Road, Well Hill
- Land size
- 6 acres
- Bedrooms
- 5
- Bathrooms
- 2
Key Features
- Spacious five-bedroom semi-detached family home
- Set within just over 6 acres, including orchard, coppice woodland and chalk grassland
- Well maintained rear garden
- Versatile living space
- Detached garage with ample off-road parking
- Short drive to Orpington with access to local amenities, schools and excellent commuter links to London
Description
Guide Price £795,000... On the rural fringe of Orpington, this well-maintained attractive semi-detached family home sits within just over six acres of land and enjoys a superb semi-rural setting. The spacious accommodation benefits from an entrance hall, sitting room, dining room, kitchen/breakfast room, separate utility room, downstairs WC, five bedrooms and a family bathroom. Externally, the property offers a detached garage, ample off-road parking and well-maintained gardens surrounding the house. The grounds extend beyond the formal garden to include an orchard with fruit trees, areas of chestnut and hazel coppice woodland, and extensive species-rich chalk grassland. Situated atop the North Downs, the land is abundant with wildflowers, butterflies and a wide variety of wildlife. With its diverse mix of grassland, orchard and woodland extending to just over six acres, the property offers excellent potential as a smallholding. The area is highly regarded for its countryside feel, strong schools and access to nearby amenities in Eynsford, Orpington, Bromley and Sevenoaks, making this a rare opportunity to enjoy space, privacy and lifestyle potential in a sought-after location with excellent commuter links via Swanley and Orpington station.
VIEWING: By appointment only.Paddock Wood Office: .
WHAT3WORDS: ///jams.entry.trout
TENURE: Freehold
SERVICES & UTILITIES: Electricity supply: Mains Water supply: MainsSewerage: Water Treatment Plant Heating: Oil Boiler System and Wood Burner
BROADBAND: Available
MOBILE COVERAGE: Good Outdoor(Visit or enquire with the office for more information).
LOCAL AUTHORITY: Sevenoaks District Council
COUNCIL TAX: Band F
EPC: E (49)
COVENANTS: None Known
FLOOD & EROSION RISK: Property flood history: None Rivers and the sea: Very Low Surface Water: Very Low Reservoirs: Unlikely Groundwater: Unlikely(Visit flood-map-for-planning.service.gov.uk or enquire with the office for more information).
PHYSICAL CHARACTERISTICS: Brick built under a tiled roof with hung tiles to the front of the property
Map Location
Property details
- Tenure
- Freehold
- Council Tax Band
- F
- Date Posted
- 2026-07-01
Market Value Analysis
Based on properties with houses in South East England (5+ acres).
Utilities & Restrictions
Utilities
- Electricity
- Ask Agent
- Water
- Ask Agent
- Heating
- Ask Agent
- Broadband
- Ask Agent
- Sewerage
- Ask Agent
Rights & Restrictions
- Public Rights of Way
- Ask Agent
- Private Rights of Way
- Ask Agent
- Listed Property
- Ask Agent
- Restrictions
- Ask Agent
Property Features
- Accessibility
- Ask Agent
- Parking
- Parking Available
- Garden
- Garden
Important notice: Information, maps and tags on this page are supplied by the advertising agent or generated automatically. LandSale has not verified them. Relying on these details is at your own risk, always carry out independent checks before committing to a purchase.
LandSale full disclaimer
Marketing information only - not formal particulars. The details on this website are provided for general guidance and do not constitute an offer or contract. Neither LandSale nor the advertising estate/land agent accepts responsibility for any inaccuracy.
1. Source of information
- Agent-supplied content: Core description, asking price, tenure, measurements, photographs and planning history are uploaded by the appointed agent, who remains solely responsible for their accuracy.
- Automated tags & categorisation: Property type, land-use class, acreage bands and similar labels may be applied by machine-learning models. They are intended as a helpful guide only and may not reflect the property's legal status or permitted use.
- Third-party & enriched data layers: Maps, boundary outlines, planning designations, soil reports, broadband coverage and other environmental or location-based insights are licensed from external suppliers. Such data are supplied “as is", may be incomplete or out of date and are subject to change without notice.
2. Verification required
Prospective purchasers must verify critical matters, including but not limited to planning permission, title boundaries, public rights of way, environmental constraints, acreage, services, access and VAT status, through their own inspections, specialist surveys, legal advisers and the selling agent before relying on the information or entering into any contract.
3. No warranty or liability
LandSale gives no warranty, express or implied, as to the accuracy, completeness or fitness for any particular purpose of the information displayed. LandSale shall not be liable for any loss, damage, cost or expense arising directly or indirectly from any use of or reliance on such information, save where liability may not be excluded by law.
4. Updates & feedback
If you believe any detail on this listing is inaccurate, please let us know. We will investigate and, where appropriate, update the listing or notify the agent.
© LandSale | Version 1.2 - January 2026
Listing agent
Lambert & Foster Ltd, Paddock Wood
77 Commercial Road, Paddock Wood, Kent, TN12 6DS
Contact Lambert & Foster Ltd, Paddock Wood
77 Commercial Road, Paddock Wood, Kent, TN12 6DS
View agent profileSimilar properties for sale
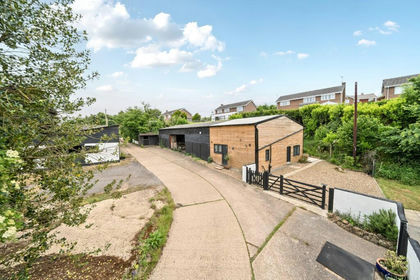
- Price
- Guide Price£650,000
- Size
- 3 acres
Lower Church Farm, Speldhurst Hill, Speldhurst, Kent TN3 0QA England
Added on 29/01/2026House with Land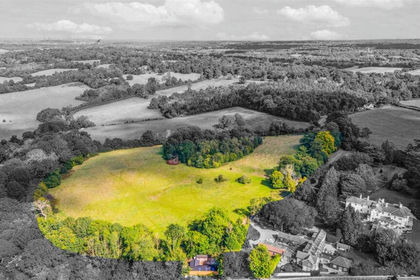
- Price
- Offers Over£900,000
- Size
- 16 acres
High Road, Chipstead, Coulsdon, Reigate, Surrey CR5 3SL England
Added on 29/01/2026Equestrian property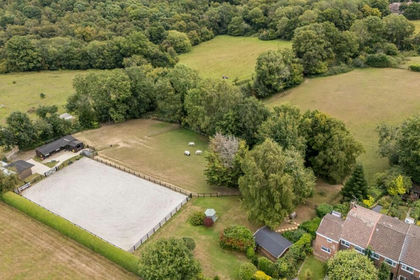
- Price
- Offers in Region of£825,000
- Size
- 3.23 acres
Added on 10/03/2026Equestrian property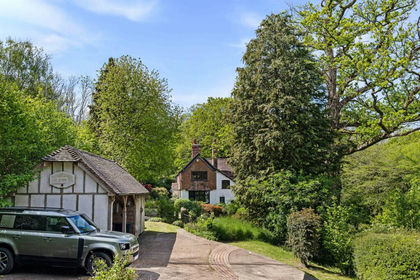
- Price
- Guide Price£900,000
- Size
- 4 acres
Blackham, Tunbridge Wells, TN3, Hartfield, East Sussex TN3 9UA England
Added on 16/05/2026House with Land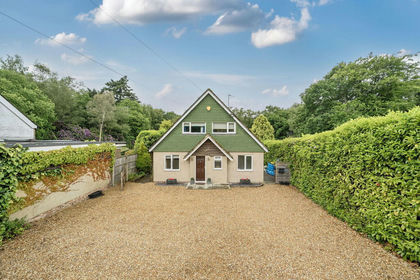
- Price
- Offers Over£800,000
- Size
- 3 acres
Felcourt Road, Felcourt, East Grinstead, RH19 2JZ, Lingfield, Surrey RH19 2JZ England
Added on 26/06/2026House with Land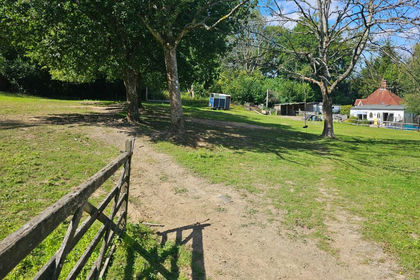
- Price
- £975,000
- Size
- 8 acres
Cottage with 8 Acres, East Grinstead, Dormansland, Surrey RH19 3NR England
Added on 10/06/2026House with Land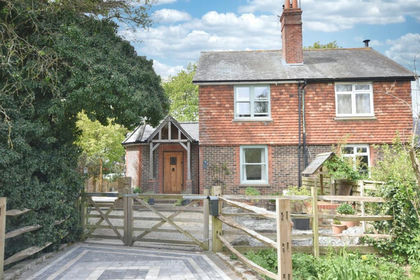
- Price
- £825,000
- Size
- 3 acres
Smallfield Road, Horley, Surrey, RH6, Horley, Surrey RH6 9LS England
Added on 02/05/2026Cottage
- Price
- £950,000
- Size
- 7 acres
Redehall Road, Smallfield, RH6, Burstow, Surrey RH6 9RS England
Added on 06/02/2026House with Land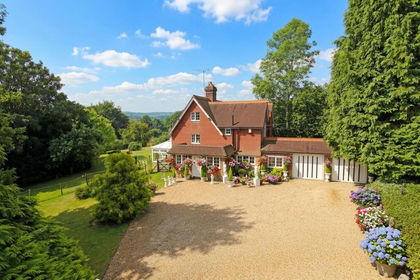
- Price
- Guide Price£875,000
- Size
- 3 acres
London Road, Forest Row, RH18, Forest Row, East Sussex RH18 5EG England
Added on 28/06/2026House with Land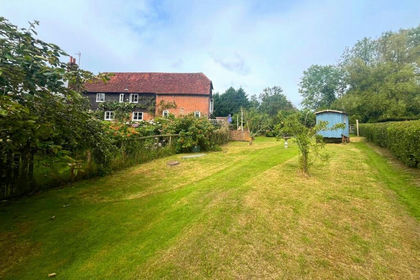
- Price
- Guide Price£950,000
- Size
- 15 acres
Frant, Tunbridge Wells, TN3, Frant, East Sussex TN3 9BH England
Added on 29/01/2026Barn Conversion