Clunton, Craven Arms
- Bedrooms
- 4
- Bathrooms
- 3
Key Features
- Substantial kitchen/dining room - the heart of the home
- Generous living rom with a calming contemporary aesthetic
- Flexible snug/home office space
- Four well-proportioned bedooms, including a luxurious principal suite
- High specification bathroom and ensuite
- Bespoke kitchen cabinetry with quartz worktops and breakfast bar
- Siemans integrated appliances and range cooker
- Air source heat pump and zoned underfloor heating
- The Wainhouse, a restored detached outbuilding
Description
Set within the idyllic Clun Valley, The Long House is an exceptional barn conversion providing a rare opportunity to own a superb and generously proportioned family home in an Area of Outstanding Natural Beauty. Thoughtfully reimagined for modern living, this stunning home effortlessly combines historic character with cutting-edge design, creating a truly unique country residence. Behind its striking stone façade lies a home of sophistication and warmth—where every detail has been carefully considered to deliver both beauty and practicality.
Step through the grand double-height entrance hall, and you are immediately greeted by a sense of light, space and architectural elegance. Original materials and heritage features sit in perfect harmony with polished concrete flooring, natural stone, quartz surfaces and bespoke finishes.
Designed with modern lifestyles in mind, the ground floor offers a seamless flow of living space, ideal for both everyday comfort and entertaining, while the upper floor provides a peaceful retreat with beautifully appointed bedrooms and bathrooms.
The gardens at The Long House beautifully compliment the surrounding countryside while offering a wonderful sense of privacy and tranquillity. Immediately adjacent to the house are well-presented seating areas and planted spaces ideal for outdoor dining and entertaining.
A worthy addition of an extra parcel of land, currently cultivated as a natural wild garden and orchard with 10 fruit trees including apple, pear and plum. This enchanting space provides a haven for wildlife and presents an exciting opportunity for keen gardeners to shape and enhance the landscape further. Whether reimagined as a formal garden, kitchen garden or simply retained in its natural state, it offers freedom and creativity rarely found in modern homes.
The final particularly exciting feature of The Long House is The Wainhouse, a beautifully restored detached outbuilding currently utilised as a workshop however has immense potential and offers the opportunity to create a self-contained guest or annex, a private home office or studio or additional lifestyle or leisure space.
Clunton is a charming and peaceful village surrounded by some of Shropshire’s most beautiful countryside. With immediate access to scenic walking routes, including Bury Ditches and Clunton Coppice, the location is ideal for those seeking a slower pace of life immersed in nature. The nearby Crown Inn, a well-regarded village owned pub, adds to the strong sense of community and lifestyle appeal.
Craven Arms, just 7 miles away, offers a wide range of everyday amenities, including a train station, doctor’s surgery, supermarkets, and eateries.
Services: We understand that the property has a Air Source heat pump and zoned underfloor heating to the ground level, bathrooms and ensuite. Mains electric and water and private drainage via a BioDIsc treatment plant shared with the neighbouring property.
Agent Note: An easement is in place for access to the neighbouring property. Please contact the office for further details. The property is also in the vicinity of a Grade II listed building and may therefore be considered to fall within its curtilage.
Broadband Speed: Internal CAT6 data cabling and high speed broadband connection available.
Flood Risk: Very Low.
Tenure: Freehold
Local Authority: Shropshire Council, The Shirehall, Abbey Foregate, Shrewsbury, Shropshire SY2 6ND. Tel
Council Tax Band: E
Mortgage Services: We offer a no obligation mortgage service through Hilltop Mortgage Solutions. Please ask a member of our team for further details.
Referral Services: Samuel Wood routinely refers vendors and purchasers to providers of conveyancing and financial services. We may receive fees from them as declared in our Referral Fees Disclosure Form.
Anti-Money Laundering: To comply with these regulations, we are required to complete Anti-Money Laundering (AML) checks for all purchasers. We use Movebutler, a secure HMRC-approved platform by Credas, to make this process quick and easy on any device. A charge of £25pp will be collected by Movebutler, a link will be emailed to you when your offer has been accepted.
Viewings: Strictly by appointment only, please contact the Craven Arms office on or email . For out of hours enquiries please contact Vicki Oldhams on .
Map Location
Property details
- Tenure
- Freehold
- Council Tax Band
- E
- Date Posted
- 2026-07-01
Energy Performance Certificate
Energy Efficiency Rating
Based on UK Energy Performance Certificate standards (EU Directive 2002/91/EC)
Utilities & Restrictions
Utilities
- Electricity
- Mains
- Water
- Mains
- Heating
- Air Source Heat Pump
- Broadband
- Ask Agent
- Sewerage
- Septic Tank / Private
Rights & Restrictions
- Public Rights of Way
- Ask Agent
- Private Rights of Way
- Yes
- Listed Property
- Ask Agent
- Restrictions
- Yes
Property Features
- Accessibility
- Ask Agent
- Parking
- Garage, Driveway
- Garden
- Garden
Important notice: Information, maps and tags on this page are supplied by the advertising agent or generated automatically. LandSale has not verified them. Relying on these details is at your own risk, always carry out independent checks before committing to a purchase.
LandSale full disclaimer
Marketing information only - not formal particulars. The details on this website are provided for general guidance and do not constitute an offer or contract. Neither LandSale nor the advertising estate/land agent accepts responsibility for any inaccuracy.
1. Source of information
- Agent-supplied content: Core description, asking price, tenure, measurements, photographs and planning history are uploaded by the appointed agent, who remains solely responsible for their accuracy.
- Automated tags & categorisation: Property type, land-use class, acreage bands and similar labels may be applied by machine-learning models. They are intended as a helpful guide only and may not reflect the property's legal status or permitted use.
- Third-party & enriched data layers: Maps, boundary outlines, planning designations, soil reports, broadband coverage and other environmental or location-based insights are licensed from external suppliers. Such data are supplied “as is", may be incomplete or out of date and are subject to change without notice.
2. Verification required
Prospective purchasers must verify critical matters, including but not limited to planning permission, title boundaries, public rights of way, environmental constraints, acreage, services, access and VAT status, through their own inspections, specialist surveys, legal advisers and the selling agent before relying on the information or entering into any contract.
3. No warranty or liability
LandSale gives no warranty, express or implied, as to the accuracy, completeness or fitness for any particular purpose of the information displayed. LandSale shall not be liable for any loss, damage, cost or expense arising directly or indirectly from any use of or reliance on such information, save where liability may not be excluded by law.
4. Updates & feedback
If you believe any detail on this listing is inaccurate, please let us know. We will investigate and, where appropriate, update the listing or notify the agent.
© LandSale | Version 1.2 - January 2026
Listing agent
Samuel Wood, Craven Arms
10 Corvedale Road, Craven Arms, SY7 9ND
Similar properties for sale
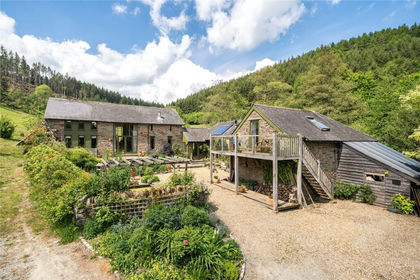
- Price
- Offers in Region of£775,000
- Size
- 1 acres
Clunton, Craven Arms, Shropshire, Clun, Shropshire SY7 0HY England
Added on 03/04/2026Barn Conversion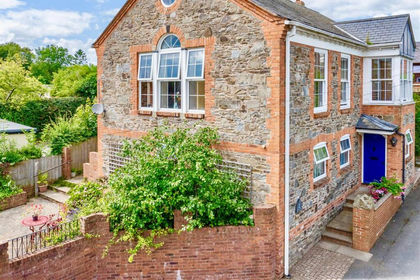
- Price
- Offers in Region of£495,000
Powells Lane, Clun, Craven Arms, Clun, Shropshire SY7 8LB England
Added on 07/07/2026Barn Conversion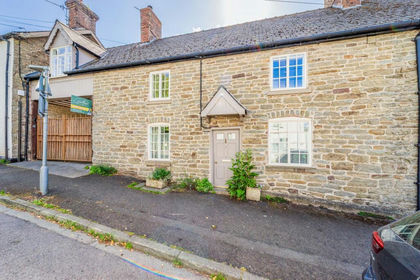
- Price
- Offers Over£680,000
Added on 01/07/2026Historic House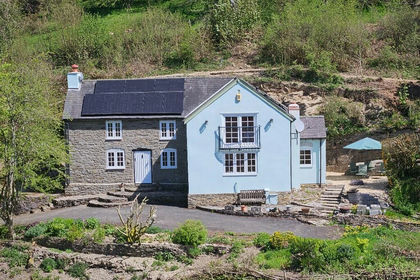
- Price
- Guide Price£700,000
- Size
- 23 acres
Woodmans Cottage, Chapel Lawn, Bucknall SY7 0BX, Clun, Shropshire SY7 0BX England
Added on 14/05/2026Cottage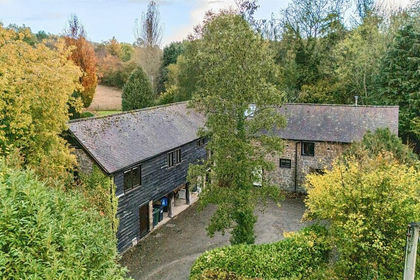
- Price
- Offers in Region of£750,000
- Size
- 4 acres
Sitchfield, Hopesay, Craven Arms, SY7 8DH, Hopesay, Shropshire SY7 8HD England
Added on 29/01/2026Barn Conversion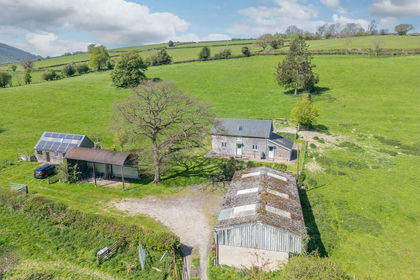
- Price
- Guide Price£695,000
- Size
- 15.31 acres
Colebatch, Bishop's Castle, Shropshire, SY9 5JY, Bishop's Castle, Shropshire SY9 5JU England
Added on 03/04/2026Barn Conversion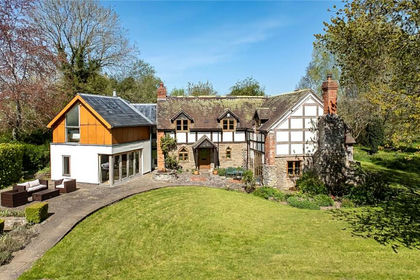
- Price
- Guide Price£775,000
- Size
- 1.89 acres
Broadward, Clungunford, Craven Arms, Shropshire, SY7, Clungunford, Shropshire SY7 0PZ England
Added on 01/05/2026Cottage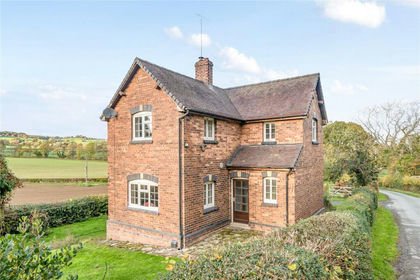
- Price
- Offers in Region of£495,000
- Size
- 2.47 acres
Park Lane, Craven Arms, Shropshire, Craven Arms, Shropshire SY7 9AB England
Added on 28/01/2026Cottage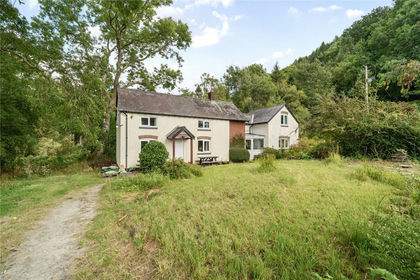
- Price
- Offers in Region of£600,000
- Size
- 11.18 acres
Park Lane, Craven Arms, Shropshire, Craven Arms, Shropshire SY7 9AB England
Added on 11/02/2026House with Land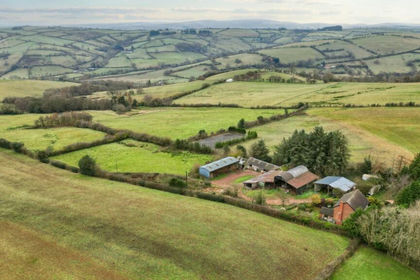
- Price
- Offers Over£600,000
- Size
- 31 acres
Newcastle, Craven Arms, SY7, Bettws-y-Crwyn, Shropshire SY7 8QS England
Added on 04/07/2026Equestrian property