Glannant, Capel Isaac, Llandeilo, SA19 7UF
- Land size
- 1.7 acres
- Bedrooms
- 5
- Bathrooms
- 2
Key Features
- Delightfully situated versatile 1.70 acre country holding
- A well-presented extended 5 bedroom farmhouse spread over three floors
- Scope for annex on lower ground floor (s.t.p.c)
- A range of traditional stone outbuildings with scope for conversion (s.t.p.c)
- Modern outbuildings suitable as storage, workshop and stabling
- Peaceful river valley setting with countryside views
- Popular rural location on periphery of Capel Isaac village, and within 5 miles of Llandeilo town centre
- Additional land available by separate negotiation
- Offered with no forward chain
Description
A delightfully situated and versatile 1.70 acre country small holding set in a pretty river valley setting with commanding countryside views yet only 5 miles from Llandeilo. The property offers spacious family living across three floors, to include 5 bedrooms, an en-suite, and multiple reception rooms, with lower ground floor utility and office, with scope for annex (s.t.p.c.) and a wide range of traditional stone and modern outbuildings. Additional land available by separate negotiations.
Overview
A delightfully situated and versatile 1.70 acre country small holding set in a pretty river valley setting with commanding countryside views yet only 5 miles from Llandeilo. The property offers spacious family living across three floors, to include 5 bedrooms, an en-suite, and multiple reception rooms, with lower ground floor utility and office, with scope for annex (s.t.p.c.) and a wide range of traditional stone and modern outbuildings. Additional land available by separate negotiations.
The property has been thoughtfully updated in recent years, to include a three storey rear extension, and now offers a substantial and versatile family home briefly comprising a traditional farmhouse kitchen - breakfast room, a formal dining room and lounge with log burning stove, along with a triple-aspect living room with balcony and commanding views, plus a boot room and WC. Staircase leads to the first floor with five bedrooms, to include a master bedroom with an en-suite, and a separate modern family bathroom. The farmhouse also benefits from a useful lower ground floor level with utility room and office, with scope for annex (s.t.p.c).
Externally, the farmhouse is set on a traditional farmstead to include a very useful range of both traditional stone and modern outbuildings, to include former cowshed, dairy, cart house, and general purposes workshop/store buildings.
The property lies within 6 miles (10 minutes) of Llandeilo town centre, a popular market town, home to an excellent range of day to day amenities and services to include independent stores, eateries, cafés, small supermarket / convenience stores, medical centre, bilingual education provisions and a train station on the Heart of Wales Line. The county and market town of Carmarthen lies 14 miles away, offering an even wider range of facilities. The A48 - M4 Link Road dual carriageway at Cross Hands lies within 11 miles, providing excellent road links along the M4 corridor and beyond.
Boot Room
1.46m x 1.68m (4' 9" x 5' 6")
With floor and eye level drawers and cupboards. Tiled floor.
Door to:
Kitchen / Breakfast Room
3.8m x 7.26m (12' 6" x 23' 10")
Traditional farmhouse kitchen with a range of base and wall cabinets‚ oil fired Rayburn Royale‚ Creda double
oven with 4 ring electric hob. Stainless steel sink and drainer. Plumbing for washing machine. Part tiled
walls and tiled floor. Radiator. Dual aspect windows.
Doors to rear hall and dining room
Dining Room
5.06m x 3.92m (16' 7" x 12' 10")
With former stone fireplace with oak bressummer over. Beamed ceiling. Access to kitchen and double doors to Sitting Room.
Door to rear hall.
Sitting Room
4.91m x 4.36m (16' 1" x 14' 4")
With feature stone wall with log burner and mantel over. Window, 2 radiators.
Staircase to first floor.
Door to front porch
Front Porch
2.26m x 3.93m (7' 5" x 12' 11")
Rear Hall
With radiator. Stairs to lower ground floor.
W/C
2.86m x 1.15m (9' 5" x 3' 9")
With low level WC‚ pedestal wash handbasin‚ part tiled
walls. Radiator.
Lounge
6.22m x 5.46m (20' 5" x 17' 11")
A beautiful family room with triple aspect windows and 3 sets of double doors to patio area and balcony overlooking wonderful views of the surrounding countryside.
2 radiators. Recess lighting.
Utility Room
3.03m x 6.37m (9' 11" x 20' 11")
With Belfast sink‚ plumbing for washing machine and Worcester oil fired combi boiler. Radiator. Window.
Door to rear.
Home Office
3.07m x 6.43m (10' 1" x 21' 1")
With window and radiator.
Bedroom 1 with Ensuite
3.45m x 5.25m (11' 4" x 17' 3")
With underfloor heating. Storage cupboard.
En-Suite Shower Room with low level wc‚ pedestal wash hand basin and shower cubicle. Heated towel rail. Recess lighting.
Tiled walls and floor.
Bedroom 2
2.32m x 2.57m (7' 7" x 8' 5")
Bedroom 3
2.54m x 4.01m (8' 4" x 13' 2")
With walk in wardrobe. Radiator.
Bedroom 4
2.94m x 5.43m (9' 8" x 17' 10")
Measurement includes wardrobe. Dual aspect windows. Radiator.
Family Bathroom
2.57m x 2.26m (8' 5" x 7' 5")
With panelled bath‚ low level WC‚ pedestal wash hand basin and shower cubicle. Radiator. Tiled floor and walls.
Bedroom 5
4.1m x 3.17m (13' 5" x 10' 5")
With dual aspect windows and radiator.
Former Cart House
7.62m x 4.97m (25' 0" x 16' 4")
Stone construction under a slate roof with mezzanine floor.
Former Cowshed
9.27m x 5.24m (30' 5" x 17' 2")
Located to the rear of the above building. Block construction under a corrugated roof.
Machinery shed
8.99m x 8.41m (29' 6" x 27' 7")
Former Dairy
9.14m x 5.06m (30' 0" x 16' 7")
Stone and slate construction.
Storage Shed
2.56m x 1.89m (8' 5" x 6' 2")
With electricity, lighting and water filtration system.
Land
The property is set in 1.70 acres in total, to include a meadow and orchard to the front of the farmstead, along with lawn grounds behind the traditional stone outbuildings. Please refer to the Sales Plan.
Additional Land
There is scope for additional land available by negotiation, totalling 3 acres, consisting of 2.20 acres of grazing land and 0.78 acres of woodland.
Tenure
We understand that the property is held on a Freehold basis.
Services
We understand the property benefits from mains electricity, private water and drainage supply. Farmhouse is heated via an oil fired central heating.None of the services have been tested.
Council Tax
We are advised that this property is Band F - Approximately £2521.18 per annum for 2025/2026 for Carmarthenshire County Council.
Energy Performance Certificate
EPC Rating E
Plans, Areas and Schedules
A copy of the plan is attached for identification purposes only. The purchasers shall be deemed to have satisfied themselves as to the description of the property. Any error or misstatement shall not annul a sale or entitle any party to compensation in respect thereof.
Wayleaves, Easements and Rights of Way
The property is sold subject to and with the benefit of all rights, including rights of way, whether public or private, light, support, drainage, water, and electricity supplies and any other rights and obligations, easements and proposed wayleaves for masts, pylons, stays, cables, drains and water, gas and other pipes, whether referenced or not.
Planning
All planning related enquiries to Carmarthenshire County Council Planning Department. Planning Services, Civic Offices, Crescent Road, Llandeilo, SA19 6HW. Tel: 01267 234567
Local Authority
Carmarthenshire County Council, County Hall, Castle Hill, Carmarthenshire, SA31 1JP. Tel: 01267 234567
Postcode / What 3 Words
SA19 7UF / hamsters.bouncing.eaten
Viewing
Strictly by appointment with sole selling agents Rees Richards & Partners.
Please contact Carmarthen Office for further information: 12 Spilman Street, Carmarthen, SA31 1LQ. Tel: 01267 612021 Email: [email protected]
Map Location
Property details
- Tenure
- Freehold
- Council Tax Band
- Ask Agent
- Date Posted
- 2026-07-01
Market Value Analysis
Compared with 275 Farms & Smallholdings listings in Wales (1+ acres).
Energy Performance Certificate
Energy Efficiency Rating
Based on UK Energy Performance Certificate standards (EU Directive 2002/91/EC)
Property Brochure
Utilities & Restrictions
Utilities
- Electricity
- Mains Supply
- Water
- Private Supply
- Heating
- Oil
- Broadband
- Ask Agent
- Sewerage
- Private Supply
Rights & Restrictions
- Public Rights of Way
- Ask Agent
- Private Rights of Way
- Ask Agent
- Listed Property
- Ask Agent
- Restrictions
- Ask Agent
Property Features
- Accessibility
- Ask Agent
- Parking
- Ask Agent
- Garden
- Ask Agent
Important notice: Information, maps and tags on this page are supplied by the advertising agent or generated automatically. LandSale has not verified them. Relying on these details is at your own risk, always carry out independent checks before committing to a purchase.
LandSale full disclaimer
Marketing information only - not formal particulars. The details on this website are provided for general guidance and do not constitute an offer or contract. Neither LandSale nor the advertising estate/land agent accepts responsibility for any inaccuracy.
1. Source of information
- Agent-supplied content: Core description, asking price, tenure, measurements, photographs and planning history are uploaded by the appointed agent, who remains solely responsible for their accuracy.
- Automated tags & categorisation: Property type, land-use class, acreage bands and similar labels may be applied by machine-learning models. They are intended as a helpful guide only and may not reflect the property's legal status or permitted use.
- Third-party & enriched data layers: Maps, boundary outlines, planning designations, soil reports, broadband coverage and other environmental or location-based insights are licensed from external suppliers. Such data are supplied “as is", may be incomplete or out of date and are subject to change without notice.
2. Verification required
Prospective purchasers must verify critical matters, including but not limited to planning permission, title boundaries, public rights of way, environmental constraints, acreage, services, access and VAT status, through their own inspections, specialist surveys, legal advisers and the selling agent before relying on the information or entering into any contract.
3. No warranty or liability
LandSale gives no warranty, express or implied, as to the accuracy, completeness or fitness for any particular purpose of the information displayed. LandSale shall not be liable for any loss, damage, cost or expense arising directly or indirectly from any use of or reliance on such information, save where liability may not be excluded by law.
4. Updates & feedback
If you believe any detail on this listing is inaccurate, please let us know. We will investigate and, where appropriate, update the listing or notify the agent.
© LandSale | Version 1.2 - January 2026

Listing agent
Rees Richards and Partners, Swansea
12 Spilman Street, Carmarthen, SA31 1LQ
Contact Rees Richards and Partners, Swansea
12 Spilman Street, Carmarthen, SA31 1LQ
View agent profileSimilar properties for sale
- Price
- Offers in Region of£445,000
- Size
- 22.18 acres
Capel Isaac, Llandeilo, Manordeilo and Salem, Carmarthenshire SA19 7TF Wales
Added on 09/07/2026Smallholding
- Price
- Offers in Region of£560,000
- Size
- 13 acres
Abergorlech, SA32, Llanfynydd, Carmarthenshire SA32 7TB Wales
Added on 02/04/2026Smallholding
- Price
- Guide Price£635,000
- Size
- 16.88 acres
Added on 10/06/2026Smallholding
- Price
- Guide Price£599,950
- Size
- 10.76 acres
Ridgemont, Cwmifor, Llandeilo, SA19 7AW, Llandeilo, Carmarthenshire SA19 7AW Wales
Added on 08/05/2026Smallholding
- Price
- Guide Price£525,000
- Size
- 8.5 acres
Carmel, Llanelli, Llanfihangel Aberbythych, Carmarthenshire SA14 7UH Wales
Added on 14/05/2026Farmhouse
- Price
- £650,000
- Size
- 8.96 acres
Llanarthney, Nr Carmarthen, Llanarthney, Carmarthenshire SA32 8HU Wales
Added on 08/02/2026Smallholding
- Price
- £495,000
- Size
- 9 acres
Talley, Llandeilo, Carmarthenshire., Talley, Carmarthenshire SA19 7YH Wales
Added on 22/06/2026House with Land
- Price
- Guide Price£595,000
- Size
- 6.77 acres
Llwyn Y Fran, Maesybont, Llanelli, SA14 7SR, Llanelli, Carmarthenshire SA14 7SR Wales
Added on 25/06/2026Equestrian property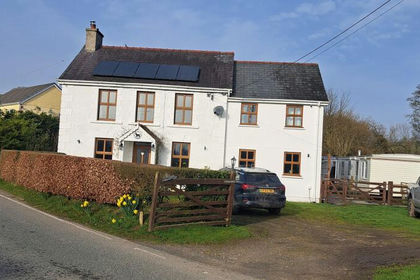
- Price
- £499,950
- Size
- 5.93 acres
Llansawel, Llandeilo, Carmarthenshire., Llansawel, Carmarthenshire SA19 7LX Wales
Added on 24/02/2026Smallholding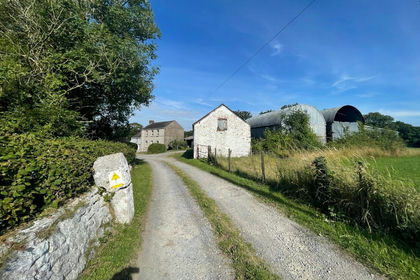
- Price
- Guide Price£525,000
- Size
- 4 acres
Hafod Hir, Capel Dewi, Carmarthen, SA32 8AE, Carmarthen, Carmarthenshire SA32 8AE Wales
Added on 08/05/2026Smallholding