Capel Isaac, Llandeilo
- Land size
- 22.18 acres
- Bedrooms
- 3
- Bathrooms
- 2
Key Features
- Privately Set 21 Acre Holding
- Traditional Stone Built Farmhouse
- 3 Bedrooms
- 1 Living Room
- Adjoining Stone Outbuildings
- Ideal For Conversion
- Solid Fuel Central Heating
- Approx 9.3 Acres Grazing. 6 Acres Woodland
- No Rights Of Way
- 4.8 Miles From Llandeilo
Description
A SECLUDED AND HIGHLY ATTRACTIVE FREEHOLD 22.1 ACRE HOLDING enjoying an enviable private position with NO PUBLIC OR PRIVATE RIGHTS OF WAY and comprising a DETACHED TRADITIONAL STONE BUILT FARMHOUSE (encircled by its own fields) A RANGE OF TRADITIONAL STONE OUTBUILDINGS (ideal for conversion subject to the necessary consents) approx. 1,700 SQ FT OF MODERN OUTBUILDINGS and a useful mixture of grazing, scrub and woodland. The farmhouse offers comfortable accommodation comprising 1 LIVING ROOM, 3 BEDROOMS, a KITCHEN, BATHROOM etc. and benefits from SOLID FUEL CENTRAL HEATING and DOUBLE GLAZING but would benefit from SOME SELECTIVE UPDATING. The land comprises approx. 9.3 ACRES OF GRAZING, approx. 4.9 ACRES OF RECOVERABLE SCRUB LAND and approx. 6 ACRES OF WOODLAND. No public or private rights of way. Just 4.8 MILES FROM LLANDEILO. NO ONWARD CHAIN.
Location & Directions - What3Words location ///sampling.ecologist.barks Very peacefully situated at OS Grid Ref SN 588 258 approx 400 yards down a private drive and approx 4.8 miles from the ever popular Towy valley town of Llandeilo. The county town of Carmarthen is approx 14.8 miles away (mainly along the A40 trunk road) and offers an excellent range of amenities including a regional hospital, 2 secondary schools, numerous supermarkets, multi-screen cinema etc. From Carmarthen, take the A40 east (as if heading towards Llandeilo) and proceed for approx 11 miles to Broad Oak. At the cross roads, turn left and continue for approx 1.5 miles to the T-junction and turn right. After approx a third of a mile, turn left at the next T-junction and continue for approx 1 mile bearing left at the fork. Proceed for approx 300 yards and the entrance to the property will be seen on the left - identified by an Evans Bros "For Sale" board. NB: The property is down its own private drive and is NOT visible from the road. To view the property, prospective buyers will need to make an appointment.
Construction - We understand the property is built of traditional solid stone walls with elevations exposed under a pitched slated roof, to provide the following character accommodation. Solid Oak door to the RECEPTION ROOM with a solid floor, space for an American style upright fridge / freezer and a door off to a STORE ROOM.
Living Room - 4.65 x 4.12 (15'3" x 13'6") - A charming room with an exposed stone inglenook fireplace housing a good sized Hunter wood burning stove on a tiled hearth, dual aspect with 2 picture windows to the front, smaller window at the rear and feature open beamed ceiling. Staircase off to the first floor.
Kitchen - 3.32 x 2.80 (10'10" x 9'2") - Fitted with a mixed range of base units incorporating a stainless steel sink, tiled worktops and a solid fuel Rayburn incorporating a back boiler for both the central heating and domestic hot water.
Conservatory - 3.48 x 2.18 (11'5" x 7'1") - Glazed to 3 elevations with a pitched Polycarbonate roof and French doors to the side, looking out onto two apple trees and a damson tree to the side.
Utility Room - 3.03 x 2.56 (9'11" x 8'4") - WC, single glazed sash window, dual aspect windows and plumbing for an automatic washing machine.
Shower Room - 1.72 x 1.64 (5'7" x 5'4") - Part tiled and fitted with a large modern walk-in shower, WC and paneled sink.
Wc / Utility - 1.99 x 1.55 (6'6" x 5'1") -
First Floor - LANDING with a storage cupboard to the side.
Bedroom 1 - 4.22 x 2.38 (13'10" x 7'9") - Dormer window to the rear and exposed trusses.
Bedroom 2 - 4.37 x 2.45 (14'4" x 8'0") - Dormer window to the rear and exposed trusses.
Bedroom 3 - 3.20 x 2.04 (10'5" x 6'8") - Dormer window to the rear.
Potential Bathroom - 1.97 x 1.69 (6'5" x 5'6" ) - Fitted with tongue and groove paneled walls, tiled floor, WC and a pedestal washbasin. To the side there is a large storage cupboard which we assume is big enough to convert to a shower.
Externally - To the rear of the dwelling there is an approx 45' x 24' (approx 1,080 sq ft) steel framed MULTI-PURPOSE IMPLEMENT SHED with a concreted floor. Attached to the dwelling there is an approx 45' long stone range comprising a STABLE, TOOL STORE etc, some with the original cobbled floors and dividing walls . This range would be ideal for converting into an annexe or extending the main dwelling - subject to the necessary planning consents. Adjacent to this range there is an approx 634 sq ft steel framed TRACTOR SHED and REPURPOSED RAILWAY CARRIAGES.
The whole property extends to approx 22.18 acres and comprises approx 9.35 acres of level grazing land in 6 enclosures, approx 5 acres of rough grazing and approx 6 acres of woodland. The scrub is recoverable and was previously grazing land.
Services - Mains electricity and water and additional private water supply from 2 wells if needed. Private drainage - believed to be to a cesspit. Solid fuel central heating. Mostly double glazed windows.
Boundary Plan - PLEASE NOTE THIS PLAN IS FOR IDENTIFICATION PURPOSES ONLY.
Council Tax - We understand that the property is in Band D and the Council Tax payable for the 2026 / 2027 financial Year is £2,351 which equates to approx £195 a month without discounts.
Map Location
Property details
- Tenure
- Freehold
- Council Tax Band
- D
- Date Posted
- 2026-07-09
Market Value Analysis
Compared with 202 Farms & Smallholdings listings in Wales (10+ acres).
Energy Performance Certificate
Energy Efficiency Rating
Based on UK Energy Performance Certificate standards (EU Directive 2002/91/EC)
Running costs are one side. Planning activity, flood history and ground risks for this location are in the full report.
Utilities & Restrictions
Utilities
- Electricity
- Ask Agent
- Water
- Ask Agent
- Heating
- Ask Agent
- Broadband
- Ask Agent
- Sewerage
- Ask Agent
Rights & Restrictions
- Public Rights of Way
- Ask Agent
- Private Rights of Way
- Ask Agent
- Listed Property
- Ask Agent
- Restrictions
- Ask Agent
Listed status, conservation areas and planning constraints for this location are in the full report.
Property Features
- Accessibility
- Ask Agent
- Parking
- Parking Available
- Garden
- Garden
Beyond the particulars: planning activity, flood history, heritage and ground risks, checked for this exact spot.
Connectivity
Broadband
Fastest speed available at this postcode
1.8 Gbps
Gigabit full fibre · available to 50% of premises
Suitable for
- 4K streaming on every screen
- Full-time home working
- Online gaming & big downloads
Mobile signal
Outdoor predictions; indoor signal depends on building materials.
Ofcom Connected Nations postcode-level predictions. Speeds and signal are modelled, not measured, and vary between addresses and providers.
Signal is the easy part. Planning activity, flood history and protected designations here are in the full report.
Nearest Schools
Primary
- Cwrt Henri2.9 miles
- Pupils
- 35
- Type
- Nursery, Infants & Juniors
- Language
- Welsh medium school / provision (including transitional)
- Teilo Sant3.1 miles
- Pupils
- 161
- Type
- Nursery, Infants & Juniors
- Language
- Welsh medium school / provision (including transitional)
- Llandeilo3.1 miles
- Pupils
- 212
- Type
- Nursery, Infants & Juniors
- Language
- English medium school / provision
- Ffairfach3.6 miles
- Pupils
- 69
- Type
- Nursery, Infants & Juniors
- Language
- Welsh medium school / provision (including transitional)
- Talley5 miles
- Pupils
- 59
- Type
- Nursery, Infants & Juniors
- Language
- Welsh medium school / provision (including transitional)
Secondary
- Ysgol Bro Dinefwr3.4 miles
- Pupils
- 1,092
- Type
- Secondary (ages 11-19)
- Language
- Dual language school / provision (Welsh and English) (including transitional)
- Ysgol Maes Y Gwendraeth7.9 miles
- Pupils
- 1,084
- Type
- Secondary (ages 11-19)
- Language
- Welsh medium school / provision (including transitional)
- Ysgol Dyffryn Aman8.6 miles
- Pupils
- 1,547
- Type
- Secondary (ages 11-19)
- Language
- Dual language school / provision (Welsh and English) (including transitional)
- Ysgol Gyfun Gymraeg Bro Myrddin12 miles
- Pupils
- 929
- Type
- Secondary (ages 11-19)
- Language
- Welsh medium school / provision (including transitional)
- Queen Elizabeth High School13 miles
- Pupils
- 1,289
- Type
- Secondary (ages 11-19)
- Language
- English medium school / provision
Distances are straight-line from the advertised location. Source: the national school registers (DfE, Welsh Government, Scottish Government) and Ofsted.
Schools are just the start: sold prices nearby, planning activity and any flood history are in the full report.
Amenities
Supermarket
GP surgery
Pharmacy
Straight-line distances from the advertised location. Sources: NHS records, Geolytix supermarket locations, OS Open Greenspace and the national trails registers.
The area stacks up? Now check the location itself: planning nearby, protected designations and past flooding.
Getting Around
Nearest station
Nearest bus stop
Typical drive times
Straight-line distances from the advertised location; drive times are typical free-flow times over OpenStreetMap road data, so allow more at peak. Public transport locations from DfT NaPTAN.
Easy to reach matters. So do planning activity, flood history and ground risks: all in the full report.
Flood Risk
From Natural Resources Wales flood map open data, checked around the advertised map pin and allowing for the listed acreage where known. This summary comes from LandSale, the advertising platform, not from the listing agent, and is not part of the agent's particulars. Risk can vary across a single holding, so verify anything critical through your own searches before committing.
Rivers and the sea
Surface water
Mapped within the area searched, not at the advertised map pin itself.
The detail behind these bandings
The full report pinpoints where this location sits on the flood maps, and runs the deeper checks that usually only surface after an offer.
- Exact flood zones & annual chances (included in the full report)
- Any recorded past flooding (included in the full report)
- Planning activity nearby (included in the full report)
- Heritage & conservation (included in the full report)
- Protected nature designations (included in the full report)
- Ground risks (included in the full report)
- Sold prices nearby (included in the full report)
£14.99 · one-off purchase
By LandSale, the platform. Not provided by the listing agent. Ready in about a minute.
Important notice: Information, maps and tags on this page are drawn from the advertising agent's marketing materials or generated automatically. LandSale has not verified them. Relying on these details is at your own risk, always carry out independent checks before committing to a purchase.
LandSale full disclaimer
Marketing information only - not formal particulars. The details on this website are provided for general guidance and do not constitute an offer or contract. Neither LandSale nor the advertising estate/land agent accepts responsibility for any inaccuracy.
1. Source of information
- Listing content: Core description, asking price, tenure, measurements, photographs and planning history originate from the marketing materials of the advertising estate or land agent. LandSale does not author this content and cannot guarantee its accuracy.
- Automated tags & categorisation: Property type, land-use class, acreage bands and similar labels may be applied by machine-learning models. They are intended as a helpful guide only and may not reflect the property's legal status or permitted use.
- Third-party & enriched data layers: Maps, boundary outlines, planning designations, soil reports, broadband coverage and other environmental or location-based insights are licensed from external suppliers. Such data are supplied “as is", may be incomplete or out of date and are subject to change without notice.
2. Verification required
Prospective purchasers must verify critical matters, including but not limited to planning permission, title boundaries, public rights of way, environmental constraints, acreage, services, access and VAT status, through their own inspections, specialist surveys, legal advisers and the selling agent before relying on the information or entering into any contract.
3. No warranty or liability
LandSale gives no warranty, express or implied, as to the accuracy, completeness or fitness for any particular purpose of the information displayed. LandSale shall not be liable for any loss, damage, cost or expense arising directly or indirectly from any use of or reliance on such information, save where liability may not be excluded by law.
4. Updates & feedback
If you believe any detail on this listing is inaccurate, please let us know. We will investigate and, where appropriate, update the listing or notify the agent.
© LandSale | Version 1.3 - August 2026
Similar properties for sale
- Price
- £399,950
- Size
- 14 acres
Llanfynydd, Carmarthen, Carmarthenshire., Llanfynydd, Carmarthenshire SA32 Wales
Added on 01/08/2026Smallholding
- Price
- £550,000
- Size
- 45 acres
Talley, Llandeilo, Carmarthenshire., Talley, Carmarthenshire SA19 Wales
Added on 24/08/2026Smallholding
- Price
- £500,000
- Size
- 28 acres
Llangadog, Towy Valley, Llangadog, Carmarthenshire SA19 Wales
Added on 29/01/2026Smallholding
- Price
- £445,000
- Size
- 58 acres
Harford, Llanwrda, SA19, Llanycrwys, Carmarthenshire SA19 Wales
Added on 28/01/2026Farm
- Price
- Offers in Region of£400,000
- Size
- 12 acres
Llanpumsaint, Carmarthen, SA33, Llanpumsaint, Carmarthenshire SA33 Wales
Added on 28/08/2026Smallholding
- Price
- £450,000
- Size
- 14.7 acres
Added on 02/06/2026Smallholding
- Price
- £550,000
- Size
- 15.2 acres
Cwrtnewydd, Llanybydder, SA40, Llanwenog, Ceredigion SA40 Wales
Added on 06/02/2026Smallholding
- Price
- Offers in Region of£550,000
- Size
- 18 acres
Penrhiwllan, Llandysul, Ceredigion. SA44, Llandyfriog, Ceredigion SA44 Wales
Added on 30/04/2026Smallholding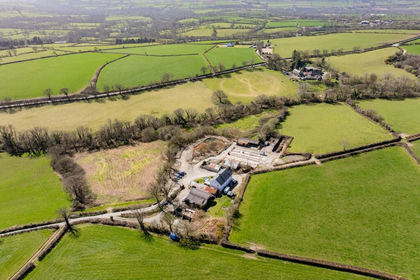
- Price
- Guide Price£450,000
- Size
- 14.7 acres
Added on 10/06/2026Farmhouse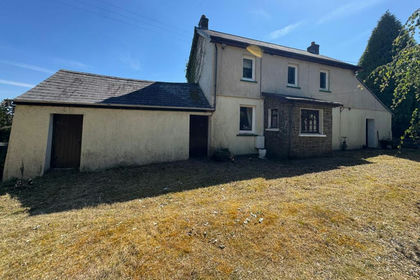
- Price
- £425,000
- Size
- 13.49 acres
Added on 29/08/2026Smallholding