Stoke Road, Stoke Hammond, Milton Keynes, MK17
- Land size
- 0.36 acres
- Bedrooms
- 5
- Bathrooms
- 3
Key Features
- 0.36 acre plot
- Double garage
- Air source heat pump
- No upper chain
- Two ensuites
- 31ft kitchen and living room
Description
Converted and extended in 2021, Stoke House Folly offers a more family-friendly and modern interior than its traditional facade implies.
You'd be forgiven for not realising this home exists, as it is tucked off Stoke Road, out of sight and away from road noise. You are greeted by ample parking for up to six vehicles, with the addition of the double garage meaning there is more than enough parking for the entire family and guests.
As you enter through the front door, you step into a modern home with underfloor heating throughout the entirety of the downstairs. You are instantly drawn into the open-plan kitchen/dining/family which is so highly coveted nowadays. This serves as a space you can spend the entire day in, and is the ideal place to entertain.
The kitchen is traditional in style, giving a nod to the building's history. Granite worktops are offset against light shaker-style units. A Rangemaster sits proud of place, as does the porcelain sink. Storage is at a premium thanks to the boot room which offers a space for your washing machine and tumble dryer, but due to its size, it also offers ample additional storage. A door leads to the outside side access, which makes it an ideal entrance after a walk in the surrounding area.
Back in the kitchen, and dining can be offered both casually and formally. The peninsula has space for three bar stools so the chef can be kept company. The formal dining space can fit as big a table as you’d like, as it would merely make your seating area by the bi-fold doors smaller (and seating areas aren’t in short supply in this home!). This means those dreaming of hosting the most lavish of holiday get-togethers will be in their element.
On a daily basis however, it can still accommodate an 8/10 seater comfortably and still leave room for a sizable sofa. We’d love to say this is the perfect spot to sit and watch TV, but you’ll be too distracted by the garden…
Sitting on a 0.36 acre plot would mean a generous garden regardless, but as the house sits so far forward on the plot, the garden feels much larger than expected. And its size isn’t even the best part - it’s the privacy. Flanked by single storey accommodation from a neighbouring property one side and mature trees the other, you really do feel hidden away from the world. Wonderfully landscaped for easy maintenance and enjoyment, there is even a deck at the back of the garden which captures the last of the evening sun, so you can squeeze every second possible.
The garden is also accessed off the main living room, which is divided into two parts. What feels like a mini-orangery overlooks the garden and has two sets of doors opening up to it. Due to the light from the lantern, this feels like the perfect spot for respite from the sun whilst catching up with friends, or a good book. There is a more formal part of the living room which acts as the perfect TV room thanks to the slightly lower ceilings being in the original building.
For those looking for a dedicated office space, you are in luck as there is an additional reception room which is so large that it can even act as a snug, as shown by the current owners.
A turned oak staircase leads you to the first floor where you’ll find five bedrooms. The main suite is extremely generous, and has a Juliet balcony overlooking the garden so you can enjoy the same view whether you are upstairs or downstairs. The room itself is large enough for a super-king bed and even leaves room for a sofa/seating area. There are built-in wardrobes opposite the ensuite which is fully tiled and has a walk-in shower.
At this end of the house there are three bedrooms, meaning you can keep young children close. Alternatively, if you don’t need five bedrooms, you could use these rooms as an extension of the main bedroom by treating yourself to a dedicated dressing room or further home office space. If you do need five bedrooms, these two rooms can both comfortably fit double beds.
The opposite end of the landing is the second bedroom which has its own ensuite and further built-in wardrobes. This makes it ideal for an older child who wants privacy, or even for guests. The fifth bedroom mirrors the downstairs home office, showing how practical that room is if you needed a downstairs bedroom. Lastly, there is a luxurious family bathroom which has both a bath and shower cubicle.
Disclaimer
The mention of any appliance and/or services to this property does not imply that they are in full and efficient working order, and their condition is unknown to us. Unless fixtures and fittings are specifically mentioned in these details, they are not included in the asking price. Even if any such fixtures and fittings are mentioned in these details it should be verified at the point of negotiation if they are still to remain. Some items may be available subject to negotiation with the vendor.
We may recommend services to clients, to include financial services and solicitor recommendations for which we may receive a referral fee, typically between £0 and £250 + VAT.
Map Location
Property details
- Tenure
- Freehold
- Council Tax Band
- G
- Date Posted
- 2026-07-01
Energy Performance Certificate
Energy Efficiency Rating
Based on UK Energy Performance Certificate standards (EU Directive 2002/91/EC)
Running costs are one side. Planning activity, flood history and ground risks for this location are in the full report.
Utilities & Restrictions
Utilities
- Electricity
- Mains
- Water
- Mains
- Heating
- Ask Agent
- Broadband
- Ask Agent
- Sewerage
- Mains
Rights & Restrictions
- Public Rights of Way
- Ask Agent
- Private Rights of Way
- Ask Agent
- Listed Property
- Ask Agent
- Restrictions
- Ask Agent
Listed status, conservation areas and planning constraints for this location are in the full report.
Property Features
- Accessibility
- Ask Agent
- Parking
- Garage
- Garden
- Garden
Beyond the particulars: planning activity, flood history, heritage and ground risks, checked for this exact spot.
Connectivity
Broadband
Fastest speed available at this postcode
5.5 Gbps
Gigabit full fibre · available to 82% of premises
Suitable for
- 4K streaming on every screen
- Full-time home working
- Online gaming & big downloads
Mobile signal
Predicted 4G and 5G signal; indoor signal depends on building materials.
Ofcom Connected Nations postcode-level predictions. Speeds and signal are modelled, not measured, and vary between addresses and providers.
Signal is the easy part. Planning activity, flood history and protected designations here are in the full report.
Nearest Schools
Primary
- Water Hall Primary School0.7 milesOfsted: Requires improvement *
- Ages
- 3 to 11
- Pupils
- 182
- Type
- Academy sponsor led
- Drayton Park School0.9 milesNo Ofsted rating
- Ages
- 3 to 11
- Pupils
- 332
- Type
- Academy converter
- Newton Leys Primary School0.9 milesNo Ofsted rating
- Ages
- 3 to 11
- Pupils
- 643
- Type
- Community school
- Bishop Parker Catholic School1.1 milesNo Ofsted rating
- Ages
- 2 to 11
- Pupils
- 202
- Type
- Voluntary aided school
- Faith
- Roman Catholic
- The Premier Academy1.1 milesNo Ofsted rating
- Ages
- 4 to 11
- Pupils
- 613
- Type
- Academy converter
Secondary
- Lift Sir Herbert Leon0.7 milesOfsted: Good *
- Ages
- 11 to 16
- Pupils
- 589
- Type
- Academy sponsor led
- Lord Grey Academy2.4 milesOfsted report card · Jun 2026
- Ages
- 11 to 19
- Pupils
- 1,446
- Type
- Academy sponsor led
- Walton High3.5 milesOfsted: Good
- Ages
- 11 to 19
- Pupils
- 2,969
- Type
- Academy converter
- Shenley Brook End School4 milesNo Ofsted rating
- Ages
- 11 to 19
- Pupils
- 1,845
- Type
- Academy converter
- St Paul's Catholic School4 milesNo Ofsted rating
- Ages
- 11 to 19
- Pupils
- 1,890
- Type
- Voluntary aided school
- Faith
- Roman Catholic
* Latest graded judgement covers quality of education only; no overall grade was issued under the 2024-25 inspection framework.
Distances are straight-line from the advertised location. Source: the national school registers (DfE, Welsh Government, Scottish Government) and Ofsted.
Schools are just the start: sold prices nearby, planning activity and any flood history are in the full report.
Amenities
Supermarket
GP surgery
Pharmacy
Hospital
Green space
Straight-line distances from the advertised location. Sources: NHS records, Geolytix supermarket locations, OS Open Greenspace and the national trails registers.
The area stacks up? Now check the location itself: planning nearby, protected designations and past flooding.
Getting Around
Nearest station
Nearest bus stop
Typical drive times
Straight-line distances from the advertised location; drive times are typical free-flow times over OpenStreetMap road data, so allow more at peak. Public transport locations from DfT NaPTAN.
Easy to reach matters. So do planning activity, flood history and ground risks: all in the full report.
Flood Risk
Environment Agency open data, checked around the advertised map pin for the listed acreage. Long-term risk counts flood defences; the planning map's flood zones do not. Provided by LandSale, not the listing agent, and not part of the agent's particulars. Risk varies across a holding, so verify before committing.
Rivers and the sea
Planning map: Flood Zone 1.
Surface water
Not at the pin: mapped about 10 metres away.
These bandings are the summary. Where this location sits on the flood maps, plus planning activity, heritage and ground risks, is in the full report.
Important notice: Information, maps and tags on this page are drawn from the advertising agent's marketing materials or generated automatically. LandSale has not verified them. Relying on these details is at your own risk, always carry out independent checks before committing to a purchase.
LandSale full disclaimer
Marketing information only - not formal particulars. The details on this website are provided for general guidance and do not constitute an offer or contract. Neither LandSale nor the advertising estate/land agent accepts responsibility for any inaccuracy.
1. Source of information
- Listing content: Core description, asking price, tenure, measurements, photographs and planning history originate from the marketing materials of the advertising estate or land agent. LandSale does not author this content and cannot guarantee its accuracy.
- Automated tags & categorisation: Property type, land-use class, acreage bands and similar labels may be applied by machine-learning models. They are intended as a helpful guide only and may not reflect the property's legal status or permitted use.
- Third-party & enriched data layers: Maps, boundary outlines, planning designations, soil reports, broadband coverage and other environmental or location-based insights are licensed from external suppliers. Such data are supplied “as is", may be incomplete or out of date and are subject to change without notice.
2. Verification required
Prospective purchasers must verify critical matters, including but not limited to planning permission, title boundaries, public rights of way, environmental constraints, acreage, services, access and VAT status, through their own inspections, specialist surveys, legal advisers and the selling agent before relying on the information or entering into any contract.
3. No warranty or liability
LandSale gives no warranty, express or implied, as to the accuracy, completeness or fitness for any particular purpose of the information displayed. LandSale shall not be liable for any loss, damage, cost or expense arising directly or indirectly from any use of or reliance on such information, save where liability may not be excluded by law.
4. Updates & feedback
If you believe any detail on this listing is inaccurate, please let us know. We will investigate and, where appropriate, update the listing or notify the agent.
© LandSale | Version 1.3 - August 2026
Listing agent
Lion Prestige, Powered by Keller Williams, Woburn
12a Market Place, Woburn, MK17 9PZ
View agent profileSimilar properties for sale
- Price
- £1,200,000
- Size
- 1 acres
Leighton Road, Stoke Hammond, Buckinghamshire, MK17, Stoke Hammond, Buckinghamshire MK17 England
Added on 10/08/2026House with Land Added on 29/01/2026Barn Conversion
- Price
- £1,400,000
- Size
- 10 acres
Soulbury Road, Stewkley, Buckinghamshire, Stewkley, Buckinghamshire LU7 England
Added on 18/09/2026House with Land
- Price
- £1,400,000
- Size
- 10 acres
Salford Road, Aspley Guise, Aspley Guise, Central Bedfordshire MK17 England
Added on 09/10/2026House with Land
- Price
- Offers in Excess of£1,000,000
Ledburn, Leighton Buzzard, Mentmore, Buckinghamshire LU7 England
Added on 13/03/2026Barn Conversion
- Price
- Guide Price£1,250,000
- Size
- 1.25 acres
West Park Farm, Aylesbury Road, Wing, Bedfordshire., Wing, Buckinghamshire LU7 England
Added on 28/03/2026House with Land
- Price
- Offers in Excess of£1,000,000
- Size
- 2.77 acres
Nash Road, Great Horwood, Great Horwood, Buckinghamshire MK17 England
Added on 13/05/2026Equestrian property
- Price
- Offers in Region of£1,250,000
- Size
- 4.4 acres
Added on 25/06/2026Development Land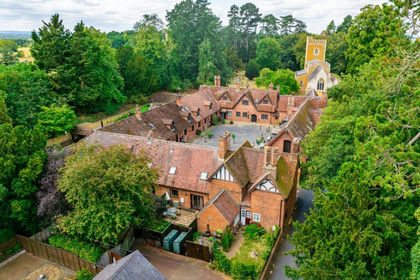
- Price
- £1,395,000
- Size
- 22 acres
Stable Yard, Mentmore, Buckinghamshire, LU7, Mentmore, Buckinghamshire LU7 England
Added on 14/08/2026Equestrian property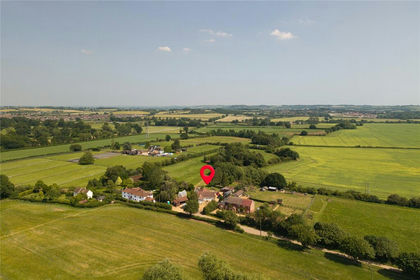
- Price
- £1,300,000
- Size
- 4.92 acres
Wood End, Tingrith, Bedfordshire, MK17, Tingrith, Central Bedfordshire MK17 England
Added on 08/07/2026House with Land