Glebe Farm, Ampleforth, York
- Land size
- 27.7 acres
- Bedrooms
- 5
- Bathrooms
- 4
Key Features
- Country house and outbuildings within 28 acres
- Stands on its own with no immediate neighbour
- Elevated with south-facing orientation and panoramic valley views
- Principal house extending to over 4000 sq ft
- Separate 2-bedroom cottage
- Extensive equestrian facilities
- Substantial range of outbuildings include recently constructed barn (59’1 x 64’7)
- Situated just outside a well-served village with many amenities
- Rural yet highly accessible location
Description
Small country estate, elevated with far-reaching panoramic views across rolling countryside, surrounded by 28 acres.
This superb country property occupies an elevated position with commanding views across the Ampleforth Valley towards the Howardian Hills. The principal house sits centrally within its own gardens, grounds and land, creating an unusually private and unified estate.
In addition to the main residence and adjacent two-bedroom cottage, the property includes a range of general-purpose barns and well-equipped equestrian facilities, comprising multiple stables, a horse walker and a manège. The buildings are encircled by surrounding paddocks and permanent pasture, extending in all to nearly 28 acres.
The exceptional setting, together with the cohesive arrangement of house, outbuildings and ring-fenced land, creates a highly desirable and versatile country estate. The property is offered for sale for the first time in 45 years.
House: Entrance hall, cloakroom, 3 reception rooms, study, kitchen/dining/living room, utility room, 5 bedrooms, 4 bathrooms. Terrace, front garden, parking, drive.
Cottage: Sitting room, kitchen, 2 bedrooms, shower cubicle, wc
Outbuildings: Dutch barn, substantial general-purpose barn sub-divided internally
Equestrian: Stable block and enclosed yard, barn with stables/tack room/stores, general purpose barn with 9 loose boxes/tack room/store, manège, horse walker, railed grass paddocks
In all some 27.7 acres
Find Out A Little More... - The house is oriented to take full advantage of the outstanding southerly views across the valley, with principal reception rooms and bedrooms benefiting from large picture windows. At the heart of the home is the farmhouse kitchen, arranged on a north–south axis with doors opening onto the terrace and a beautifully positioned window seat beneath a square bay. It provides generous space for both family living and dining. The kitchen is fitted with granite work surfaces, a central island with integrated appliances, Butler sink and additional inset sink with flexi-spray tap, together with an oil-fired Aga.
The sitting room is triple aspect with direct access to the upper east terrace and features a fireplace set on a marble hearth with timber surround. At the far eastern end of the house, the drawing room is dual aspect with a fireplace incorporating a slate hearth and marble surround. A home office with stud wall sits within a versatile room at the rear of the house.
The ground floor includes a bedroom suite, while the first floor offers three double bedrooms and one single bedroom served by three bathrooms. The two principal bedrooms enjoy exceptional panoramic views across the valley. A flat roof area accessed from the landing via double doors offers potential for a roof terrace (subject to any necessary consents).
Outside - Glebe Farm is approached via a long, private, tree-lined driveway which sweeps in front of the main house to a carriage drive and parking bays, framed by flowering cherry trees. An area of garden – predominantly laid to lawn - lies in front.
The cottage is positioned close to the main residence and is accessed from the same driveway, with accommodation arranged over two floors.
To the east lies the principal range of equestrian, agricultural and workshop buildings arranged around hardstanding yards. A recently levelled area of hardstanding adjacent to the recently constructed barn with Monarch Equestrian stabling provides potential for the creation of an additional manège.
The railed paddocks and grassland are entirely ring-fenced and surround the house, cottage and outbuildings on all sides. At the far end of the paddocks that lie to the south is a 40m x 20m manège.
Outbuildings - General Purpose Building
Steel portal frame construction with concrete block walls and Yorkshire boarding above, under a fibre cement roof. Electric roller shutter doors, power and lighting. Internally divided with mezzanine office and separate wc. Includes fitted store/tack room with units and sink, leading through to an adjoining section comprising 10 Monarch Equestrian loose boxes and 2 stores, accessed via a barn door.
Dutch Barn
Steel portal frame with stone and timber infill under a cast iron roof. Part concrete flooring, roller shutter door and lean-to extension.
L-shaped Stable Block
4 stables, 2 stores and kennel arranged around an enclosed yard.
Stable Barn
Timber frame construction with concrete block walls, comprising three stables with adjoining tack room and store.
Horse Walker
Purpose-built equestrian horse walker.
Environs - Helmsley 5 miles, Easingwold 9 miles, Thirsk 11 miles, York 20 miles
Glebe Farm lies in an elevated position above Ampleforth, enjoying far-reaching views south over the village and its valley.
Ampleforth, situated half a mile away, is a large village with a strong and active community, well served by a good range of amenities including a primary school, churches, village store and post office, GP practice, two pubs and a café - surrounded by attractive, well-wooded countryside with an extensive network of public footpaths. It is home to the renowned co-educational public school, Ampleforth College. Further independent schools are within comfortable reach, including Terrington Hall School, Queen Mary’s School and the leading independent schools in York.
Approximately ten minutes’ drive away is the popular market town of Helmsley, situated in the North York Moors National Park, on the southern edge. The railway station at Thirsk Railway Station, around a 30-minute drive, provides mainline services via the East Coast and TransPennine routes, while the nearby A19 offers swift access to the A1(M). The historic city of York is approximately 45 minutes’ drive to the south.
Important Information - Tenure: Freehold
EPC Rating: D
Council Tax Band: G
Services & Systems: Mains electricity and water. Oil-fired central heating. Private drainage.
Fixtures & Fittings: All items in the written text of these particulars are included in the sale. All others are expressly excluded regardless of inclusion in any photographs. Purchasers must satisfy themselves that any equipment included in the sale of the property is in satisfactory order.
Local Authority: North Yorkshire Council North York Moors National Park
Money Laundering Regulations: Prior to a sale being agreed, prospective purchasers are required to produce identification documents in order to comply with Money Laundering regulations. Your co-operation with this is appreciated and will assist with the smooth progression of the sale.
Directions: Head west out of the village and turn right onto High Bank. The drive to Glebe Farm is on the right hand side, as identified by a house sign.
What3words: ///strong.dabbling.tinsel
Viewing: Strictly by appointment
Photographs, property spec and property highlights video: May 2026
NB: Google map images may neither be current nor a true representation.
Map Location
Property details
- Tenure
- Freehold
- Council Tax Band
- G
- Date Posted
- 2026-07-01
Market Value Analysis
Compared with 11 Homes with Land listings in Yorkshire and The Humber (25+ acres).
Energy Performance Certificate
Energy Efficiency Rating
Based on UK Energy Performance Certificate standards (EU Directive 2002/91/EC)
Running costs are one side. Planning activity, flood history and ground risks for this location are in the full report.
Utilities & Restrictions
Utilities
- Electricity
- Ask Agent
- Water
- Ask Agent
- Heating
- Ask Agent
- Broadband
- Ask Agent
- Sewerage
- Ask Agent
Rights & Restrictions
- Public Rights of Way
- Ask Agent
- Private Rights of Way
- Ask Agent
- Listed Property
- Ask Agent
- Restrictions
- Ask Agent
Listed status, conservation areas and planning constraints for this location are in the full report.
Property Features
- Accessibility
- Ask Agent
- Parking
- Parking Available
- Garden
- Garden
Beyond the particulars: planning activity, flood history, heritage and ground risks, checked for this exact spot.
Connectivity
Broadband
Fastest speed available at this postcode
15 Mbps
Standard (10-30 Mbps)
Suitable for
- Web & social
- Music streaming
- Standard video calls
Fixed wireless access may also be an option here.
Mobile signal
Predicted 4G and 5G signal; indoor signal depends on building materials.
Ofcom Connected Nations postcode-level predictions. Speeds and signal are modelled, not measured, and vary between addresses and providers.
Signal is the easy part. Planning activity, flood history and protected designations here are in the full report.
Nearest Schools
Primary
- St Benedict's Catholic Primary School - a Catholic voluntary academy0.8 milesNo Ofsted rating
- Ages
- 3 to 11
- Pupils
- 88
- Type
- Academy converter
- Faith
- Roman Catholic
- Helmsley Community Primary School3.9 milesOfsted: Good
- Ages
- 2 to 11
- Pupils
- 177
- Type
- Academy converter
- Husthwaite Church of England Primary School4.6 milesOfsted: Requires improvement
- Ages
- 3 to 11
- Pupils
- 64
- Type
- Academy sponsor led
- Faith
- Church of England
- Crayke Church of England Voluntary Controlled Primary School5.6 milesOfsted: Good
- Ages
- 4 to 11
- Pupils
- 106
- Type
- Voluntary controlled school
- Faith
- Church of England
- Nawton Community Primary School6.2 milesOfsted report card · Mar 2026
- Ages
- 3 to 11
- Pupils
- 90
- Type
- Community school
Secondary
- Ryedale School5.9 milesOfsted: Outstanding
- Ages
- 11 to 16
- Pupils
- 698
- Type
- Academy converter
- Outwood Academy Easingwold6.8 milesOfsted: Outstanding
- Ages
- 11 to 18
- Pupils
- 823
- Type
- Academy sponsor led
- Thirsk School & Sixth Form College9.3 milesOfsted report card · Mar 2026
- Ages
- 11 to 18
- Pupils
- 1,029
- Type
- Community school
- Malton School13 milesOfsted: Good
- Ages
- 11 to 18
- Pupils
- 999
- Type
- Academy converter
- Boroughbridge High School14 milesOfsted: Requires improvement
- Ages
- 11 to 16
- Pupils
- 388
- Type
- Community school
Distances are straight-line from the advertised location. Source: the national school registers (DfE, Welsh Government, Scottish Government) and Ofsted.
Schools are just the start: sold prices nearby, planning activity and any flood history are in the full report.
Amenities
Supermarket
GP surgery
Pharmacy
Hospital
Green space
Straight-line distances from the advertised location. Sources: NHS records, Geolytix supermarket locations, OS Open Greenspace and the national trails registers.
The area stacks up? Now check the location itself: planning nearby, protected designations and past flooding.
Getting Around
Nearest station
Nearest bus stop
Typical drive times
Straight-line distances from the advertised location; drive times are typical free-flow times over OpenStreetMap road data, so allow more at peak. Public transport locations from DfT NaPTAN.
Easy to reach matters. So do planning activity, flood history and ground risks: all in the full report.
Flood Risk
Environment Agency open data, checked around the advertised map pin for the listed acreage. Long-term risk counts flood defences; the planning map's flood zones do not. Provided by LandSale, not the listing agent, and not part of the agent's particulars. Risk varies across a holding, so verify before committing.
Rivers and the sea
Planning map: Flood Zone 1.
Surface water
Not at the pin: mapped about 20 metres away.
These bandings are the summary. Where this location sits on the flood maps, plus planning activity, heritage and ground risks, is in the full report.
Important notice: Information, maps and tags on this page are drawn from the advertising agent's marketing materials or generated automatically. LandSale has not verified them. Relying on these details is at your own risk, always carry out independent checks before committing to a purchase.
LandSale full disclaimer
Marketing information only - not formal particulars. The details on this website are provided for general guidance and do not constitute an offer or contract. Neither LandSale nor the advertising estate/land agent accepts responsibility for any inaccuracy.
1. Source of information
- Listing content: Core description, asking price, tenure, measurements, photographs and planning history originate from the marketing materials of the advertising estate or land agent. LandSale does not author this content and cannot guarantee its accuracy.
- Automated tags & categorisation: Property type, land-use class, acreage bands and similar labels may be applied by machine-learning models. They are intended as a helpful guide only and may not reflect the property's legal status or permitted use.
- Third-party & enriched data layers: Maps, boundary outlines, planning designations, soil reports, broadband coverage and other environmental or location-based insights are licensed from external suppliers. Such data are supplied “as is", may be incomplete or out of date and are subject to change without notice.
2. Verification required
Prospective purchasers must verify critical matters, including but not limited to planning permission, title boundaries, public rights of way, environmental constraints, acreage, services, access and VAT status, through their own inspections, specialist surveys, legal advisers and the selling agent before relying on the information or entering into any contract.
3. No warranty or liability
LandSale gives no warranty, express or implied, as to the accuracy, completeness or fitness for any particular purpose of the information displayed. LandSale shall not be liable for any loss, damage, cost or expense arising directly or indirectly from any use of or reliance on such information, save where liability may not be excluded by law.
4. Updates & feedback
If you believe any detail on this listing is inaccurate, please let us know. We will investigate and, where appropriate, update the listing or notify the agent.
© LandSale | Version 1.3 - August 2026
Similar properties for sale
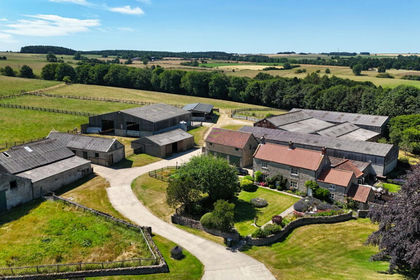
- Price
- Guide Price£1,750,000
- Size
- 125.76 acres
Pond Farm, Scawton, Btw Thirsk & Helmsley, Old Byland and Scawton, North Yorkshire YO7 England
Added on 18/09/2026Farm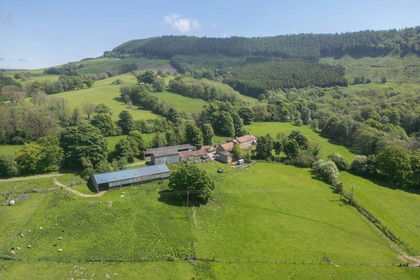
- Price
- Guide Price£1,500,000
- Size
- 38.3 acres
Bilsdale, Helmsley, York, Hawnby, North Yorkshire YO62 England
Added on 29/01/2026Farm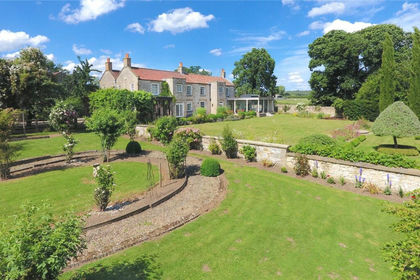
- Price
- Offers in Excess of£1,750,000
- Size
- 23 acres
Cartoft, Kirkbymoorside, York, North Yorkshire, Kirkbymoorside, North Yorkshire YO62 England
Added on 24/07/2026Country Estate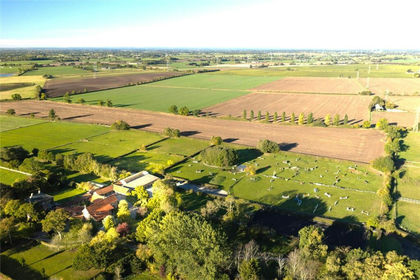
- Price
- Guide Price£1,750,000
- Size
- 13 acres
Lilling, Near York, North Yorkshire, YO60, Lillings Ambo, North Yorkshire YO60 England
Added on 02/08/2026House with Land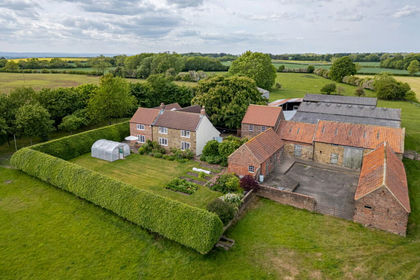
- Price
- £1,500,000
- Size
- 24.21 acres
Crosby Moor Farm, Thornton Le Beans, Northallerton, Crosby, North Yorkshire DL6 England
Added on 10/07/2026Smallholding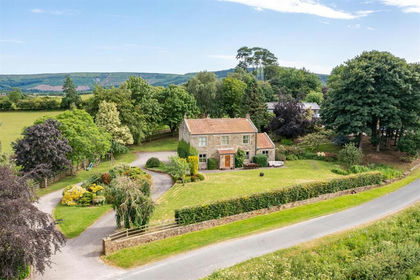
- Price
- Guide Price£1,350,000
- Size
- 33.02 acres
Howe Hill Farm, Ingleby Greenhow, North Yorkshire, Ingleby Greenhow, North Yorkshire TS9 England
Added on 23/07/2026Smallholding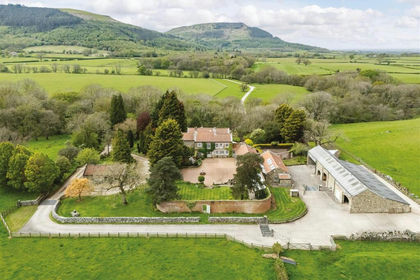
- Price
- Guide Price£1,650,000
- Size
- 15.05 acres
High Farm House, Ingleby Greenhow Nr Great Ayton, Ingleby Greenhow, North Yorkshire TS9 England
Added on 06/07/2026Country Home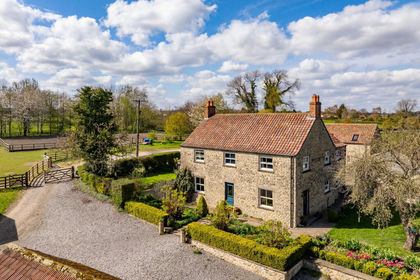
- Price
- Guide Price£1,500,000
- Size
- 26 acres
Mill Farm & Owl Cottage, Snape, Bedale, Snape with Thorp, North Yorkshire DL8 England
Added on 11/05/2026Equestrian property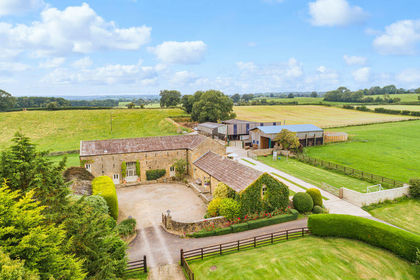
- Price
- Guide Price£1,600,000
- Size
- 17.5 acres
Spring Hall Farm, Grewelthorpe, Ripon, North Yorkshire HG4, Azerley, North Yorkshire HG4 England
Added on 02/10/2026Smallholding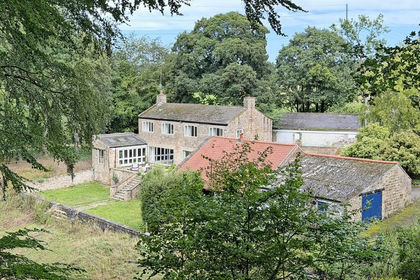
- Price
- £1,500,000
- Size
- 15 acres
Rock Hall, Nidd, Harrogate, Nidd, North Yorkshire HG3 England
Added on 17/09/2026Country Home