Millend, Blakeney
- Land size
- 2 acres
- Bedrooms
- 3
- Bathrooms
- 2
Key Features
- ARCHITECT DESIGNED THREE / FOUR BEDROOM DETACHED HOME
- APPROXIMATELY TWO ACRES OF GARDENS & WOODLAND
- STUNNING STREAM RUNNING THROUGH THE GROUND WITH FEATURE BRIDGE
- SEPARATE SUMMER HOUSE / ANNEXE POTENTIAL
- MASTER BEDROOM WITH EN-SUITE & BALCONY
- LARGE SWEEPING DRIVEWAY & GARAGE
- BEAUTIFULLY PRESENTED THROUGHOUT
- RARE VILLAG LOCATION WITH A SHORT WALKING DISTANCE TO A SHOP, PUB, SCHOOL & DOCTORS
- SOLAR PANELS WITH HOT WATER DIVERTER AND PROVIDING FIT INCOME
- BEING SOLD WITH NO ONWARD CHAIN
Description
Architect designed 3/4 bedroom detached eco-home on almost 2 acres of landscaped garden and woodland in the Blakeney village conservation area. This exceptional property offers a unique blend of character, architectural charm, beautiful outdoor space and village convenience on the edge of the Forest of Dean.
Internally, the property has been tastefully finished and offers spacious and versatile accommodation throughout including a large lounge with feature wood burner, separate dining room, fitted kitchen with separate utility room, three well proportioned bedrooms, modern family bathroom and en-suite facilities to the principal bedroom.
Outside is where this property truly excels, with breathtaking gardens incorporating a flowing stream, feature bridge, established planting, woodland and multiple seating areas. Further benefits include a detached summer house with annexe potential (subject to relevant permissions), making this an ideal space for guest accommodation, multi-generational living, holiday let potential or a fourth bedroom space.
Also being sold with no onward chain.
Further benefits include an energy-efficient 1.7kW solar system with excess generation diverted to support the hot water system, complemented by solar-assisted hot water and excellent levels of insulation throughout the home. Together, these features contribute towards the property’s overall energy efficiency and heating requirements, while also providing the benefit of an additional income stream through Feed-in Tariff (FIT) payments, currently generating approximately £800 per annum.
The property is accessed via a partially glazed wooden door into:
Entrance Lobby: - 1.32m x 1.17m (4'4 x 3'10) - Frosted glazed windows, traditional wooden thumb latch doors and access into the dining room and downstairs cloakroom.
Downstairs W.C./Cloakroom: - 2.62m x 1.17m (8'7 x 3'10 ) - Front aspect wooden frosted glazed window, vanity wash hand basin with mixer tap over, concealed cistern WC, partially tiled walls and alarm system.
Dining Room: - 3.51m x 5.13m (11'6 x 16'10) - Front aspect wooden double glazed bay fronted window, two electric radiators, connection point for Gigaclear 1GB broadband, feature staircase and doors leading into the kitchen and lounge.
Kitchen: - 3.84m x 2.62m (12'7 x 8'7) - Front and side aspect wooden double glazed windows, fitted with a range of wall, drawer and base mounted units, sink with mixer tap over, Beko oven, space and plumbing for dishwasher and pantry area ideal for American style fridge/freezer.
Utility Room: - 2.69m x 1.47m (8'10 x 4'10) - Side aspect wooden double glazed window and rear aspect glazed wooden door providing access outside. Fitted with base units & cupboards, plumbing for a water softener, one and a half bowl porcelain sink with mixer tap over and space and plumbing for washing machine and dryer.
Lounge: - 3.53m x 6.02m (11'7 x 19'9) - Triple aspect room with side and rear aspect wooden double glazed windows and rear aspect double doors opening onto the courtyard garden. Feature stone fireplace with 8KW ecodesign Burley Brampton wood burner (capable of heating the entire house), Sky satellite connection cable, electric radiators, television point and power points.
First Floor Landing: - Feature spiral staircase leading to an L-shaped landing with side aspect wooden double glazed window and additional airing cupboard with 250 liter smart Mixergy hot water cylinder with solar power diversion.
Bedroom One: - 3.53m x 6.02m (11'7 x 19'9) - An exceptionally large bedroom, Triple side aspect wooden double glazed windows & double doors leading onto balcony (fitted with shutters), electric radiator, power points and door leading into:
En-Suite: - 1.83m x 1.83m (6 x 6) - Tiled flooring, vanity wash hand basin with mixer tap over, heated towel rail, walk-in shower with rainfall shower overhead and side aspect wooden double glazed window.
Balcony: - 3.81m x 0.99m (12'6 x 3'3) - Another standout feature of the property offering stunning elevated views across the gardens and surrounding grounds.
Bedroom Two: - 3.02m x 3.38m (9'11 x 11'1) - Front and side aspect wooden double glazed windows, built-in wardrobes with hanging and shelving options and power points.
Bedroom Three: - 3.71m x 2.26m (12'2 x 7'5) - Front aspect wooden double glazed window, built-in wardrobes with hanging and shelving options and power points.
Bathroom: - 3.30m x 1.45m (10'10 x 4'9) - Rear aspect wooden double glazed window, newly fitted suite comprising of whirlpool bath with taps over, close coupled WC, vanity wash hand basin with mixer tap over, walk-in shower with tiled surround, heated towel rail and inset ceiling spotlights.
Outside: - To the immediate rear of the property is a beautiful courtyard style garden providing a private seating area, with established planting and side access leading through to the driveway. Down a small pathway to the rear is also an allotment style vegetable garden and woodshed.
Driveway & Garage: - A large sweeping gravel driveway providing ample off-road parking for several vehicles together with garage space which is accessed via a manual up and over door with power and lighting.
Gardens & Grounds: - The gardens extend to approximately two acres and are thoughtfully arranged into a variety of distinct areas, including expansive lawns, established woodland, mature planted borders and a number of inviting seating areas designed to enjoy the surrounding landscape.
A particularly exceptional feature is the beautiful Forge Brook stream, which meanders through approximately 100 meters of the grounds and is crossed by a truly amazing feature bridge leading into the main garden area. The gardens also feature an impressive circular hedge with ornamental centerpiece, while beautifully maintained woodland pathways provide further opportunities to explore and enjoy the natural surroundings. Additional amenities include a tool shed, wood store and a charming glasshouse.
The grounds provide a wonderful haven for wildlife, enhancing the sense of peace and connection with nature. Regular visitors and residents include trout within the brook, deer, badgers, bats and hedgehogs, alongside an abundance of birdlife including woodpeckers, jays and goldfinches.
Summer House / Annexe / Occasional Bedroom Four: - Previously used as an AirBnB. A versatile detached outbuilding accessed via wooden double doors, with kitchen area and shower room, currently arranged as bedroom/living accommodation. Benefitting from air conditioning powered via an air source heat pump, this space offers excellent potential for guest accommodation, holiday letting or a fourth bedroom space (subject to permissions).
Consumer Notes: Dean Estate Agents Ltd have prepared the information within this website/brochure with care and co-operation from the seller. It is intended to be indicative rather than definitive, without a guarantee of accuracy. Before you act upon any information provided, we request that you satisfy yourself about the completeness, accuracy, reliability, suitability or availability with respect to the website or the information, products, services, or related graphics contained on the website for any purpose.
These details do not constitute any part of any Offer, Contract or Tenancy Agreement.
Photographs used for advertising purposes may not necessarily be the most recent photographs, although every effort is made to update photographs at the earliest opportunity. Any reliance you place on such information is therefore strictly at your own risk. All photographic images are under the ownership of Dean Estate Agents Ltd and therefore Dean Estate Agents retain the copyright. You must obtain permission from the owner of the images to reproduce them.
Tenanted Property – we are not always able to show the most recent condition of a property due to tenants’ privacy and we may choose to show the photographs of the property when it was last vacant to at least allow clients some idea of the internal condition. Therefore, we would of course, urge you to view before making any decisions to purchase or rent the property and before any costs.
Energy Performance Certificates are supplied to us via a third party and we do not accept responsibility for the content within such reports.
PRC Certificates – Some ex-local authority properties have been repaired in recent years using the PRC Scheme wherein a certificate has been produced by a qualified property engineer. This certificate does not imply the suitability for a mortgage approval and you must satisfy yourself of the work carried out that may meet your lenders criteria.
As with leasehold property or new build development sites, you are likely to be responsible for a contribution to management charges and/or ground rent or a contribution to the development service charge. Please enquire at the time of viewing.
You may also incur fees for items such as leasehold packs and, in addition, you will also need to check the remaining length of any lease before you complete a mortgage application form.
Please ask a member of our team for any help required before committing to purchase a property and incurring expense.
Map Location
Property details
- Tenure
- Freehold
- Council Tax Band
- F
- Date Posted
- 2026-06-30
Price history
| Date | Change | Price |
|---|---|---|
| 23 Sep 2026 | Reduced 5.1% (−£35,000) | £650,000 |
| Until 23 Sep 2026 | Asking price | £685,000 |
Market Value Analysis
Compared with 1,628 Homes with Land listings in South West England (1+ acres).
Energy Performance Certificate
Energy Efficiency Rating
Based on UK Energy Performance Certificate standards (EU Directive 2002/91/EC)
Running costs are one side. Planning activity, flood history and ground risks for this location are in the full report.
Utilities & Restrictions
Utilities
- Electricity
- Mains
- Water
- Mains
- Heating
- Electric Heating
- Broadband
- Ask Agent
- Sewerage
- Mains
Rights & Restrictions
- Public Rights of Way
- Ask Agent
- Private Rights of Way
- Ask Agent
- Listed Property
- Ask Agent
- Restrictions
- Ask Agent
Listed status, conservation areas and planning constraints for this location are in the full report.
Property Features
- Accessibility
- Ask Agent
- Parking
- Garage, Driveway
- Garden
- Garden
Beyond the particulars: planning activity, flood history, heritage and ground risks, checked for this exact spot.
Connectivity
Broadband
Fastest speed available at this postcode
1 Gbps
Gigabit full fibre · available to 92% of premises
Suitable for
- 4K streaming on every screen
- Full-time home working
- Online gaming & big downloads
Mobile signal
Predicted 4G and 5G signal; indoor signal depends on building materials.
Ofcom Connected Nations postcode-level predictions. Speeds and signal are modelled, not measured, and vary between addresses and providers.
Signal is the easy part. Planning activity, flood history and protected designations here are in the full report.
Nearest Schools
Primary
- Blakeney Primary School387 metresOfsted: Requires improvement
- Ages
- 4 to 11
- Pupils
- 75
- Type
- Community school
- Yorkley Primary School2.3 milesOfsted: Good
- Ages
- 4 to 11
- Pupils
- 177
- Type
- Community school
- Soudley School2.5 milesOfsted report card · Jan 2026
- Ages
- 4 to 11
- Pupils
- 44
- Type
- Community school
- Primrose Hill Church of England Primary Academy2.6 milesOfsted report card · Nov 2025
- Ages
- 4 to 11
- Pupils
- 211
- Type
- Academy sponsor led
- Faith
- Church of England
- Severnbanks Primary School2.8 milesOfsted report card · Apr 2026
- Ages
- 3 to 11
- Pupils
- 251
- Type
- Academy converter
Secondary
- The Dean Academy3.6 milesOfsted report card · Jan 2026
- Ages
- 11 to 16
- Pupils
- 816
- Type
- Academy sponsor led
- SGS Berkeley Green UTC4.8 milesOfsted report card · May 2026
- Ages
- 14 to 19
- Pupils
- 391
- Type
- University technical college
- SGS Forest High School5 milesOfsted: Requires improvement
- Ages
- 11 to 16
- Pupils
- 255
- Type
- Academy sponsor led
- Five Acres High School6.7 milesOfsted report card · Jun 2026
- Ages
- 11 to 16
- Pupils
- 786
- Type
- Academy sponsor led
- Dene Magna and Sixth Form7 milesOfsted: Good *
- Ages
- 11 to 18
- Pupils
- 1,020
- Type
- Academy converter
* Latest graded judgement covers quality of education only; no overall grade was issued under the 2024-25 inspection framework.
Distances are straight-line from the advertised location. Source: the national school registers (DfE, Welsh Government, Scottish Government) and Ofsted.
Schools are just the start: sold prices nearby, planning activity and any flood history are in the full report.
Amenities
Supermarket
GP surgery
Pharmacy
Hospital
Green space
Straight-line distances from the advertised location. Sources: NHS records, Geolytix supermarket locations, OS Open Greenspace and the national trails registers.
The area stacks up? Now check the location itself: planning nearby, protected designations and past flooding.
Getting Around
Nearest station
Nearest bus stop
Typical drive times
Straight-line distances from the advertised location; drive times are typical free-flow times over OpenStreetMap road data, so allow more at peak. Public transport locations from DfT NaPTAN.
Easy to reach matters. So do planning activity, flood history and ground risks: all in the full report.
Flood Risk
Environment Agency open data, checked around the advertised map pin for the listed acreage. Long-term risk counts flood defences; the planning map's flood zones do not. Provided by LandSale, not the listing agent, and not part of the agent's particulars. Risk varies across a holding, so verify before committing.
Rivers and the sea
Not at the pin: mapped about 40 metres away.
Planning map: Flood Zone 3, about 40 metres away.
Surface water
Not at the pin: mapped about 40 metres away.
These bandings are the summary. Where this location sits on the flood maps, plus planning activity, heritage and ground risks, is in the full report.
Important notice: Information, maps and tags on this page are drawn from the advertising agent's marketing materials or generated automatically. LandSale has not verified them. Relying on these details is at your own risk, always carry out independent checks before committing to a purchase.
LandSale full disclaimer
Marketing information only - not formal particulars. The details on this website are provided for general guidance and do not constitute an offer or contract. Neither LandSale nor the advertising estate/land agent accepts responsibility for any inaccuracy.
1. Source of information
- Listing content: Core description, asking price, tenure, measurements, photographs and planning history originate from the marketing materials of the advertising estate or land agent. LandSale does not author this content and cannot guarantee its accuracy.
- Automated tags & categorisation: Property type, land-use class, acreage bands and similar labels may be applied by machine-learning models. They are intended as a helpful guide only and may not reflect the property's legal status or permitted use.
- Third-party & enriched data layers: Maps, boundary outlines, planning designations, soil reports, broadband coverage and other environmental or location-based insights are licensed from external suppliers. Such data are supplied “as is", may be incomplete or out of date and are subject to change without notice.
2. Verification required
Prospective purchasers must verify critical matters, including but not limited to planning permission, title boundaries, public rights of way, environmental constraints, acreage, services, access and VAT status, through their own inspections, specialist surveys, legal advisers and the selling agent before relying on the information or entering into any contract.
3. No warranty or liability
LandSale gives no warranty, express or implied, as to the accuracy, completeness or fitness for any particular purpose of the information displayed. LandSale shall not be liable for any loss, damage, cost or expense arising directly or indirectly from any use of or reliance on such information, save where liability may not be excluded by law.
4. Updates & feedback
If you believe any detail on this listing is inaccurate, please let us know. We will investigate and, where appropriate, update the listing or notify the agent.
© LandSale | Version 1.3 - August 2026
Listing agent
Dean Estate Agents, Lydney
5 Bridge House Newerne Street, Lydney, GL15 5RF
Similar properties for sale
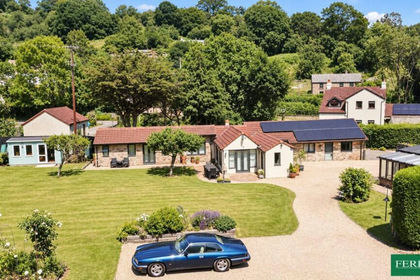
- Price
- Offers Over£700,000
- Size
- 1.5 acres
Furnace Valley, Blakeney, Gloucestershire. GL15, Awre, Gloucestershire GL15 England
Added on 10/07/2026House with Land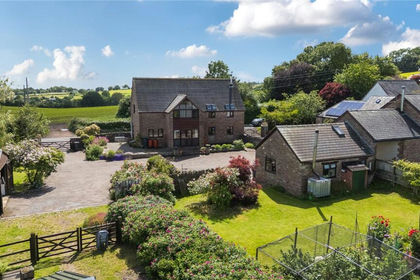
- Price
- Guide Price£775,000
- Size
- 4.8 acres
Viney Hill, Lydney, Gloucestershire, GL15, Awre, Gloucestershire GL15 England
Added on 16/06/2026House with Land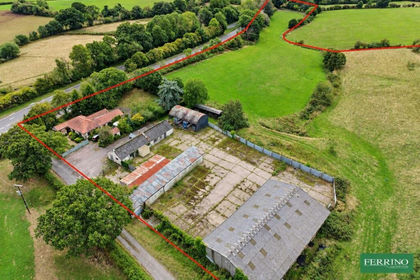
- Price
- Offers in Region of£785,000
- Size
- 10 acres
Added on 25/05/2026Smallholding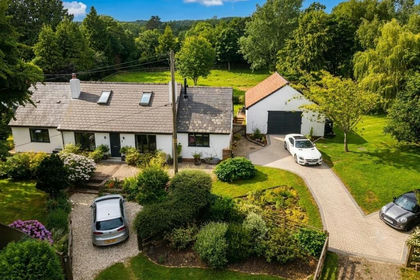
- Price
- Offers Over£699,950
- Size
- 3.19 acres
Added on 10/07/2026House with Land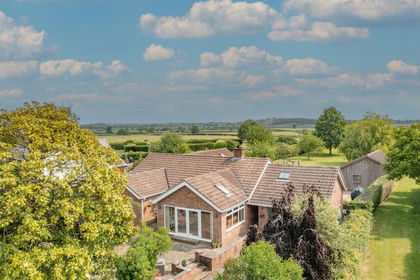
- Price
- Guide Price£650,000
- Size
- 1.25 acres
Added on 25/05/2026House with Land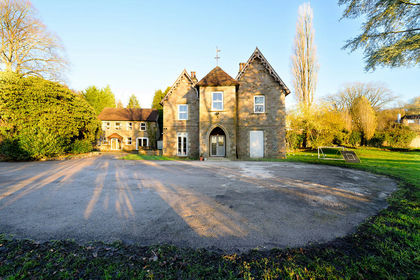
- Price
- £750,000
- Size
- 1.5 acres
St Whites Road, Ruspidge and Soudley, Gloucestershire GL14 England
Added on 25/05/2026House with Land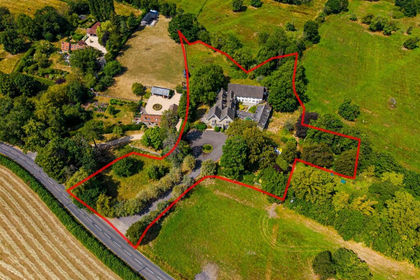
- Price
- Guide Price£650,000
- Size
- 2 acres
Development / Family Home | GL13, Hamfallow, Gloucestershire GL13 England
Added on 29/07/2026Development Land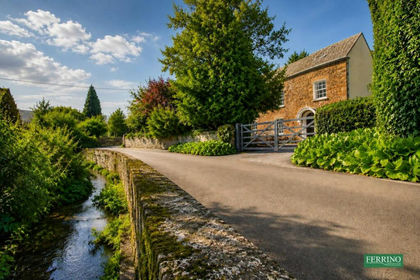
- Price
- Offers Over£800,000
- Size
- 1 acres
Added on 02/09/2026House with Land
- Price
- Offers Over£600,000
- Size
- 7 acres
Added on 01/06/2026House with Land
- Price
- Offers Over£700,000
- Size
- 1 acres
Little Drybrook, Coleford, Gloucestershire. GL16, West Dean, Gloucestershire GL16 England
Added on 02/06/2026Cottage