Awre, Newnham
- Land size
- 1.25 acres
- Bedrooms
- 4
- Bathrooms
- 2
Key Features
- Double bedrooms
- Flexible accommodation
- Garage
- Large gardens
- Outbuildings
- Circa 1.25 acres of ground
- Annexe potential
- No Onward Chain
Description
A large detached four bedroom bungalow with garage and outbuildings within the highly sought after hamlet of Awre. Having circa 1.25 acres of level grounds, Offered with no onward chain.
Due to its large level plot size it offers endless potential and having two vehicle access points (one via the main driveway, the other to the rear grounds via a side gate) allowing a wide variety of uses for the rear space to include; Airbnb/annexe potential and equestrian facilities (subject to obtaining the necessary planning consent). Having a peaceful rural ambience with a beautiful rural view over the surrounding countryside and down to the river Severn.
Situated in the idyllic sought after Hamlett of Awre on the edge of the Forest of Dean and a 5 min driveway from Newham-On-Severn with easy access to the A48/Gloucester/M5 and south with Chepstow/the Severn bridge/M4 easy motorway links. Close by the beautiful areas of the Wye valley and Cotswolds. Further facilities are in the Forest of Dean with an abundance of woodland and river walks. The Severn crossings and M4 towards London, Bristol and Cardiff are easily reached as well as Goucester and Cheltenham and access to the M5 and Midlands.
Internally, the property comprises entrance hall, large living room with log burner and apex ceiling, dinning room, central kitchen, utility room, four double bedrooms, bathroom, shower room/ ensuite and office. There is a also an attached garage that offers a first floor area that could be utilised as a home office.
Entrance hall
Allowing access to bedrooms, living room and kitchen, hard wood floor, radiator.
Living room
Multi fuel stove with stone surround, triple aspect windows, French doors to front patio, two Velux windows, exposed joists, radiator.
Dining Room
Sliding door to rear garden, radiator, hard wood floor.
Kitchen
A range of worktop space with cupboard fitted at wall and base level, dual raised oven, gas hob, sink with drainer, tiled splash backs, under
counter lighting, radiator, window to rear garden, tiled floor.
Utility
Sink with drainer, space for washing machine, dryer and fridge/freezer. Door to rear garden.
Master bedroom
Window to front aspect, carpeted floor, built in wardrobes.
Bedroom 2
Window to side aspect, radiator, carpeted floor.
Bedroom 3
Window to rear aspect, radiator, carpeted floor.
Study
Office space that could be utilised as a single bedroom; radiator, window to rear aspect, carpeted floor.
En-suite
Three piece suite comprising shower cubicle, WC, wash hand basin, heated towel rail,
Bedroom 4
Access via the staircase in the study - feature circular window to rear aspect, two Velux windows, radiator, carpeted floor.
Outside - Dual vehicle access (to the bungalow and rear land); Jays Corner offers extensive levelled gardens over a circa 1.25 acre plot. The front of the bungalow itself is accessed via a tarmacked drive offering space for several vehicles. The front gardens feature a patio area, hedges and mature borders. South West facing level rear gardens, they include; a vegetable patch, a range of mature trees (Oak, fruit trees and walnut trees), Beech hedge rows, and an area dedicated to the growth of fir trees (Christmas trees). Please note: the rear of the property can be accessed from the road and could be utilised as grazing land or split in separate areas to suit the users requirements.
Attached double garage with power supply and converted loft area currently utilised as play room but could offer living accommodation/office space (subject to obtaining planning consent). A detached timber framed building, currently used as multi functional space constructed on hard standing with power supply.
Viewings
Please make sure you have viewed all of the marketing material to avoid any unnecessary physical appointments. Pay particular attention to the floorplan, dimensions, video (if there is one) as well as the location marker.
In order to offer flexible appointment times, we have a team of dedicated Viewings Specialists who will show you around. Whilst they know as much as possible about each property, in-depth questions may be better directed towards the Sales Team in the office.
If you would rather a ‘virtual viewing’ where one of the team shows you the property via a live streaming service, please just let us know.
Selling?
We offer free Market Appraisals or Sales Advice Meetings without obligation. Find out how our award winning service can help you achieve the best possible result in the sale of your property.
Legal
You may download, store and use the material for your own personal use and research. You may not republish, retransmit, redistribute or otherwise make the material available to any party or make the same available on any website, online service or bulletin board of your own or of any other party or make the same available in hard copy or in any other media without the website owner's express prior written consent. The website owner's copyright must remain on all reproductions of material taken from this website.
Map Location
Property details
- Tenure
- Freehold
- Council Tax Band
- Ask Agent
- Date Posted
- 2026-05-25
Market Value Analysis
Compared with 1,628 Homes with Land listings in South West England (1+ acres).
Energy Performance Certificate
Energy Efficiency Rating
Based on UK Energy Performance Certificate standards (EU Directive 2002/91/EC)
Running costs are one side. Planning activity, flood history and ground risks for this location are in the full report.
Utilities & Restrictions
Utilities
- Electricity
- Ask Agent
- Water
- Ask Agent
- Heating
- Ask Agent
- Broadband
- Ask Agent
- Sewerage
- Ask Agent
Rights & Restrictions
- Public Rights of Way
- Ask Agent
- Private Rights of Way
- Ask Agent
- Listed Property
- Ask Agent
- Restrictions
- Ask Agent
Listed status, conservation areas and planning constraints for this location are in the full report.
Property Features
- Accessibility
- Ask Agent
- Parking
- Parking Available
- Garden
- Garden
Beyond the particulars: planning activity, flood history, heritage and ground risks, checked for this exact spot.
Connectivity
Broadband
Fastest speed available at this postcode
1 Gbps
Gigabit full fibre
Suitable for
- 4K streaming on every screen
- Full-time home working
- Online gaming & big downloads
Mobile signal
Predicted 4G and 5G signal; indoor signal depends on building materials.
Ofcom Connected Nations postcode-level predictions. Speeds and signal are modelled, not measured, and vary between addresses and providers.
Signal is the easy part. Planning activity, flood history and protected designations here are in the full report.
Nearest Schools
Primary
- Blakeney Primary School2.5 milesOfsted: Requires improvement
- Ages
- 4 to 11
- Pupils
- 75
- Type
- Community school
- Lakefield CofE Primary School2.6 milesNo Ofsted rating
- Ages
- 3 to 11
- Pupils
- 217
- Type
- Academy converter
- Faith
- Church of England
- Newnham St Peter's Church of England Primary School2.8 milesOfsted: Good
- Ages
- 3 to 11
- Pupils
- 120
- Type
- Academy converter
- Faith
- Church of England
- Soudley School3.3 milesOfsted report card · Jan 2026
- Ages
- 4 to 11
- Pupils
- 44
- Type
- Community school
- Westbury-on-Severn Church of England Primary School3.8 milesOfsted: Good
- Ages
- 3 to 11
- Pupils
- 67
- Type
- Voluntary aided school
- Faith
- Church of England
Secondary
- SGS Forest High School5 milesOfsted: Requires improvement
- Ages
- 11 to 16
- Pupils
- 255
- Type
- Academy sponsor led
- The Dean Academy5.8 milesOfsted report card · Jan 2026
- Ages
- 11 to 16
- Pupils
- 816
- Type
- Academy sponsor led
- Maidenhill School6.4 milesNo Ofsted rating
- Ages
- 11 to 16
- Pupils
- 714
- Type
- Foundation school
- SGS Berkeley Green UTC6.4 milesOfsted report card · May 2026
- Ages
- 14 to 19
- Pupils
- 391
- Type
- University technical college
- Rednock School6.5 milesOfsted: Good
- Ages
- 11 to 18
- Pupils
- 1,280
- Type
- Foundation school
Distances are straight-line from the advertised location. Source: the national school registers (DfE, Welsh Government, Scottish Government) and Ofsted.
Schools are just the start: sold prices nearby, planning activity and any flood history are in the full report.
Amenities
Supermarket
GP surgery
Pharmacy
Hospital
Straight-line distances from the advertised location. Sources: NHS records, Geolytix supermarket locations, OS Open Greenspace and the national trails registers.
The area stacks up? Now check the location itself: planning nearby, protected designations and past flooding.
Getting Around
Nearest station
Nearest bus stop
Typical drive times
Straight-line distances from the advertised location; drive times are typical free-flow times over OpenStreetMap road data, so allow more at peak. Public transport locations from DfT NaPTAN.
Easy to reach matters. So do planning activity, flood history and ground risks: all in the full report.
Flood Risk
Environment Agency open data, checked around the advertised map pin for the listed acreage. Long-term risk counts flood defences; the planning map's flood zones do not. Provided by LandSale, not the listing agent, and not part of the agent's particulars. Risk varies across a holding, so verify before committing.
Rivers and the sea
Planning map: Flood Zone 1.
Surface water
Not at the pin: mapped about 20 metres away.
These bandings are the summary. Where this location sits on the flood maps, plus planning activity, heritage and ground risks, is in the full report.
Important notice: Information, maps and tags on this page are drawn from the advertising agent's marketing materials or generated automatically. LandSale has not verified them. Relying on these details is at your own risk, always carry out independent checks before committing to a purchase.
LandSale full disclaimer
Marketing information only - not formal particulars. The details on this website are provided for general guidance and do not constitute an offer or contract. Neither LandSale nor the advertising estate/land agent accepts responsibility for any inaccuracy.
1. Source of information
- Listing content: Core description, asking price, tenure, measurements, photographs and planning history originate from the marketing materials of the advertising estate or land agent. LandSale does not author this content and cannot guarantee its accuracy.
- Automated tags & categorisation: Property type, land-use class, acreage bands and similar labels may be applied by machine-learning models. They are intended as a helpful guide only and may not reflect the property's legal status or permitted use.
- Third-party & enriched data layers: Maps, boundary outlines, planning designations, soil reports, broadband coverage and other environmental or location-based insights are licensed from external suppliers. Such data are supplied “as is", may be incomplete or out of date and are subject to change without notice.
2. Verification required
Prospective purchasers must verify critical matters, including but not limited to planning permission, title boundaries, public rights of way, environmental constraints, acreage, services, access and VAT status, through their own inspections, specialist surveys, legal advisers and the selling agent before relying on the information or entering into any contract.
3. No warranty or liability
LandSale gives no warranty, express or implied, as to the accuracy, completeness or fitness for any particular purpose of the information displayed. LandSale shall not be liable for any loss, damage, cost or expense arising directly or indirectly from any use of or reliance on such information, save where liability may not be excluded by law.
4. Updates & feedback
If you believe any detail on this listing is inaccurate, please let us know. We will investigate and, where appropriate, update the listing or notify the agent.
© LandSale | Version 1.3 - August 2026
Listing agent
Archer & Co, Herefordshire & Forest of Dean
52 Broad Street, Ross-on-Wye, HR9 7DY
Contact Archer & Co, Herefordshire & Forest of Dean
52 Broad Street, Ross-on-Wye, HR9 7DY
View agent profileSimilar properties for sale
- Price
- Guide Price£700,000
- Size
- 0.5 acres
Northington, Awre, Newnham, Gloucestershire. GL14, Awre, Gloucestershire GL14 England
Added on 29/05/2026Barn Conversion
- Price
- Guide Price£800,000
- Size
- 0.75 acres
Added on 25/05/2026Barn Conversion
- Price
- £685,000
- Size
- 3.19 acres
Added on 10/07/2026House with Land
- Price
- £650,000
- Size
- 2 acres
Added on 30/06/2026House with Land
- Price
- Offers Over£700,000
- Size
- 1.5 acres
Furnace Valley, Blakeney, Gloucestershire. GL15, Awre, Gloucestershire GL15 England
Added on 10/07/2026House with Land
- Price
- Guide Price£775,000
- Size
- 4.8 acres
Viney Hill, Lydney, Gloucestershire, GL15, Awre, Gloucestershire GL15 England
Added on 16/06/2026House with Land
- Price
- Guide Price£750,000
- Size
- 1.5 acres
Rodley, Westbury-On-Severn, Westbury-on-Severn, Gloucestershire GL14 England
Added on 25/05/2026House with Land
- Price
- Offers in Region of£785,000
- Size
- 10 acres
Added on 25/05/2026Smallholding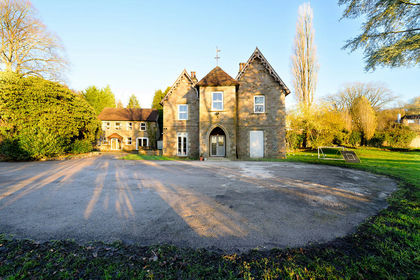
- Price
- £725,000
- Size
- 1.5 acres
St Whites Road, Ruspidge and Soudley, Gloucestershire GL14 England
Added on 25/05/2026House with Land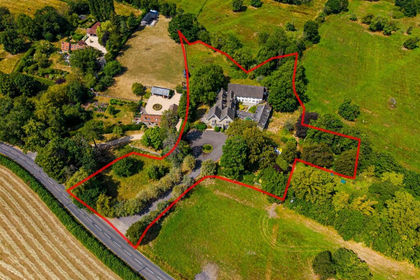
- Price
- Guide Price£650,000
- Size
- 2 acres
Development / Family Home | GL13, Hamfallow, Gloucestershire GL13 England
Added on 29/07/2026Development Land