Pillaton, Penkridge, ST19
- Bedrooms
- 4
- Bathrooms
- 3
Key Features
- Exceptional Detached Period Four Bedroom Barn Conversion
- Breathtaking Views Across Open Countryside & Cannock Chase
- Outstanding Blend Of Character & Contemporary Finish
- Highest Standard Of Finish Throughout
- Generous Gardens & Grounds
- Newly Fitted Farmhouse-Style Kitchen
- Double Garage & Extensive Parking
Description
Call us 9AM - 9PM -7 days a week, 365 days a year!
Some homes have character. The Granary has enough character to write its own memoir. Country house? Luxury retreat? Forever home? The Granary refuses to be put in just one box, Enjoying breathtaking views across open countryside and the ever popular Cannock Chase, The Granary is an exceptional detached period barn conversion that seamlessly combines historic character with luxurious modern living.
Detached barn conversions are rare, but barn conversions of this calibre are extremely few a far between. This beautifully restored home offers an outstanding blend of privacy, craftsmanship and lifestyle, all set within generous gardens and grounds.
Approached via a private driveway, the property immediately impresses with its beautifully repointed brickwork, attractive olive-painted solid timber windows and doors, and traditional gas lantern-style lighting. Mature planting, established shrubbery and timber fencing create a warm and welcoming approach, whilst a substantial double garage and ample parking provide practicality alongside its undeniable charm.
The gardens are a particular highlight of the property. A large expanse of lawn sits to the side of the home, bordered by mature hedgerows and trees, creating a wonderful sense of space and privacy.
To the rear, an extensive stone terrace provides ample room for outdoor dining, entertaining and relaxation. The patio meanders through the garden towards the garden room, creating the perfect setting for long summer evenings. The enclosed walled garden is beautifully established with mature trees and lawns, all enjoying spectacular far-reaching views across neighbouring fields towards Cannock Chase.
Upon entering, a welcoming reception hall sets the tone for the quality found throughout. Natural stone flooring, a convenient cloakroom/WC and carefully selected finishes immediately demonstrate the exceptional standard of renovation. A sophisticated palette of natural tones complements the property's original features, while bespoke joinery and quality craftsmanship are evident in every room.
Exposed beams and characterful brickwork celebrate the building's agricultural heritage, whilst modern comforts have been thoughtfully integrated throughout. The principal reception space is particularly impressive, offering a stunning open-plan arrangement divided into three distinct living areas by substantial pillars and exposed timbers. A feature fireplace forms the focal point of the room, while flagstone flooring and floor-to-ceiling glazing create a bright and inviting environment. Large doors open directly onto the gardens, seamlessly connecting indoor and outdoor living, while a central staircase provides an elegant architectural feature. At the far end, an informal seating and dining area enjoys beautiful garden views.
Traditional internal doors and natural materials continue throughout the home, reinforcing its timeless appeal. Internal access to the double garage adds further convenience.
A recently created office provides an ideal work-from-home space, benefitting from garden views and excellent storage. This leads naturally into the stunning farmhouse-style kitchen, where exposed beams continue overhead. Beautifully appointed with extensive cabinetry, integrated appliances, a Belfast sink and a charming breakfast booth, the kitchen combines practicality with exceptional design. Solid granite worktops and matching upstands elevate the finish further, whilst a stable door leads to the newly constructed porch and boot room, with stone flooring continuing seamlessly throughout.
The first floor is arranged across two distinct wings, offering flexibility and privacy. A characterful landing, enhanced by exposed brickwork and original beams, creates a delightful reading or sitting area.
To one side is a generous guest bedroom complete with an en-suite shower room, together with the potential to reinstate independent access via the original fire escape. The luxurious family bathroom features a freestanding bath, exposed gable-end beams and traditional mortise and tenon joinery, perfectly blending heritage with contemporary comfort.
The opposite wing accommodates additional bedrooms, useful storage and the impressive principal suite. The master bedroom enjoys glorious views across the gardens and surrounding countryside, with double doors opening onto the original fire escape. A stylish adjoining shower room completes this peaceful and private retreat.
The Granary represents a rare opportunity to acquire a detached barn conversion of exceptional quality. Beautifully restored and impeccably presented throughout, it offers an outstanding combination of character, craftsmanship, versatile living space and spectacular countryside views, creating a truly remarkable family home in an idyllic rural setting.
EPC Rating: D
Entrance Hallway
-
Porch/Boot Room
-
WC
-
Study
-
Kitchen/Dining
-
Living/Dining Room
-
Landing
-
Bedroom One
-
Bedroom Two
-
Bedroom Three
-
Bedroom Four
-
En-suite
-
Bathroom
-
Shower Room
-
Garden Room
-
Anti-Money Laundering & ID Checks
Once an offer is accepted on a property marketed by Dourish & Day estate agents we are required to complete ID verification checks on all buyers and to apply ongoing monitoring until the transaction ends. Whilst this is the responsibility of Dourish & Day we may use the services of MoveButler or Guild365, to verify Clients’ identity. This is not a credit check and therefore will have no effect on your credit history. You agree for us to complete these checks, and the cost of these checks is £30.00 inc. VAT per buyer. This is paid in advance, when an offer is agreed and prior to a sales memorandum being issued. This charge is non-refundable.
Garden
The gardens are a particular highlight of the property. A large expanse of lawn sits to the side of the home, bordered by mature hedgerows and trees, creating a wonderful sense of space and privacy.
Yard
This area is perfect for entertaining, seating, storage or extra parking.
Rear Garden
To the rear, an extensive stone terrace provides ample room for outdoor dining, entertaining and relaxation. The patio meanders through the garden towards a hot tub and garden room, creating the perfect setting for long summer evenings. The enclosed walled garden is beautifully established with mature trees and lawns, all enjoying spectacular far-reaching views across neighbouring fields towards Cannock Chase.
Parking - Garage
Double Garage
Parking - Driveway
Map Location
Property details
- Tenure
- Freehold
- Council Tax Band
- D
- Date Posted
- 2026-06-30
Energy Performance Certificate
Energy Efficiency Rating
Based on UK Energy Performance Certificate standards (EU Directive 2002/91/EC)
Running costs are one side. Planning activity, flood history and ground risks for this location are in the full report.
Utilities & Restrictions
Utilities
- Electricity
- Mains
- Water
- Mains
- Heating
- Gas Central Heating
- Broadband
- Ask Agent
- Sewerage
- Mains
Rights & Restrictions
- Public Rights of Way
- Ask Agent
- Private Rights of Way
- Ask Agent
- Listed Property
- Ask Agent
- Restrictions
- Ask Agent
Listed status, conservation areas and planning constraints for this location are in the full report.
Property Features
- Accessibility
- Ask Agent
- Parking
- Garage, Driveway
- Garden
- Private Garden, Rear Garden
Beyond the particulars: planning activity, flood history, heritage and ground risks, checked for this exact spot.
Connectivity
Broadband
Fastest speed available at this postcode
1.8 Gbps
Gigabit full fibre · available to 89% of premises
Suitable for
- 4K streaming on every screen
- Full-time home working
- Online gaming & big downloads
Mobile signal
Outdoor predictions; indoor signal depends on building materials.
Ofcom Connected Nations postcode-level predictions. Speeds and signal are modelled, not measured, and vary between addresses and providers.
Signal is the easy part. Planning activity, flood history and protected designations here are in the full report.
Nearest Schools
Primary
- Princefield First School1.1 milesNo Ofsted rating
- Ages
- 3 to 9
- Pupils
- 253
- Type
- Academy converter
- St Michael's CofE (A) First School1.3 milesOfsted report card · Feb 2026
- Ages
- 3 to 9
- Pupils
- 148
- Type
- Voluntary aided school
- Faith
- Church of England
- Marshbrook First School1.4 milesNo Ofsted rating
- Ages
- 2 to 9
- Pupils
- 176
- Type
- Academy converter
- Littleton Green Community School1.7 milesNo Ofsted rating
- Ages
- 2 to 11
- Pupils
- 463
- Type
- Academy converter
- Moorhill Primary School2.5 milesOfsted: Good
- Ages
- 4 to 11
- Pupils
- 274
- Type
- Academy converter
Secondary
- Wolgarston High School0.7 milesOfsted report card · May 2026
- Ages
- 13 to 18
- Pupils
- 847
- Type
- Academy converter
- Penkridge Middle School1.1 milesNo Ofsted rating
- Ages
- 9 to 13
- Pupils
- 509
- Type
- Academy converter
- The Rural Enterprise Academy1.8 milesOfsted: Inadequate
- Ages
- 11 to 16
- Pupils
- 217
- Type
- Free schools
- Cardinal Griffin Catholic College2.4 milesNo Ofsted rating
- Ages
- 11 to 18
- Pupils
- 732
- Type
- Academy converter
- Faith
- Roman Catholic
- Staffordshire University Academy2.8 milesOfsted: Good
- Ages
- 11 to 19
- Pupils
- 709
- Type
- Academy sponsor led
Distances are straight-line from the advertised location. Source: the national school registers (DfE, Welsh Government, Scottish Government) and Ofsted.
Schools are just the start: sold prices nearby, planning activity and any flood history are in the full report.
Amenities
Supermarket
GP surgery
Pharmacy
Hospital
Green space
Straight-line distances from the advertised location. Sources: NHS records, Geolytix supermarket locations, OS Open Greenspace and the national trails registers.
The area stacks up? Now check the location itself: planning nearby, protected designations and past flooding.
Getting Around
Nearest station
Nearest bus stop
Typical drive times
Straight-line distances from the advertised location; drive times are typical free-flow times over OpenStreetMap road data, so allow more at peak. Public transport locations from DfT NaPTAN.
Easy to reach matters. So do planning activity, flood history and ground risks: all in the full report.
Flood Risk
From Environment Agency flood map open data, checked around the advertised map pin and allowing for the listed acreage where known. This summary comes from LandSale, the advertising platform, not from the listing agent, and is not part of the agent's particulars. Risk can vary across a single holding, so verify anything critical through your own searches before committing.
Rivers and the sea
Surface water
The detail behind these bandings
The full report pinpoints where this location sits on the flood maps, and runs the deeper checks that usually only surface after an offer.
- Exact flood zones & annual chances (included in the full report)
- Any recorded past flooding (included in the full report)
- Planning activity nearby (included in the full report)
- Heritage & conservation (included in the full report)
- Protected nature designations (included in the full report)
- Ground risks (included in the full report)
- Sold prices nearby (included in the full report)
£14.99 · one-off purchase
By LandSale, the platform. Not provided by the listing agent. Ready in about a minute.
Important notice: Information, maps and tags on this page are supplied by the advertising agent or generated automatically. LandSale has not verified them. Relying on these details is at your own risk, always carry out independent checks before committing to a purchase.
LandSale full disclaimer
Marketing information only - not formal particulars. The details on this website are provided for general guidance and do not constitute an offer or contract. Neither LandSale nor the advertising estate/land agent accepts responsibility for any inaccuracy.
1. Source of information
- Agent-supplied content: Core description, asking price, tenure, measurements, photographs and planning history are uploaded by the appointed agent, who remains solely responsible for their accuracy.
- Automated tags & categorisation: Property type, land-use class, acreage bands and similar labels may be applied by machine-learning models. They are intended as a helpful guide only and may not reflect the property's legal status or permitted use.
- Third-party & enriched data layers: Maps, boundary outlines, planning designations, soil reports, broadband coverage and other environmental or location-based insights are licensed from external suppliers. Such data are supplied “as is", may be incomplete or out of date and are subject to change without notice.
2. Verification required
Prospective purchasers must verify critical matters, including but not limited to planning permission, title boundaries, public rights of way, environmental constraints, acreage, services, access and VAT status, through their own inspections, specialist surveys, legal advisers and the selling agent before relying on the information or entering into any contract.
3. No warranty or liability
LandSale gives no warranty, express or implied, as to the accuracy, completeness or fitness for any particular purpose of the information displayed. LandSale shall not be liable for any loss, damage, cost or expense arising directly or indirectly from any use of or reliance on such information, save where liability may not be excluded by law.
4. Updates & feedback
If you believe any detail on this listing is inaccurate, please let us know. We will investigate and, where appropriate, update the listing or notify the agent.
© LandSale | Version 1.2 - January 2026
Listing agent
Dourish & Day, Penkridge
4 Crown Bridge, Penkridge, ST19 5AA
Similar properties for sale
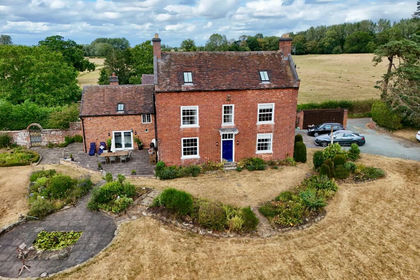
- Price
- Offers Over£900,000
- Size
- 1.2 acres
Water Eaton, Gailey, ST19, Lapley, Stretton and Wheaton Aston, Staffordshire ST19 England
Added on 10/08/2026House with Land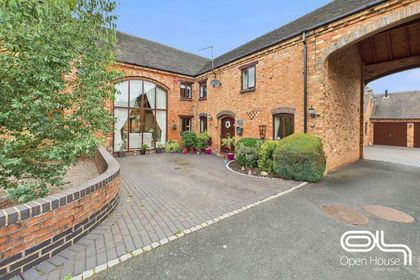
- Price
- Offers Over£625,000
Bednall Road, Acton Trussell, Acton Trussell and Bednall, Staffordshire ST17 England
Added on 04/06/2026Barn Conversion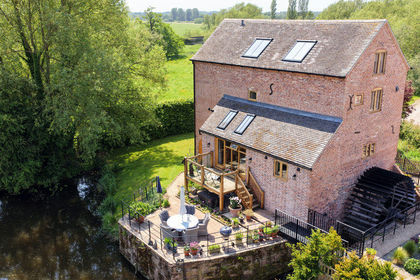
- Price
- Guide Price£850,000
- Size
- 0.5 acres
The Water Mill, Stretton, Lapley, Stretton and Wheaton Aston, Staffordshire ST19 England
Added on 22/05/2026Mill Conversion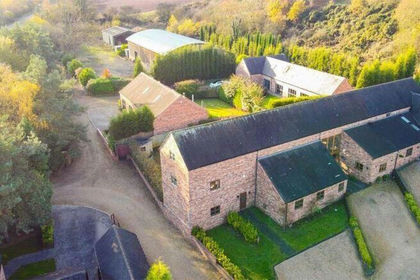
- Price
- Offers Over£575,000
Badgers Barn, Lodge Lane, Cannock, WS11, Cheslyn Hay, Staffordshire WS11 England
Added on 28/07/2026Barn Conversion Added on 28/01/2026Barn Conversion
- Price
- Offers Over£595,000
BRAND NEW DUTCH BARN, Tixall Road, Brancote, Stafford, ST18, Tixall, Staffordshire ST18 England
Added on 22/06/2026Barn Conversion
- Price
- Guide Price£750,000
- Size
- 0.46 acres
Added on 17/07/2026Development Land
- Price
- Offers in Region of£795,000
- Size
- 1.3 acres
Haughton, Stafford, ST18, Haughton, Staffordshire ST18 England
Added on 10/05/2026Country Home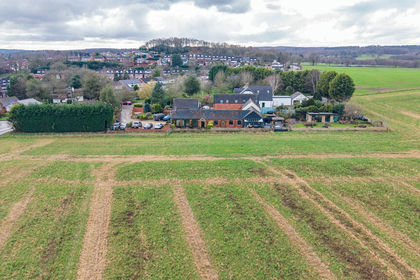 Added on 27/02/2026Barn Conversion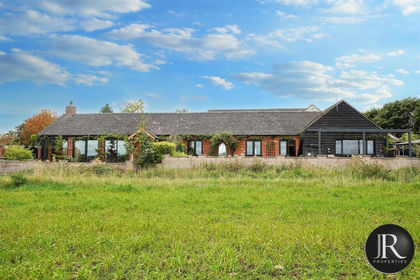
- Price
- Guide Price£750,000
Added on 29/01/2026Barn Conversion