Coppice Cottage, Chestall Park, Gentleshaw, WS15 4RD - A Beautifully Presented Barn Conversion
- Bedrooms
- 3
- Bathrooms
- 2
Key Features
- Three Bedroom Barn Conversion
- Beautifully Presented & Characterful Throughout
- Contemporary Style Breakfast Kitchen
- Desirable Location On Chestall Park
- Courtyard Garden
- Spacious & Stylish Living & Dining Room
- Spacious Driveway
- Family Bathroom & Shower Room
- EPC Rating: TBC
- Council Tax Band: F
Description
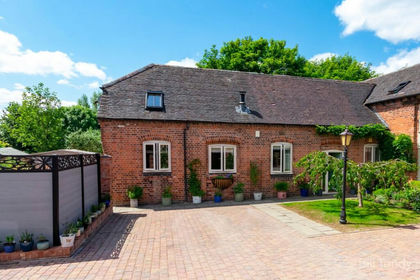
Discover Coppice Cottage, a beautifully presented single storey three-bedroom barn conversion packed with character, situated within the highly desirable, private and historical Beaudesert estate. This charming home offers spacious interiors including two reception rooms, and a delightful courtyard style garden, ideal for those seeking a tranquil yet well-connected lifestyle.
The property is just a 15-minute drive from Lichfield city centre, where you’ll find a range of shops, cafés, restaurants, and transport links including Lichfield Trent Valley and City railway stations. The area is well-served by reputable local schools and everyday amenities, making it a perfect location for families and professionals seeking a peaceful yet well-connected setting.
The surrounding area boasts attractive countryside, perfect for outdoor pursuits, and nearby Cannock Chase Area of Outstanding Natural Beauty provides further opportunities for walking and cycling.
The accommodation is thoughtfully laid out and all over a single storey, beginning with a welcoming entrance hall that extends the length of the property, showcasing high ceilings and original character. The impressive breakfast kitchen offers a superb space for cooking and entertaining, complemented by a generous dining room and a charming living room with exposed timber beams and a feature brick fireplace. There is also a well-appointed shower room and a versatile third bedroom two further spacious double bedrooms, including a master with its own feature fireplace, share a beautifully appointed family bathroom complete with a traditional roll-top bath and separate walk-in shower. A clever rear hallway offers additional storage and a dedicated study area.
Outside meanwhile, is an absolute joy to behold! If you want peace and tranquility, then just sit in the courtyard style garden and soak it up! It's absolutely beautiful too, and it's clear to see that the current sellers have an eye for detail, with a number of different seating areas for you to soak up the sun, amongst stunning mature shrubs and ornamental trees. This really is a quiet spot, whilst also at the same time, being situated in a very accessible location, quite possibly, the perfect mix.
Simply put, the only way to fully appreciate the unique charm, spacious accommodation, and wonderful location of Coppice Cottage, is to book in a visit, because photos alone just won't do this fabulous residence justice.
Entrance Hall
A welcoming entrance hall immediately sets the tone, featuring attractive Victorian-style Minton design tiled flooring, a feature Victorian-style radiator and elegant hanging wall lighting. Extending the length of the property, the hallway provides access to the principal reception rooms and bedrooms, with high ceilings, ceiling coving and a wealth of character throughout.
Breakfast Kitchen
The impressive breakfast kitchen combines character with modern convenience, fitted with a comprehensive range of matching base and wall cabinets beneath quartz work surfaces. A Belfast-style sink with chrome mixer tap sits within the worktop, complemented by a Range Master multi-oven with five-ring induction hob and extractor above. Integrated appliances include a Bosch dishwasher, tall fridge, freezer and Bosch washing machine. A central island provides excellent additional storage together with a breakfast bar seating area, creating a superb sociable space for everyday dining and entertaining. Recessed spotlights, ceiling coving, a side-facing window and attractive flooring complete this beautifully appointed kitchen.
Dining Room
An elegant and generously proportioned dining room featuring a side-facing window, a feature Victorian-style radiator and striking feature chimney breast with an attractive fireplace, tiled detailing and mantelpiece. Wood-effect flooring, high ceilings and ceiling coving add to the room’s refined and characterful feel, making this an ideal space for formal dining and entertaining.
Hallway
The hallway continues the property’s characterful presentation, with ceiling coving and access to the third bedroom and shower room.
Living Room
A particularly charming reception room showcasing the property’s period character, with front-facing windows, exposed timber beams, wood flooring and a feature Victorian-style radiators. A substantial brick chimney breast forms an impressive focal point, complemented by hanging ceiling lighting. The combination of high ceilings, exposed beams and original-style features creates a warm and distinctive living space.
Master Bedroom
A generous master bedroom enjoying a side-facing window, a feature Victorian-style radiator and impressive feature chimney breast with an attractive fireplace. High ceilings and ceiling coving enhance the sense of space and period character.
Bedroom Two
Another spacious double bedroom featuring a side-facing window, feature chimney breast with an attractive fireplace, a feature Victorian-style radiator and ceiling coving. The high ceilings further enhance the room’s elegant proportions.
Bedroom Three
A well-proportioned double bedroom featuring a side-facing window, a feature Victorian-style radiator and ceiling coving, creating a bright and comfortable space.
Shower Room
The stylish shower room is fitted with a Victorian-style high-level flush WC, pedestal wash hand basin with chrome mixer tap and a contemporary shower enclosure with chrome shower fittings. Attractive tiled surrounds, recessed ceiling spotlights and a radiator complete the room.
Bathroom
The beautifully appointed family bathroom is fitted with a Victorian-style high-level flush WC, pedestal wash hand basin with chrome mixer tap, traditional roll-top bath with chrome mixer tap and shower attachment, together with a walk-in shower featuring chrome fittings and a rainfall-style shower head. The room further benefits from useful built-in storage cupboards, radiator, part-panelled walls, wood-effect flooring and recessed ceiling spotlights, creating a stylish and relaxing space.
Rear Hallway/Garden Entrance
A rear-facing door opens into a useful rear hallway, fitted with attractive tiled flooring, a feature Victorian-style radiator, hanging ceiling lighting and a useful built-in storage cupboard. The hallway wraps around the entirety of the property, with the current owners cleverly utilising the rear section as a dedicated study/home office space.
Exterior
The property occupies an attractive position within the sought-after Chestall Park development in Rugeley. To the side of the property is a beautifully established courtyard garden, featuring a variety of mature shrubs and trees, creating a private and leafy setting. A dedicated seating area provides the perfect space for outdoor relaxation, alfresco dining and entertaining during the warmer months. Double gates provide access into the garden, while a spacious driveway offers excellent off-road parking.
Tenure
We understand the property to be leasehold, with approximately 969 years remaining on the lease. We understand the ground rent to be a peppercorn rent. A service charge is also payable, with the most recent figures advised to be in the region of £45 per month. All tenure information provided is given in good faith and should ultimately be verified by the prospective buyer’s solicitor.
Map Location
Property details
- Tenure
- Leasehold
- Council Tax Band
- F
- Date Posted
- 2026-09-09
Utilities & Restrictions
Utilities
- Electricity
- Ask Agent
- Water
- Ask Agent
- Heating
- Ask Agent
- Broadband
- Ask Agent
- Sewerage
- Ask Agent
Rights & Restrictions
- Public Rights of Way
- Ask Agent
- Private Rights of Way
- Ask Agent
- Listed Property
- Ask Agent
- Restrictions
- Ask Agent
Listed status, conservation areas and planning constraints for this location are in the full report.
Property Features
- Accessibility
- Ask Agent
- Parking
- Driveway
- Garden
- Private Garden
Beyond the particulars: planning activity, flood history, heritage and ground risks, checked for this exact spot.
Connectivity
Broadband
Fastest speed available at this postcode
1.8 Gbps
Gigabit full fibre · available to 6% of premises
Suitable for
- 4K streaming on every screen
- Full-time home working
- Online gaming & big downloads
Mobile signal
Outdoor predictions; indoor signal depends on building materials.
Ofcom Connected Nations postcode-level predictions. Speeds and signal are modelled, not measured, and vary between addresses and providers.
Signal is the easy part. Planning activity, flood history and protected designations here are in the full report.
Nearest Schools
Primary
- Gentleshaw Primary Academy735 metresOfsted report card · Jan 2026
- Ages
- 3 to 11
- Pupils
- 201
- Type
- Academy sponsor led
- Boney Hay Primary Academy1.5 milesNo Ofsted rating
- Ages
- 2 to 11
- Pupils
- 220
- Type
- Academy converter
- Hazel Slade Primary Academy1.8 milesNo Ofsted rating
- Ages
- 3 to 11
- Pupils
- 199
- Type
- Academy converter
- Holly Grove Primary Academy1.8 milesOfsted report card · Apr 2026
- Ages
- 3 to 11
- Pupils
- 293
- Type
- Academy converter
- Chase Terrace Primary School2.1 milesNo Ofsted rating
- Ages
- 3 to 11
- Pupils
- 221
- Type
- Foundation school
Secondary
- Chase Terrace Academy2 milesOfsted: Good *
- Ages
- 11 to 18
- Pupils
- 1,172
- Type
- Academy converter
- Norton Canes High School2.9 milesOfsted: Requires improvement
- Ages
- 11 to 18
- Pupils
- 400
- Type
- Community school
- Rugeley John Taylor2.9 milesNo Ofsted rating
- Pupils
- 147
- Type
- Free schools
- Kingsmead School3 milesOfsted report card · Mar 2026
- Ages
- 11 to 18
- Pupils
- 1,427
- Type
- Academy converter
- Erasmus Darwin Academy3.1 milesNo Ofsted rating
- Ages
- 11 to 18
- Pupils
- 1,112
- Type
- Academy converter
* Latest graded judgement covers quality of education only; no overall grade was issued under the 2024-25 inspection framework.
Distances are straight-line from the advertised location. Source: the national school registers (DfE, Welsh Government, Scottish Government) and Ofsted.
Schools are just the start: sold prices nearby, planning activity and any flood history are in the full report.
Amenities
Supermarket
GP surgery
Pharmacy
Hospital
Green space
Straight-line distances from the advertised location. Sources: NHS records, Geolytix supermarket locations, OS Open Greenspace and the national trails registers.
The area stacks up? Now check the location itself: planning nearby, protected designations and past flooding.
Getting Around
Nearest station
Nearest bus stop
Typical drive times
Straight-line distances from the advertised location; drive times are typical free-flow times over OpenStreetMap road data, so allow more at peak. Public transport locations from DfT NaPTAN.
Easy to reach matters. So do planning activity, flood history and ground risks: all in the full report.
Flood Risk
From Environment Agency flood map open data, checked around the advertised map pin and allowing for the listed acreage where known. This summary comes from LandSale, the advertising platform, not from the listing agent, and is not part of the agent's particulars. Risk can vary across a single holding, so verify anything critical through your own searches before committing.
Rivers and the sea
Surface water
The detail behind these bandings
The full report pinpoints where this location sits on the flood maps, and runs the deeper checks that usually only surface after an offer.
- Exact flood zones & annual chances (included in the full report)
- Any recorded past flooding (included in the full report)
- Planning activity nearby (included in the full report)
- Heritage & conservation (included in the full report)
- Protected nature designations (included in the full report)
- Ground risks (included in the full report)
- Sold prices nearby (included in the full report)
£14.99 · one-off purchase
By LandSale, the platform. Not provided by the listing agent. Ready in about a minute.
Important notice: Information, maps and tags on this page are drawn from the advertising agent's marketing materials or generated automatically. LandSale has not verified them. Relying on these details is at your own risk, always carry out independent checks before committing to a purchase.
LandSale full disclaimer
Marketing information only - not formal particulars. The details on this website are provided for general guidance and do not constitute an offer or contract. Neither LandSale nor the advertising estate/land agent accepts responsibility for any inaccuracy.
1. Source of information
- Listing content: Core description, asking price, tenure, measurements, photographs and planning history originate from the marketing materials of the advertising estate or land agent. LandSale does not author this content and cannot guarantee its accuracy.
- Automated tags & categorisation: Property type, land-use class, acreage bands and similar labels may be applied by machine-learning models. They are intended as a helpful guide only and may not reflect the property's legal status or permitted use.
- Third-party & enriched data layers: Maps, boundary outlines, planning designations, soil reports, broadband coverage and other environmental or location-based insights are licensed from external suppliers. Such data are supplied “as is", may be incomplete or out of date and are subject to change without notice.
2. Verification required
Prospective purchasers must verify critical matters, including but not limited to planning permission, title boundaries, public rights of way, environmental constraints, acreage, services, access and VAT status, through their own inspections, specialist surveys, legal advisers and the selling agent before relying on the information or entering into any contract.
3. No warranty or liability
LandSale gives no warranty, express or implied, as to the accuracy, completeness or fitness for any particular purpose of the information displayed. LandSale shall not be liable for any loss, damage, cost or expense arising directly or indirectly from any use of or reliance on such information, save where liability may not be excluded by law.
4. Updates & feedback
If you believe any detail on this listing is inaccurate, please let us know. We will investigate and, where appropriate, update the listing or notify the agent.
© LandSale | Version 1.3 - August 2026
Listing agent
Andrew Downing-Booth Estate Agents, Lichfield
6-8 City Arcade, Lichfield, WS13 6LY
Contact Andrew Downing-Booth Estate Agents, Lichfield
6-8 City Arcade, Lichfield, WS13 6LY
View agent profileSimilar properties for sale
- Price
- Offers in Region of£599,950
6 The Hollies, Burntwood, WS7, Burntwood, Staffordshire WS7 England
Added on 31/03/2026Barn Conversion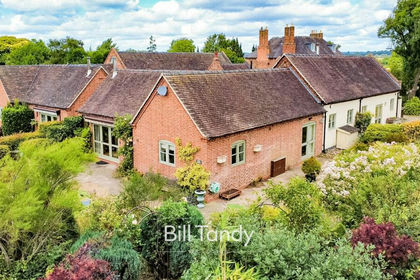
- Price
- Offers in Region of£625,000
Walsall Road, Pipe Hill, Lichfield, WS13, Wall, Staffordshire WS13 England
Added on 15/07/2026Barn Conversion
- Price
- Guide Price£545,000
- Size
- 3.11 acres
Hadley Gate Farm, Blithbury, Mavesyn Ridware, Staffordshire WS15 England
Added on 03/09/2026House with Land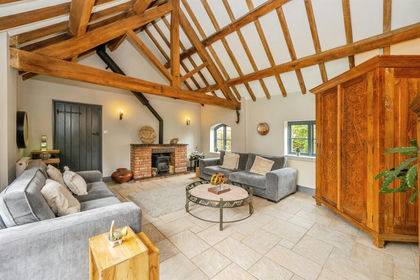
- Price
- £695,000
Lichfield Road, Hamstall Ridware, Rugeley, Hamstall Ridware, Staffordshire WS15 England
Added on 04/07/2026Barn Conversion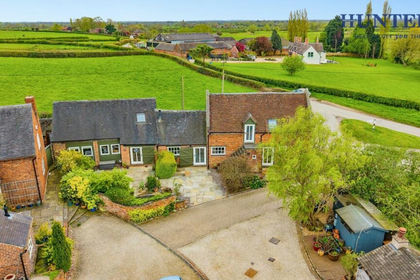 Added on 18/04/2026Barn Conversion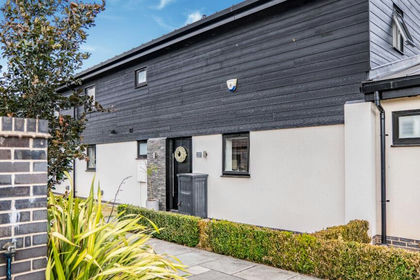
- Price
- Offers Over£750,000
Bramble Barn, The Old Coach House, Shenstone, Shenstone, Staffordshire WS14 England
Added on 12/08/2026Barn Conversion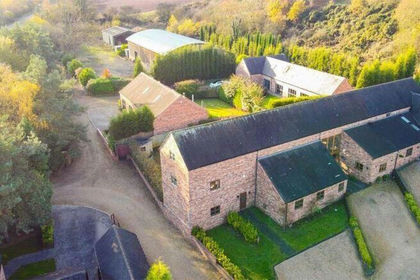
- Price
- Offers Over£575,000
Badgers Barn, Lodge Lane, Cannock, WS11, Cheslyn Hay, Staffordshire WS11 England
Added on 28/07/2026Barn Conversion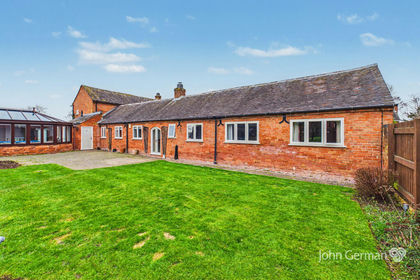
- Price
- £590,000
- Size
- 0.59 acres
Added on 17/07/2026Barn Conversion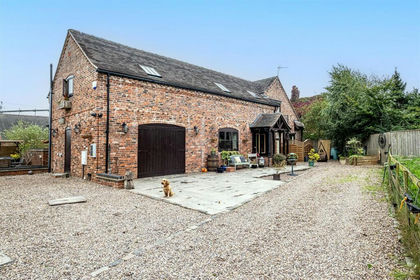 Added on 21/08/2026Barn Conversion
- Price
- £525,000
- Size
- 2.1 acres
Teddesley Road, Penkridge, ST19, Penkridge, Staffordshire ST19 England
Added on 10/07/2026House with Land