Howe Mill Farm, St. Mary Church, Cowbridge, Vale of Glamorgan CF71
- Land size
- 7.07 acres
- Bedrooms
- 6
- Bathrooms
- 3
Key Features
- Distinguished 1850s period residence beautifully blending original character features with a comprehensive, high-specifications contemporary renovation.
- Extensive and versatile living space with five elegant reception rooms, ideal for both formal entertaining and relaxed family living.
- Stunning bespoke kitchen/breakfast room with handmade cabinetry, premium integrated appliances, central island and adjoining family living space.
- Exceptional finish throughout with underfloor heating across both floors and meticulous attention to detail.
- Impressive gated approach via coach house-style archway, leading to a substantial driveway and detached double garage with versatile loft room above.
- Grounds in total extending to approximately 7.074 acres.
Description
This exceptional six-bedroom detached period property, with original parts dating back to 1850, offers a rare blend of timeless elegance and contemporary luxury, having been thoughtfully extended and fully renovated by the current owners.
Presented and maintained to an extremely high standard throughout, the home is a testament to quality craftsmanship and meticulous attention to detail.
The spacious accommodation is arranged over two floors and benefits from underfloor heating throughout. Five beautifully proportioned reception rooms provide a wealth of options for entertaining, relaxation, and family living, making it ideal for a large or extended family. The dining room and study, part of the original property have exposed stone fireplaces, within the dining room is an Esse cooking range. The lounge is a generous sized reception, with feature window overlooking the mill pond and chase. A wood burning stove is set in an ornate natural stone fireplace. The garden/ leisure room is filled with natural light with two pairs of French doors to both side aspects.
At the heart of the home lies the impressive kitchen/breakfast room, featuring bespoke handmade fitted units with complementary work surfaces and a central island incorporating a breakfast bar. There are integrated premium appliances and space for a range cooker. Leading off the kitchen is a comfortable dual aspect living room with arched windows flanking a wood burning stove, along with a practical utility room and boot room, perfectly suited to busy family life.
To the first floor, six beautifully proportioned bedrooms are thoughtfully arranged, each enjoying an abundance of natural light and captivating views across the surrounding grounds. The sense of space and tranquillity continues throughout, with each room designed to offer both comfort and elegance.
The principal suite provides a luxurious sanctuary within the home. This impressive space is complemented by a well-appointed dressing room and a striking en-suite bathroom, featuring a freestanding bath, ideal for relaxation, alongside a contemporary shower and steam room enclosure, finished to an exceptional standard.
Bedroom two also benefits from its own stylish en-suite shower room, providing added privacy and convenience for guests or family members. The remaining bedrooms are served by a superbly designed family bathroom, beautifully finished with high-quality fittings, a statement freestanding bath, and a generous spa-like, wet room-style shower enclosure.
The property is approached via an impressive coach house–style arched entrance, creating a striking first impression and a wonderful sense of arrival. Remote-controlled double gates open gracefully onto a substantial resin-laid driveway, offering extensive parking for numerous vehicles and lending both practicality and prestige to the approach.
Positioned within the grounds, a detached double garage is complemented by a highly versatile loft room above, presenting an excellent opportunity for use as a home office, studio, gym, or potential ancillary accommodation, subject to any necessary consents.
To the rear, the extensive, beautifully maintained mature gardens are predominantly laid to lawn and feature an abundance of established trees, shrubs, and colourful flower borders, providing year-round interest and an exceptional degree of privacy. A series of tiered paved patio areas have been carefully designed to make the most of the setting, providing elegant spaces for al fresco dining, summer gatherings, and quiet enjoyment of the surrounding landscape.
To one side of the property lies a charming and idyllic garden area, centred around a picturesque millpond and gentle watercourse, which meanders attractively towards the River Thaw. This enchanting feature enhances the natural beauty of the setting and creates a tranquil, almost parkland-like atmosphere. Originally a historic mill, the property retains its enchanting original mill race, now a striking and tranquil feature. A driveway continues through to a large field bordered by mature hedgerow, making the grounds particularly suitable for equestrian use or a range of outdoor pursuits.
Altogether, the property offers grounds of exceptional beauty and functionality, extending in total to approximately 7.074 acres.
EPC Rating: D
Disclaimer
These particulars are provided as a general guide only and do not form part of any contract or offer. While believed to be accurate, they are not guaranteed. Some images may include CGI or digitally enhanced furnishings for illustrative purposes only and are not included in the sale. All negotiations must be conducted through Herbert R Thomas.
Map Location
Property details
- Tenure
- Freehold
- Council Tax Band
- H
- Date Posted
- 2026-06-30
Market Value Analysis
Compared with 365 Homes with Land listings in Wales (5+ acres).
Utilities & Restrictions
Utilities
- Electricity
- Mains
- Water
- Mains
- Heating
- Air Source Heat Pump
- Broadband
- Ask Agent
- Sewerage
- Septic Tank / Private
Rights & Restrictions
- Public Rights of Way
- Ask Agent
- Private Rights of Way
- Ask Agent
- Listed Property
- Ask Agent
- Restrictions
- Ask Agent
Listed status, conservation areas and planning constraints for this location are in the full report.
Property Features
- Accessibility
- Ask Agent
- Parking
- Parking Available
- Garden
- Garden
Beyond the particulars: planning activity, flood history, heritage and ground risks, checked for this exact spot.
Connectivity
Broadband
Fastest speed available at this postcode
80 Mbps
Superfast
Suitable for
- HD streaming
- Video calls
- Web & social
Mobile signal
Predicted 4G and 5G signal; indoor signal depends on building materials.
Ofcom Connected Nations postcode-level predictions. Speeds and signal are modelled, not measured, and vary between addresses and providers.
Signal is the easy part. Planning activity, flood history and protected designations here are in the full report.
Nearest Schools
Primary
- Llanfair Primary School563 metres
- Pupils
- 142
- Type
- Nursery, Infants & Juniors
- Language
- English medium school / provision
- Ysgol Iolo Morganwg1.3 miles
- Pupils
- 195
- Type
- Nursery, Infants & Juniors
- Language
- Welsh medium school / provision (including transitional)
- Y Bont Faen Primary School1.4 miles
- Pupils
- 269
- Type
- Nursery, Infants & Juniors
- Language
- English medium school / provision
- Cowbridge School1.6 miles
- Pupils
- 1,559
- Type
- Middle (ages 3-19)
- Language
- English medium school / provision
- St Athan Primary School2.9 miles
- Pupils
- 212
- Type
- Nursery, Infants & Juniors
- Language
- English medium school / provision
Secondary
- Cowbridge School1.6 miles
- Pupils
- 1,559
- Type
- Middle (ages 3-19)
- Language
- English medium school / provision
- Llantwit Major School3 miles
- Pupils
- 980
- Type
- Secondary (ages 11-19)
- Language
- English medium school / provision
- Ysgol Llanhari4.9 miles
- Pupils
- 647
- Type
- Middle (ages 3-19)
- Language
- Welsh medium school / provision (including transitional)
- Pencoed Comprehensive6.2 miles
- Pupils
- 882
- Type
- Secondary (ages 11-19)
- Language
- English medium school / provision
- Y Pant Comprehensive6.6 miles
- Pupils
- 1,461
- Type
- Secondary (ages 11-19)
- Language
- English medium school / provision
Distances are straight-line from the advertised location. Source: the national school registers (DfE, Welsh Government, Scottish Government) and Ofsted.
Schools are just the start: sold prices nearby, planning activity and any flood history are in the full report.
Amenities
Supermarket
GP surgery
Pharmacy
Straight-line distances from the advertised location. Sources: NHS records, Geolytix supermarket locations, OS Open Greenspace and the national trails registers.
The area stacks up? Now check the location itself: planning nearby, protected designations and past flooding.
Getting Around
Nearest station
Nearest bus stop
Typical drive times
Straight-line distances from the advertised location; drive times are typical free-flow times over OpenStreetMap road data, so allow more at peak. Public transport locations from DfT NaPTAN.
Easy to reach matters. So do planning activity, flood history and ground risks: all in the full report.
Flood Risk
Natural Resources Wales open data, checked around the advertised map pin for the listed acreage. Long-term risk counts flood defences; the planning map's flood zones do not. Provided by LandSale, not the listing agent, and not part of the agent's particulars. Risk varies across a holding, so verify before committing.
Rivers and the sea
Not at the pin: mapped about 20 metres away.
Planning map: Flood Zone 3, about 20 metres away.
Surface water
These bandings are the summary. Where this location sits on the flood maps, plus planning activity, heritage and ground risks, is in the full report.
Important notice: Information, maps and tags on this page are drawn from the advertising agent's marketing materials or generated automatically. LandSale has not verified them. Relying on these details is at your own risk, always carry out independent checks before committing to a purchase.
LandSale full disclaimer
Marketing information only - not formal particulars. The details on this website are provided for general guidance and do not constitute an offer or contract. Neither LandSale nor the advertising estate/land agent accepts responsibility for any inaccuracy.
1. Source of information
- Listing content: Core description, asking price, tenure, measurements, photographs and planning history originate from the marketing materials of the advertising estate or land agent. LandSale does not author this content and cannot guarantee its accuracy.
- Automated tags & categorisation: Property type, land-use class, acreage bands and similar labels may be applied by machine-learning models. They are intended as a helpful guide only and may not reflect the property's legal status or permitted use.
- Third-party & enriched data layers: Maps, boundary outlines, planning designations, soil reports, broadband coverage and other environmental or location-based insights are licensed from external suppliers. Such data are supplied “as is", may be incomplete or out of date and are subject to change without notice.
2. Verification required
Prospective purchasers must verify critical matters, including but not limited to planning permission, title boundaries, public rights of way, environmental constraints, acreage, services, access and VAT status, through their own inspections, specialist surveys, legal advisers and the selling agent before relying on the information or entering into any contract.
3. No warranty or liability
LandSale gives no warranty, express or implied, as to the accuracy, completeness or fitness for any particular purpose of the information displayed. LandSale shall not be liable for any loss, damage, cost or expense arising directly or indirectly from any use of or reliance on such information, save where liability may not be excluded by law.
4. Updates & feedback
If you believe any detail on this listing is inaccurate, please let us know. We will investigate and, where appropriate, update the listing or notify the agent.
© LandSale | Version 1.3 - August 2026
Listing agent
Herbert R Thomas, Cowbridge
59 High Street, Cowbridge, CF71 7YL
Similar properties for sale
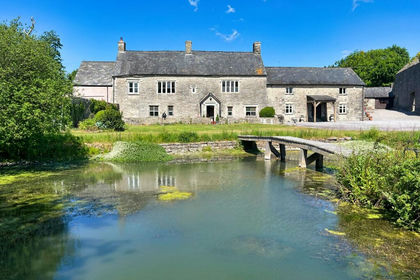
- Price
- Offers in Excess of£1,500,000
- Size
- 10.23 acres
Fishweir Farm, St. Mary Church, The Vale of Glamorgan - CF71, Llanfair, Vale of Glamorgan CF71 Wales
Added on 30/04/2026Country Estate
- Price
- Guide Price£1,750,000
- Size
- 3 acres
Added on 29/01/2026House with Land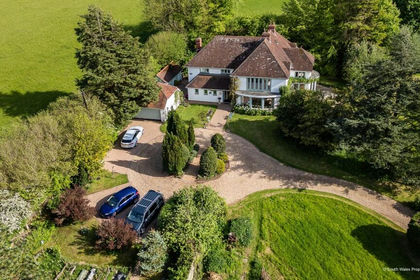
- Price
- Guide Price£2,000,000
- Size
- 3.2 acres
Added on 27/06/2026House with Land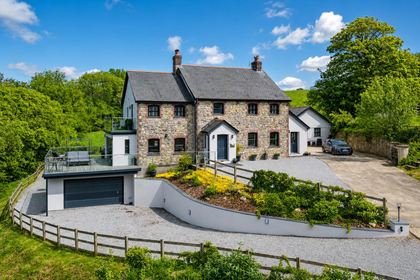
- Price
- £1,750,000
- Size
- 7 acres
Llancarfan, Vale of Glamorgan, Llancarfan, Vale of Glamorgan CF62 Wales
Added on 16/05/2026House with Land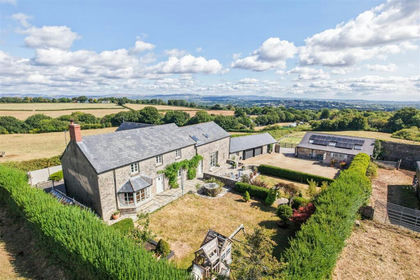
- Price
- Guide Price£1,600,000
- Size
- 4 acres
Added on 24/08/2026Farmhouse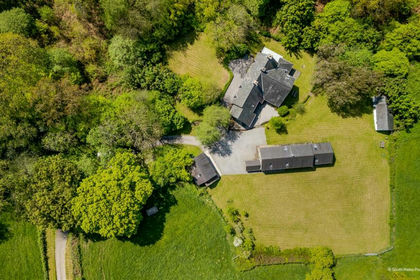
- Price
- £1,800,000
- Size
- 15 acres
Cae'rwigau Uchaf, Pendoylan, Cowbridge, Pendoylan, Vale of Glamorgan CF71 Wales
Added on 29/01/2026Farmhouse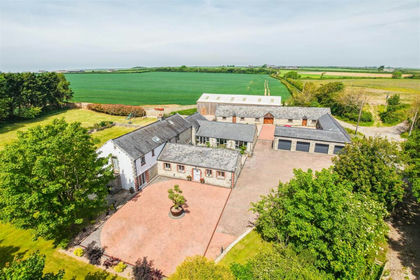
- Price
- Guide Price£2,000,000
- Size
- 7 acres
Added on 03/06/2026Barn Conversion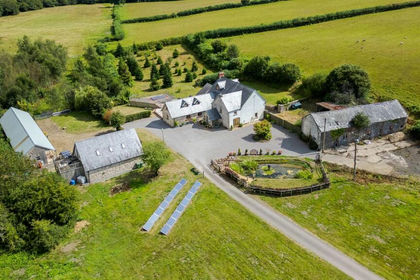
- Price
- Guide Price£1,895,000
- Size
- 35 acres
Llantrisant Road, Groesfaen, RCT, CF72, Pont-y-clun, Rhondda Cynon Taf CF72 Wales
Added on 26/08/2026Farmhouse
- Price
- £1,875,000
- Size
- 4 acres
Tynant Road Groesfaen Pontyclun CF72, Pentyrch, Cardiff CF72 Wales
Added on 24/08/2026House with Land
- Price
- Guide Price£1,500,000
- Size
- 191.23 acres
Cilcarn Farm Cwmavon, Port Talbot, SA13, Bryn, Neath Port Talbot SA13 Wales
Added on 24/06/2026Farm