The Hayloft, Barn 3, Park Farm, Newark Road, Wellow, Newark
- Bedrooms
- 3
- Bathrooms
- 1
Key Features
- BEAUTIFULLY BESPOKE BARN CONVERSATION
- THREE EXCELLENT DOUBLE BEDROOMS
- PICTURESQUE SEMI-RURAL VILLAGE LOCATION
- THREE RECEPTION ROOMS
- IMPRESSIVE DINING KITCHEN
- GF W.C & MODERN FIRST FLOOR SHOWER ROOM
- GENEROUS 1 ACRE COMMUNAL GROUNDS, PRIVATE COURTYARD & MATURE ORCHARD
- SECURE GATED DRIVEWAY, OPEN-GARAGE CARPORT & AMPLE PARKING
- UNIQUE DESIGN WITH WONDERFUL EXPOSED FEATURES
- A MUST VIEW! Tenure: Freehold. EPC 'E'
Description
Guide Price £375,000 - £400,000 BEAUTIFULLY BESPOKE!
Welcome to Park Farm... A PICTURESQUE IDYLLIC DELIGHT! Peacefully surrounded by untouched countryside. Creating a mesmerising backdrop throughout the changing seasons. Leaving you in a world of your own!
This spectacular, serene and tastefully bespoke home was converted in 2004 and is privately positioned behind an electric gated entrance, shared with three neighbouring homes, all appreciating the 1 ACRE COMMUNAL GROUNDS.
The Hayloft is situated in one of Nottinghamshire's most desirable villages, lying in catchment for the Minster School in Southwell and Wellow House School. The village promotes a real sense of community, and ease of access to Newark, Nottingham, Worksop and Ollerton.
This CHARACTER-FILLED HOME retains vast degrees of originality, combined with a thoughtful, adaptable PRISTINELY PRESENTED DESIGN comprising: Superb dining kitchen with slate flooring, an inviting inner hallway, multi-purpose sitting room, study and a WONDERFUL DUAL-ASPECT LIVING ROOM with stone floor, VAULTED CEILING & feature fireplace. Housing an inset multi-fuel burner, electric remote controlled blinds and French doors out to a LOVELY SEATING TERRACE with a mature orchard.
The first floor landing hosts a MODERN SHOWER ROOM and TWO DOUBLE BEDROOMS. The copious master bedroom enjoys double doors through to a DELIGHTFUL INTERNAL BALCONY. Admiring views over the living room, promoting a lovely space to relax and unwind.
The second floor enjoys a FURTHER DOUBLE BEDROOMS with exposed roof trusses.
Externally, the property is captivated by its SERENE SEMI-RURAL SETTING. Enjoying landscaped communal grounds, a useful 10x 8ft storage shed, an OPEN GARAGE CARPORT, equipped with power and additional parking for two vehicles.
Additional benefits of this CHARMING & UNIQUE home include double glazing throughout, and LPG heating.
This HANDSOME HOME is truly ONE OF A KIND and simply MUST BE VIEWED... In order to be fully appreciated
Open-Plan Dining Kitchen: - 5.72m x 3.86m (18'9 x 12'8) -
Inviting Inner Hallway: - 2.64m x 1.98m (8'8 x 6'6) -
Ground Floor W.C: - 1.27m x 0.84m (4'2 x 2'9) -
Sitting Room: - 4.17m x 2.18m (13'8 x 7'2) -
Study: - 2.79m x 2.31m (9'2 x 7'7) -
Wonderful Duak-Aspect Living Room: - 5.72m x 4.37m (18'9 x 14'4) -
First Floor Landing: - 3.53m x 2.01m (11'7 x 6'7) -
Master Bedroom: - 5.66m x 3.58m (18'7 x 11'9) - Max measurements provided.
Internal First Floor Balcony: - 5.79m x 1.04m (19'0 x 3'5) - A lovely and relaxing space. Currently creating a perfect reading space, admiring views over the lovely living room with vaulted ceiling above.
Bedroom Three: - 4.45m x 3.89m (14'7 x 12'9) - Max measurements provided.
Contemporary Shower Room: - 2.51m x 2.16m (8'3 x 7'1) -
Bedroom Two: - 5.61m x 4.45m (18'5 x 14'7) - A copious DOUBLE bedroom located on the second floor. Max measurements provided.
Open Garage Carport: - 4.50m x 2.95m (14'9 x 9'8) - A former barn, converted into an open garage space, shared with two other neighbouring homes. Equipped with power. Providing a useful carpark space or great storage facility, with partially boarded mezzanine store above.
Off-Street Parking: - The provides an open garage carport, equipped with power. Set in a block of three. With parking in front and an additional block paved parking space, located in front of the property.
Externally: - This impressive 'Park Farm' development is peacefully positioned around the untouched local countryside. Accessed via a gravelled lane, off Newark Road. The property can be accessed via a secure electric gated entrance, opening onto a large block paved courtyard. Providing ample parking for all four homes, with access into the detached open garage carport. The well-tended communal ground are a thing of beauty! Predominantly laid to lawn, with an abundance of colour, personality and maturity.
The gardens are all cared for under the communal management scheme. A real highlight of the ground is at the top of the grounds, with a secluded seating area, provision for a gazebo and the endless views over the rolling countryside. This property also provides access to a private 10x 8 ft garden storage shed.
There is a peaceful, paved and central courtyard, accessed via the French doors in the living room. Promising a perfect space to relax, unwind or even entertain, with views and access down to a mature orchard, with well stocked pear, apple and plum trees.
Approximate Size: 1,980 Square Ft. - Measurements are approximate and for guidance only.
Services: - Mains water, drainage, and electricity are all connected. The property also provides LPG heating and double glazing throughout.
PLEASE NOTE: We have not and will not be testing any equipment, services or appliances and cannot verify that they are in full working order. The buyer is advised to obtain verification from their solicitor or a surveyor.
Broadband Connectivity - Fibre broadband is connected to the property.
Tenure: Freehold. - Sold with vacant possession on completion.
Communal Management Scheme: - The vendors have confirmed there is a communal management scheme setup and shared between four homes.
There are no service charges for the property. Any improvements to the development are subject to approval from all residents. Paid to Park Farm LTD. The directors of this company are all residents in the development. For further information, please speak to the selling agent.
Local Authority: - Newark & Sherwood District Council.
Council Tax: Band - Council Tax: Band C
Epc: Energy Performance Rating: 'E' (43) - A copy of the full Energy Performance Certificate for this property is available upon request unless exempt. Please be advised if you are considering purchasing a property for Buy To Let purposes, from 1st April 2018 without an EPC rated E or above it will not be possible to issue a new tenancy, or renew an existing tenancy agreement.
Directions: - This secluded location is situated approximately 12 miles from Newark Town Centre. Starting from our office on Middle Gate, proceed to the end of the street and follow the road right, onto Stodman Street. Turn right onto Castle Gate- B6166, at the mini roundabout take the first exit onto Beastmarket Hill/ B6326. At Cattle Market Roundabout, take the 4th exit onto Great N Rd/A616. At the roundabout, take the 1st exit and stay on Great N Rd/A616. At the roundabout, take the 2nd exit onto Ollerton Rd/A616. Continue to follow A616. Once you enter the Village of Wellow, there will be a right hand turn on Newark Road, before the maypole. This will lead onto a gravelled lane. Continue straight on and uphill, you will then be greeted with the electric gated entrance into the development, on your right hand side.
Local Information & Amenities: Wellow - The charming semi-rural village of Wellow is a hugely desirable location. Surrounded by open countryside, delightful walks and excellent access to Newark, Southwell, Ollerton and into Nottingham. The village provides popular public houses and a popular independent primary school. The nearby market towns of Southwell and Newark both provide an outstanding range of independent restaurants, cafe's and leisure facilities. There is a DIRECT LINK TO LONDON KINGS CROSS STATION. Via Newark North Gate station. Convenient for commuters.
Viewing Arrangements: - Strictly by appointment only through the agent. AVAILABLE 7 DAYS A WEEK. Subject to availability. For further details or if you wish to arrange an appointment, please contact us on: .
Money Laundering Regulations: - Please be aware that any intending purchaser(s) will be required to produce two forms of Identification documentation in order for the transaction to proceed.
Draft Details-Awaiting Approval: - These are draft particulars awaiting final approval from the vendor, therefore the contents may be subject to change and must not be relied upon as an entirely accurate description of the property. Although the particulars are believed to be materially correct, their accuracy cannot be guaranteed and they do not form part of any contract. Fixtures, fittings and furnishings are not included in a sale, unless specifically mentioned.
Map Location
Property details
- Tenure
- Freehold
- Council Tax Band
- E
- Date Posted
- 2026-06-29
Price history
| Date | Change | Price |
|---|---|---|
| 9 Sep 2026 | Reduced 6.2% (−£25,000) | £375,000 |
| Until 9 Sep 2026 | Asking price | £400,000 |
Energy Performance Certificate
Energy Efficiency Rating
Based on UK Energy Performance Certificate standards (EU Directive 2002/91/EC)
Running costs are one side. Planning activity, flood history and ground risks for this location are in the full report.
Utilities & Restrictions
Utilities
- Electricity
- Mains
- Water
- Mains
- Heating
- Gas Heating
- Broadband
- Ask Agent
- Sewerage
- Mains
Rights & Restrictions
- Public Rights of Way
- Ask Agent
- Private Rights of Way
- Ask Agent
- Listed Property
- Ask Agent
- Restrictions
- Ask Agent
Listed status, conservation areas and planning constraints for this location are in the full report.
Property Features
- Accessibility
- Ask Agent
- Parking
- Driveway, Off-Street Parking, Private Parking, Garage En Bloc
- Garden
- Garden
Beyond the particulars: planning activity, flood history, heritage and ground risks, checked for this exact spot.
Connectivity
Broadband
Fastest speed available at this postcode
1.8 Gbps
Gigabit full fibre · available to 80% of premises
Suitable for
- 4K streaming on every screen
- Full-time home working
- Online gaming & big downloads
Mobile signal
Predicted 4G and 5G signal; indoor signal depends on building materials.
Ofcom Connected Nations postcode-level predictions. Speeds and signal are modelled, not measured, and vary between addresses and providers.
Signal is the easy part. Planning activity, flood history and protected designations here are in the full report.
Nearest Schools
Primary
- St Joseph's Catholic Primary and Nursery School1.1 milesNo Ofsted rating
- Ages
- 3 to 11
- Pupils
- 224
- Type
- Academy converter
- Faith
- Roman Catholic
- The Parkgate Academy1.2 milesNo Ofsted rating
- Ages
- 2 to 11
- Pupils
- 331
- Type
- Academy sponsor led
- The Forest View Academy1.3 milesOfsted: Good
- Ages
- 7 to 11
- Pupils
- 194
- Type
- Academy converter
- Maun Infant and Nursery School1.3 milesOfsted: Requires improvement
- Ages
- 3 to 7
- Pupils
- 160
- Type
- Academy sponsor led
- Kneesall CofE Primary Academy2.5 milesOfsted: Good
- Ages
- 3 to 11
- Pupils
- 104
- Type
- Academy converter
- Faith
- Church of England
Secondary
- The Dukeries Academy1.3 milesOfsted report card · Mar 2026
- Ages
- 11 to 16
- Pupils
- 709
- Type
- Academy sponsor led
- Tuxford Academy5.6 milesOfsted: Good
- Ages
- 11 to 18
- Pupils
- 1,462
- Type
- Academy converter
- The Garibaldi School6 milesOfsted: Good
- Ages
- 11 to 18
- Pupils
- 1,017
- Type
- Academy converter
- Meden School6.4 milesOfsted: Good
- Ages
- 11 to 18
- Pupils
- 1,054
- Type
- Academy sponsor led
- The Joseph Whitaker School7.4 milesOfsted: Good *
- Ages
- 11 to 18
- Pupils
- 1,361
- Type
- Academy converter
* Latest graded judgement covers quality of education only; no overall grade was issued under the 2024-25 inspection framework.
Distances are straight-line from the advertised location. Source: the national school registers (DfE, Welsh Government, Scottish Government) and Ofsted.
Schools are just the start: sold prices nearby, planning activity and any flood history are in the full report.
Amenities
Supermarket
GP surgery
Pharmacy
Hospital
Green space
Straight-line distances from the advertised location. Sources: NHS records, Geolytix supermarket locations, OS Open Greenspace and the national trails registers.
The area stacks up? Now check the location itself: planning nearby, protected designations and past flooding.
Getting Around
Nearest station
Nearest bus stop
Typical drive times
Straight-line distances from the advertised location; drive times are typical free-flow times over OpenStreetMap road data, so allow more at peak. Public transport locations from DfT NaPTAN.
Easy to reach matters. So do planning activity, flood history and ground risks: all in the full report.
Flood Risk
Environment Agency open data, checked around the advertised map pin for the listed acreage. Long-term risk counts flood defences; the planning map's flood zones do not. The map pin for this listing marks the postcode area rather than the exact location, so these readings describe the surrounding area. Provided by LandSale, not the listing agent, and not part of the agent's particulars. Risk varies across a holding, so verify before committing.
Rivers and the sea
Planning map: Flood Zone 1.
Surface water
These bandings are the summary. Where this location sits on the flood maps, plus planning activity, heritage and ground risks, is in the full report.
Important notice: Information, maps and tags on this page are drawn from the advertising agent's marketing materials or generated automatically. LandSale has not verified them. Relying on these details is at your own risk, always carry out independent checks before committing to a purchase.
LandSale full disclaimer
Marketing information only - not formal particulars. The details on this website are provided for general guidance and do not constitute an offer or contract. Neither LandSale nor the advertising estate/land agent accepts responsibility for any inaccuracy.
1. Source of information
- Listing content: Core description, asking price, tenure, measurements, photographs and planning history originate from the marketing materials of the advertising estate or land agent. LandSale does not author this content and cannot guarantee its accuracy.
- Automated tags & categorisation: Property type, land-use class, acreage bands and similar labels may be applied by machine-learning models. They are intended as a helpful guide only and may not reflect the property's legal status or permitted use.
- Third-party & enriched data layers: Maps, boundary outlines, planning designations, soil reports, broadband coverage and other environmental or location-based insights are licensed from external suppliers. Such data are supplied “as is", may be incomplete or out of date and are subject to change without notice.
2. Verification required
Prospective purchasers must verify critical matters, including but not limited to planning permission, title boundaries, public rights of way, environmental constraints, acreage, services, access and VAT status, through their own inspections, specialist surveys, legal advisers and the selling agent before relying on the information or entering into any contract.
3. No warranty or liability
LandSale gives no warranty, express or implied, as to the accuracy, completeness or fitness for any particular purpose of the information displayed. LandSale shall not be liable for any loss, damage, cost or expense arising directly or indirectly from any use of or reliance on such information, save where liability may not be excluded by law.
4. Updates & feedback
If you believe any detail on this listing is inaccurate, please let us know. We will investigate and, where appropriate, update the listing or notify the agent.
© LandSale | Version 1.3 - August 2026
Listing agent
Oliver Reilly, Newark
4 Middle Gate, Newark, NG24 1AG
Similar properties for sale
 Added on 05/06/2026Residential Land
- Price
- Guide Price£380,000
Haughton Meadows, Haughton, Retford, Haughton, Nottinghamshire DN22 England
Added on 29/01/2026Barn Conversion
- Price
- £370,000
- Size
- 1 acres
Great North Road, Tuxford, NG22, Egmanton, Nottinghamshire NG22 England
Added on 22/07/2026Cottage
- Price
- Offers in Region of£300,000
- Size
- 0.32 acres
Top Street, East Drayton, DN22, East Drayton, Nottinghamshire DN22 England
Added on 01/05/2026Building Plot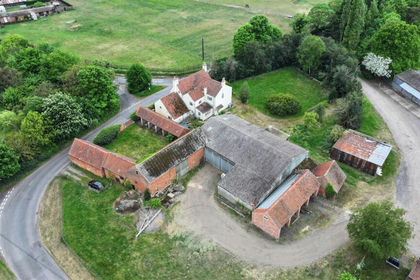
- Price
- Guide Price£375,000
Bentalls Barn (Manor Farm) - Sand Lane, Spalford, Newark, Spalford, Nottinghamshire NG23 England
Added on 02/04/2026Barn Conversion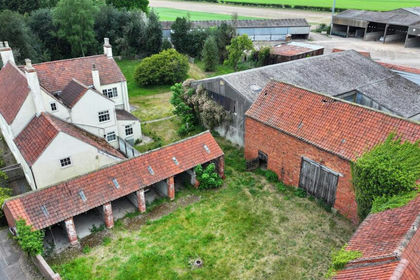
- Price
- Guide Price£345,000
The Waggon House, (Manor Farm) Sand Lane, Spalford, Newark, Spalford, Nottinghamshire NG23 England
Added on 02/04/2026Barn Conversion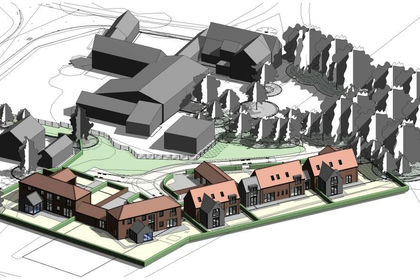
- Price
- Guide Price£425,000
Development Opportunity, Manor Farm, Spalford, Newark, Spalford, Nottinghamshire NG23 England
Added on 04/04/2026Development Land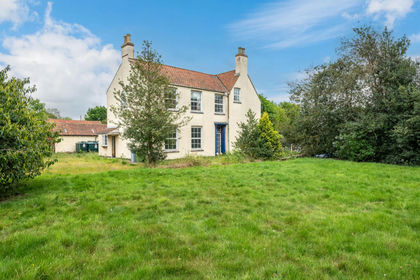
- Price
- Guide Price£345,000
- Size
- 0.39 acres
The Manor House, Sand Lane, Spalford, Newark on Trent, Spalford, Nottinghamshire NG23 England
Added on 02/04/2026Farmhouse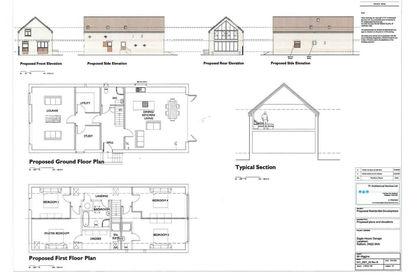
- Price
- Guide Price£295,000
- Size
- 0.39 acres
Main Street, Laneham, Retford, Laneham, Nottinghamshire DN22 England
Added on 29/01/2026Building Plot
- Price
- Offers Over£375,000
Priory Road, Thurgarton, Nottingham, Thurgarton, Nottinghamshire NG14 England
Added on 12/04/2026Barn Conversion