Kirton Road, Greetwell, DN20
- Land size
- 1.5 acres
- Bedrooms
- 5
- Bathrooms
- 3
Key Features
- Statement family home
- 11m Swimming Pool
- Discreetly situated
- Approx 1.5 acre garden
- 10m Garage
Description
Birchwood house reveals itself by gentle degrees. The first glimpse from the tree lined drive hints at the generous welcome beyond and the broad neo-georgian frontage, set beyond impressive lawned grounds, confirms you are truly home. The home is defined by light - the kitchen has 5 windows alone - and there is an easy flow through the ground floor which caters for both the social and more private moments of family life. The first floor includes 2 stunning suites together with a further 3 double bedrooms and substantial family bathroom.
The home is designed for easy socialising and the 11m pool in its bespoke Pool house shouts of both boisterous family gatherings and long summer days of gentle relaxation.
Inevitable family members and guests are well catered for by extensive reception parking and the 10m Garage is ideal for both the car enthusiast and hobbyist alike.
Birchwood house - for ever home.
EPC Rating: C
Entrance
An impressive portico leads to the dual aspect entrance with radiator, cornice, oak style flooring and opening to
Reception Hall
A most welcoming space with bespoke oak return staircase with cupboard under, cornice, vertical radiator and oak style floor.
Cloak Room
A fully tiled room with modern suite to include a close coupled wc, rectangular wall mounted basin, double glazed window and radiator.
Living Room
A beautifully lit dual aspect room with french doors connecting to the rear terrace, cornice, 2 radiators and light timber fire surround with marbled back and hearth and inset electric fire.
Study
A flexible room suited to use as a workspace, play room or music room with two window overlooking the landscaped gardens, cornice and oak style flooring.
Sitting Room
Study
A more intimate dual aspect retreat linked to the terrace by French doors.
Day Room/Dining Room
a practical everyday entrance with fitted contemporary style grey fronted units, housing the water softener, with contrasting tops and doors to both the front and rear allows access to the kitchen and day room.
Bedroom
An indulgent dual aspect room with fitted wardrobes and shelving with sliding doors to one wall together with a further large fitted display unit with low level cupboards. The room includes 4 radiators, spot lighting and oak style flooring.
En Suite
Appointed with a modern suite in white to include a rectangular wall mounted wash hand basin, close coupled wc, full width panelled and glazed shower enclosure, radiator, panelled ceiling, window to the rear and spot lights.
Bedroom
Appointed with a modern suite in white to include a rectangular wall mounted wash hand basin, close coupled wc, full width panelled and glazed shower enclosure, radiator, panelled ceiling, window to the rear and spot lights.
Dressing Room
Fitted with hanging cupboards, radiator and window to the rear.
En Suite
A further fully tiled room with wet room area with fixed glazed screen, vanity basin, close coupled wc, panelled ceiling with spot lights, radiator, window to the rear and non slip flooring.
Bedroom 3
A forward facing double room with radiator, coving, two windows to the front and fitted double wardrobe.
Bedroom 4
A further forward facing room with built in double wardrobe, two windows to the front and radiator.
Bedroom 5
The final double room with two windows to the rear, radiator and coving.
Bathroom
(MAXIMUM MEASUREMENTS) A distinctive family bathroom with corner bath with shower attachment, vanity basin, close coupled wc, panelled and glazed shower enclosure with both rainwater head and hand held attachment, tiled floor, panelled ceiling with spot lights, chrome radiator, Linen cupboard, additional hanging cupboard, two windows to the front and tiled floor
Outside
The property is discreetly approached over a long conifer lined drive which leads, via electronically controlled iron gates, to the curving main drive and onto to the generous reception area and to the garage beyond. The remainder of the front is laid to a substantial lawn defined by sculptured cypresses and screen by a small copse of natural trees. There are mature shrub borders together with both a large timber garden store and a substantial timber summer house. A west facing deck provides an excellent vantage point. The lawn continues to the side of the property where there is potential space for a tennis court. Immediately to the rear of the home there is a broad flagged terrace which links to the pool house.
Pool Room
A purpose built brick and tile space housing the 11m pool which has a maximum depth of 9 feet and is set into broad tiled walkways. In addition to the french doors there are a total of 9 deep windows to 2 aspects and the vaulted ceiling is panelled in uPvc. A decorative screen wall with 2 arched windows opens to the CHANGING AREA.
Seating Area/Changing Room
(INC BOILER ROOM) A practical tiled area with modern steel multi fuel stove and access to the changing area with wet room and toilet. There is an additional boiler room which houses the pool heating system and controls for the 20 solar panels on the roof of the pool house. The Pool house is also served by 2 air source heat pumps.
Garage
a substantial brick and tiled building ideal for the avid motorist or keen hobbyist with twin electrically operated up and over doors, electric light and power and stairs lead to the first floor storage area which could easily become additional work space if required.
Tenure
We have been informed by the Vendors that the property is Freehold. Please confirm this via your Legal Representatives prior to commitment to purchase.
Council Tax
We understand that the latest Council Tax banding indicates that the property is a BAND G. We advise prospective purchasers to confirm this banding via the relevant local authority prior to legal completion.
Floor Plan
The floor plans included are for identification purposes only and, as representations, are not to scale. The prospective purchaser should confirm the the property suitability prior to offer.
Anti Money Laundering
Intending purchasers will be asked to produce identification documentation at the offer stage and we would ask for your co-operation in order that there will be no delay in agreeing the sale. Newton Falllowell and our partners provide a range of services to buyers, although you are free to use an alternative provider. We can refer you on to Mortgage Advice Bureau for help with finance. We may receive a fee of £200, if you take out a mortgage through them. If you require a solicitor to handle your purchase we can refer you on to our in house solicitors. We may receive a fee of upto £200 if you use their services.
Disclaimer
ANTI MONEY LAUNDERING.
Intending purchasers will be asked to produce identification documentation at the offer stage sale.
This will be requested digitally via our partner company HIPLA who will request a fee of £20 + VAT per purchaser.
REFERRALS.
Newton Fallowell and our partners provide a range of services to buyers, although you are free to use an alternative provider. We can refer you on to Mortgage Advice Bureau for help with finance. We may receive a fee of £200, if you take out a mortgage through them. If you require a solicitor to handle your purchase we can refer you on to our in house solicitors. We may receive a fee of upto £200 if you use their services.
Map Location
Property details
- Tenure
- Freehold
- Council Tax Band
- G
- Date Posted
- 2026-06-26
Market Value Analysis
Compared with 668 Homes with Land listings in Yorkshire and The Humber (1+ acres).
Utilities & Restrictions
Utilities
- Electricity
- Ask Agent
- Water
- Ask Agent
- Heating
- Ask Agent
- Broadband
- Ask Agent
- Sewerage
- Ask Agent
Rights & Restrictions
- Public Rights of Way
- Ask Agent
- Private Rights of Way
- Ask Agent
- Listed Property
- Ask Agent
- Restrictions
- Ask Agent
Listed status, conservation areas and planning constraints for this location are in the full report.
Property Features
- Accessibility
- Ask Agent
- Parking
- Parking Available
- Garden
- Garden
Beyond the particulars: planning activity, flood history, heritage and ground risks, checked for this exact spot.
Connectivity
Broadband
Fastest speed available at this postcode
1.8 Gbps
Gigabit full fibre
Suitable for
- 4K streaming on every screen
- Full-time home working
- Online gaming & big downloads
Fixed wireless access may also be an option here.
Mobile signal
Predicted 4G and 5G signal; indoor signal depends on building materials.
Ofcom Connected Nations postcode-level predictions. Speeds and signal are modelled, not measured, and vary between addresses and providers.
Signal is the easy part. Planning activity, flood history and protected designations here are in the full report.
Nearest Schools
Primary
- Scawby Academy1.5 milesNo Ofsted rating
- Ages
- 4 to 11
- Pupils
- 216
- Type
- Academy converter
- Hibaldstow Academy2.7 milesOfsted: Good
- Ages
- 4 to 11
- Pupils
- 113
- Type
- Academy converter
- Broughton Primary Academy2.7 milesOfsted: Requires improvement
- Ages
- 4 to 11
- Pupils
- 289
- Type
- Academy sponsor led
- St Peter and St Paul CofE Primary School3 milesNo Ofsted rating
- Ages
- 4 to 11
- Pupils
- 313
- Type
- Foundation school
- Faith
- Church of England
- Holme Valley Primary School3.1 milesOfsted: Outstanding *
- Ages
- 4 to 11
- Pupils
- 417
- Type
- Community school
Secondary
- Frederick Gough School3.3 milesOfsted: Good
- Ages
- 11 to 16
- Pupils
- 1,334
- Type
- Community school
- Kirton Academy3.7 milesOfsted: Inadequate
- Ages
- 11 to 16
- Pupils
- 406
- Type
- Academy converter
- St Bede's Catholic Voluntary Academy3.9 milesOfsted: Good
- Ages
- 11 to 16
- Pupils
- 694
- Type
- Academy converter
- Faith
- Roman Catholic
- Sir John Nelthorpe School3.9 milesNo Ofsted rating
- Ages
- 11 to 19
- Pupils
- 878
- Type
- Voluntary controlled school
- The Vale Academy3.9 milesNo Ofsted rating
- Ages
- 11 to 18
- Pupils
- 627
- Type
- Academy converter
* Latest graded judgement covers quality of education only; no overall grade was issued under the 2024-25 inspection framework.
Distances are straight-line from the advertised location. Source: the national school registers (DfE, Welsh Government, Scottish Government) and Ofsted.
Schools are just the start: sold prices nearby, planning activity and any flood history are in the full report.
Amenities
Supermarket
GP surgery
Pharmacy
Hospital
Straight-line distances from the advertised location. Sources: NHS records, Geolytix supermarket locations, OS Open Greenspace and the national trails registers.
The area stacks up? Now check the location itself: planning nearby, protected designations and past flooding.
Getting Around
Nearest station
Nearest bus stop
Typical drive times
Straight-line distances from the advertised location; drive times are typical free-flow times over OpenStreetMap road data, so allow more at peak. Public transport locations from DfT NaPTAN.
Easy to reach matters. So do planning activity, flood history and ground risks: all in the full report.
Flood Risk
Environment Agency open data, checked around the advertised map pin for the listed acreage. Long-term risk counts flood defences; the planning map's flood zones do not. Provided by LandSale, not the listing agent, and not part of the agent's particulars. Risk varies across a holding, so verify before committing.
Rivers and the sea
Planning map: Flood Zone 1.
Surface water
Not at the pin: mapped about 10 metres away.
These bandings are the summary. Where this location sits on the flood maps, plus planning activity, heritage and ground risks, is in the full report.
Important notice: Information, maps and tags on this page are drawn from the advertising agent's marketing materials or generated automatically. LandSale has not verified them. Relying on these details is at your own risk, always carry out independent checks before committing to a purchase.
LandSale full disclaimer
Marketing information only - not formal particulars. The details on this website are provided for general guidance and do not constitute an offer or contract. Neither LandSale nor the advertising estate/land agent accepts responsibility for any inaccuracy.
1. Source of information
- Listing content: Core description, asking price, tenure, measurements, photographs and planning history originate from the marketing materials of the advertising estate or land agent. LandSale does not author this content and cannot guarantee its accuracy.
- Automated tags & categorisation: Property type, land-use class, acreage bands and similar labels may be applied by machine-learning models. They are intended as a helpful guide only and may not reflect the property's legal status or permitted use.
- Third-party & enriched data layers: Maps, boundary outlines, planning designations, soil reports, broadband coverage and other environmental or location-based insights are licensed from external suppliers. Such data are supplied “as is", may be incomplete or out of date and are subject to change without notice.
2. Verification required
Prospective purchasers must verify critical matters, including but not limited to planning permission, title boundaries, public rights of way, environmental constraints, acreage, services, access and VAT status, through their own inspections, specialist surveys, legal advisers and the selling agent before relying on the information or entering into any contract.
3. No warranty or liability
LandSale gives no warranty, express or implied, as to the accuracy, completeness or fitness for any particular purpose of the information displayed. LandSale shall not be liable for any loss, damage, cost or expense arising directly or indirectly from any use of or reliance on such information, save where liability may not be excluded by law.
4. Updates & feedback
If you believe any detail on this listing is inaccurate, please let us know. We will investigate and, where appropriate, update the listing or notify the agent.
© LandSale | Version 1.3 - August 2026
Similar properties for sale
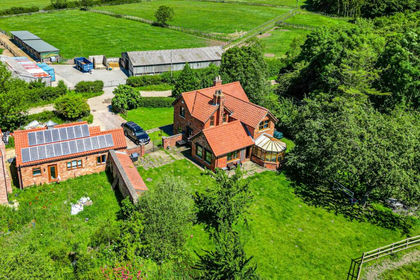
- Price
- £975,000
- Size
- 53 acres
North End Lane, South Kelsey, LN7, South Kelsey, Lincolnshire LN7 England
Added on 25/06/2026Equestrian property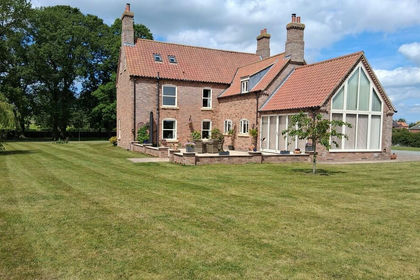
- Price
- £775,000
- Size
- 1.37 acres
Kelsey Road, Moortown, Market Rasen, South Kelsey, Lincolnshire LN7 England
Added on 29/01/2026House with Land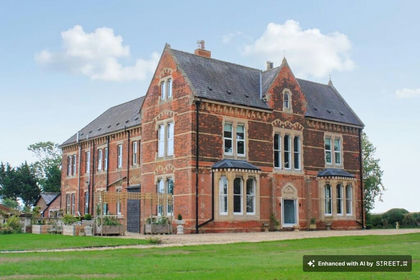
- Price
- £950,000
- Size
- 2.3 acres
Stonecroft, Barnetby, DN38, Barnetby le Wold, North Lincolnshire DN38 England
Added on 10/09/2026House with Land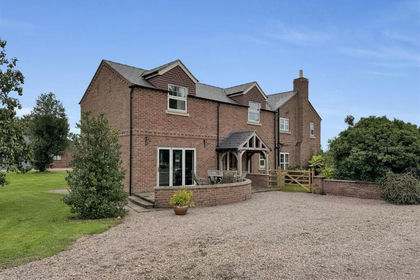
- Price
- Guide Price£795,000
- Size
- 4.14 acres
Added on 18/09/2026House with Land
- Price
- Offers in Region of£775,000
- Size
- 1 acres
West End Road, Epworth, Epworth, North Lincolnshire DN9 England
Added on 29/01/2026House with Land
- Price
- Guide Price£999,000
- Size
- 2 acres
Sand Pit Lane, Scunthorpe, DN15, Alkborough, North Lincolnshire DN15 England
Added on 27/03/2026Residential
- Price
- £795,000
- Size
- 1.2 acres
Godnow Bridge, Crowle, DN17, Crowle and Ealand, North Lincolnshire DN17 England
Added on 27/03/2026House with Land
- Price
- Guide Price£950,000
- Size
- 2.99 acres
Cottage Farmstead, Crowle, North Lincs, Crowle and Ealand, North Lincolnshire DN17 England
Added on 29/01/2026Development Land
- Price
- Guide Price£895,000
- Size
- 1.5 acres
Added on 11/08/2026Mill Conversion
- Price
- £975,000
- Size
- 15 acres
Pasture Wood Fisheries, Barton-Upon-Humber, Barton, North Lincolnshire DN18 England
Added on 29/01/2026Fishery