Swan Lane, Gwernymynydd, Mold
- Land size
- 2 acres
- Bedrooms
- 5
- Bathrooms
- 3
Key Features
- Exceptional detached family residence in approximately 2 acres
- Sought-after Gwernymynydd village location
- Beautiful countryside views towards Hope Mountain
- Four/Five versatile bedrooms
- Two ensuite shower rooms plus luxury family bathroom
- Stunning kitchen and dining space
- Extensive driveway parking and multiple outbuildings
- Ideal for equestrian or hobby farming use
- Beautifully maintained wraparound gardens
- Easy access to Mold, schools and road networks
Description
Cil Y Coed is an outstanding detached family home occupying an enviable semi-rural position within the highly desirable village of Gwernymynydd, just outside Mold. Set within approximately two acres of beautifully maintained grounds, the property enjoys stunning countryside views towards Hope Mountain whilst offering exceptional versatility for modern family living.
This impressive residence combines generous living accommodation with excellent outdoor space, perfectly suited to buyers seeking a quieter rural lifestyle without compromising on convenience. Internally, the home features spacious reception rooms, a superb kitchen and dining area, luxurious bathroom facilities and flexible bedroom accommodation including two ensuite bedrooms and additional rooms suitable for home working or guest accommodation.
Externally, the property truly excels with extensive driveway parking, wraparound gardens with patio seating area and a fantastic range of outbuildings including barns, garages, wood stores and carports, making it ideal for those with equestrian interests, hobbies, vehicle storage requirements or smallholding aspirations.
Combining countryside living, extensive outdoor space and beautifully presented accommodation, Cil Y Coed offers a rare opportunity to acquire a substantial family home in one of Flintshire’s most desirable locations
Nestled within approximately two acres in the highly desirable village of Gwernymynydd, on the outskirts of Mold, Cil Y Coed is an exceptional detached family residence enjoying a peaceful semi-rural setting with far-reaching countryside views towards Hope Mountain. Offering extensive accommodation, superb timber outbuildings which can be used as stables and beautifully maintained grounds, this impressive home perfectly balances rural charm with modern family living.
Location - Gwernymynydd remains one of the most sought-after villages surrounding Mold, appreciated for its peaceful setting, surrounding countryside and strong sense of community. Mold town centre is only a short drive away and offers an excellent range of independent shops, supermarkets, restaurants, cafés and highly regarded schools. The area also benefits from excellent transport connections to Chester, Wrexham and the wider North West via the nearby A55 expressway.
External - The property is approached through timber gates opening onto a substantial gravel driveway providing extensive parking for multiple vehicles. The wraparound gardens are beautifully maintained with lawned areas, mature hedging, shrubbery and rockery borders creating a wonderful sense of privacy and tranquillity.
Hallway - 3.04 x2.85 (9'11" x9'4") - Entering through a UPVC double glazed front door, you are welcomed into a spacious entrance hallway finished with terracotta tiled flooring, radiator and pendant lighting. A large built-in storage cupboard houses the oil-fired boiler and fuse board, while carpeted stairs with wooden balustrade rise to the first floor beneath vaulted ceilings and skylights which flood the space with natural light.
Kitchen - 4.91 x 3.49 (16'1" x 11'5") - The kitchen has been thoughtfully designed as a sociable and practical family space, fitted with a range of cream wall and base units complemented by black granite worktops and black slate tiled flooring. Integrated Bosch appliances include an electric hob, oven, grill and stainless steel extractor hood. Additional features include under-cabinet lighting, integrated dishwasher, wine storage, USB sockets and a central breakfast island with seating area and pendant lighting. Dual aspect windows enjoy pleasant views over the gardens and surrounding farmland.
Dining Room - 3.84 x 3.53 (12'7" x 11'6") - Open to the kitchen, the dining area is a fantastic entertaining space benefiting from floor-to-ceiling glazing and dual aspect windows allowing an abundance of natural light. Double doors open directly onto the rear patio, creating seamless indoor-outdoor living while framing the beautiful countryside views.
Living Room - 5.46 x 7.19 (17'10" x 23'7") - Accessed through glazed double doors, the generously proportioned living room offers a highly versatile layout with ample space for large furniture and additional seating areas if desired. A multi-fuel burning stove set upon a slate hearth with timber mantle creates a wonderful focal point, while dual aspect windows, multiple radiators and soft carpeting create a warm and welcoming atmosphere.
Rear Hallway - 1.34 x 8.59 (4'4" x 28'2") -
Bedroom 3 - 2.88 x 4.57 (9'5" x 14'11") - A spacious double bedroom overlooking the gardens, complete with carpeted flooring, radiator and pendant lighting.
Bedroom 4 - 2.92 x 3.73 (9'6" x 12'2") - Another well-proportioned double bedroom with dual windows, carpeted flooring and radiator.
Study/ Bedroom 5 - 4.40 x 3.54 (14'5" x 11'7") - Currently utilised as a home office and snug, this versatile room offers excellent flexibility and could easily function as a fifth bedroom, playroom or additional reception room. Double glazed doors open directly onto the garden, making it a wonderfully bright and adaptable space.
Downstairs Bathroom - 2.88 x 2.69 (9'5" x 8'9") - Beautifully appointed, the family bathroom has been finished to a luxurious standard featuring a freestanding roll-top bath with traditional fittings and handheld shower attachment, a large walk-in mains-fed shower, white suite, stone-effect tiling, LED lighting and contemporary vertical towel radiator.
Landing - 2.83 x 2.86 (9'3" x 9'4") - The impressive vaulted landing offers a wonderful sense of space and light, enhanced by skylights and useful additional floor area ideal for a reading nook, study area or statement furniture.
Primary Bedroom - 3.35 x 4.59 (10'11" x 15'0") - An exceptional principal suite featuring vaulted ceilings and a large feature window overlooking the rear gardens and countryside beyond towards Hope Mountain. The bedroom benefits from fitted wardrobes, integrated drawer units and a superb walk-in dressing room with extensive hanging and shoe storage.
Ensuite Bathroom - 1.17 x 3.08 (3'10" x 10'1") - The ensuite shower room is beautifully finished with floor-to-ceiling stone-effect tiling, mains-fed shower, contemporary white suite, LED lighting and heated towel rail.
Bedroom 2 - 3.33 x 3.56 (10'11" x 11'8") - A further generous double bedroom complete with fitted wardrobes, additional walk-in wardrobe/dressing area.
Ensuite - 1.57 x 2.31 (5'1" x 7'6") - Stylish ensuite shower room featuring contemporary tiling, mains shower and modern fittings.
Garden - The property is perfectly suited for those seeking a semi-rural lifestyle with land suitable for hobby farming, equestrian use or simply enjoying additional outdoor space. The grounds extend to approximately two acres and include a variety of useful outbuildings including: Large open barn with parking/storage for multiple vehicle, Carport with space for four vehicles, Timber-clad storage building with garage doors, Gated wood store and additional covered storage areas. The surrounding gardens and grounds enjoy a wonderful private outlook with views across open countryside and towards Hope Mountain with a great slate patio entertaining area at the rear of the house where you can soak in the view. This property creates a peaceful rural retreat only moments from Mold.
Patio -
Outbuilding 1 -
Outbuilding 2 -
Land -
Tenure - * Tenure - understood to be Freehold. Purchasers should verify this through their solicitor.
Council Tax - * Council Tax Band G - Flintshire County Council.
Aml - Anti-Money Laundering Verification
Should you wish to proceed with the purchase of this property, you will be required to complete an Anti-Money Laundering (AML) verification check in accordance with current legislation.
These checks are carried out by our partner, Lifetime Legal, and include verification of your identity and source of funds. There is a charge of £54 including VAT, payable directly to Lifetime Legal.
Please note that these checks must be completed before we are able to formally progress a sale.
Extra Services - Mortgage referrals, conveyancing referral and surveying referrals will be offered by Cavendish Estate Agents. If a buyer or seller should proceed with any of these services then a commission fee will be paid to Cavendish Estate Agents Ltd upon completion.
Viewings - By appointment through the Agent's Mold Office .
Our photos have been enhanced with the help of AI.
FLOOR PLANS - included for identification purposes only, not to scale.
Directions - Cavendish Estate Agents 1 High St, Mold CH7 1AZ Head towards High St/B5444 1.0 mi At Gwernymynydd Roundabout, take the 2nd exit onto A494 0.5 mi when you see the swan pub Turn left onto Swan Ln 0.1 mi Turn left to stay on Swan Ln 253 ft Cil Y Coed Will be the house on the right.
Map Location
Property details
- Tenure
- Freehold
- Council Tax Band
- G
- Date Posted
- 2026-06-25
Market Value Analysis
Compared with 1,175 Homes with Land listings in Wales (1+ acres).
Energy Performance Certificate
Energy Efficiency Rating
Based on UK Energy Performance Certificate standards (EU Directive 2002/91/EC)
Running costs are one side. Planning activity, flood history and ground risks for this location are in the full report.
Utilities & Restrictions
Utilities
- Electricity
- Mains
- Water
- Mains
- Heating
- Oil Heating
- Broadband
- Ask Agent
- Sewerage
- Ask Agent
Rights & Restrictions
- Public Rights of Way
- Ask Agent
- Private Rights of Way
- Ask Agent
- Listed Property
- Ask Agent
- Restrictions
- Ask Agent
Listed status, conservation areas and planning constraints for this location are in the full report.
Property Features
- Accessibility
- Ask Agent
- Parking
- Parking Available
- Garden
- Garden
Beyond the particulars: planning activity, flood history, heritage and ground risks, checked for this exact spot.
Connectivity
Broadband
Fastest speed available at this postcode
330 Mbps
Ultrafast · available to 71% of premises
Suitable for
- 4K streaming
- Video calls
- Home working
Fixed wireless access may also be an option here.
Mobile signal
Outdoor predictions; indoor signal depends on building materials.
Ofcom Connected Nations postcode-level predictions. Speeds and signal are modelled, not measured, and vary between addresses and providers.
Signal is the easy part. Planning activity, flood history and protected designations here are in the full report.
Nearest Schools
Primary
- Gwernymynydd CP School332 metres
- Pupils
- 62
- Type
- Nursery, Infants & Juniors
- Language
- English medium school / provision
- Ysgol Glanrafon1.1 miles
- Pupils
- 326
- Type
- Nursery, Infants & Juniors
- Language
- Welsh medium school / provision (including transitional)
- Ysgol Bryn Gwalia1.1 miles
- Pupils
- 138
- Type
- Nursery, Infants & Juniors
- Language
- English medium school / provision
- Ysgol Bryn Coch1.4 miles
- Pupils
- 636
- Type
- Nursery, Infants & Juniors
- Language
- English medium school / provision
- Nercwys VA1.6 miles
- Pupils
- 17
- Type
- Nursery, Infants & Juniors
- Language
- English medium school / provision
Secondary
- Alun School1.2 miles
- Pupils
- 1,480
- Type
- Secondary (ages 11-19)
- Language
- English medium school / provision
- Maes Garmon1.2 miles
- Pupils
- 578
- Type
- Secondary (ages 11-19)
- Language
- Welsh medium school / provision (including transitional)
- Argoed School2.9 miles
- Pupils
- 599
- Type
- Secondary (ages 11-16)
- Language
- English medium school / provision
- Elfed High School3.7 miles
- Pupils
- 901
- Type
- Secondary (ages 11-16)
- Language
- English medium school / provision
- Hawarden High School5.7 miles
- Pupils
- 1,161
- Type
- Secondary (ages 11-19)
- Language
- English medium school / provision
Distances are straight-line from the advertised location. Source: the national school registers (DfE, Welsh Government, Scottish Government) and Ofsted.
Schools are just the start: sold prices nearby, planning activity and any flood history are in the full report.
Amenities
Supermarket
GP surgery
Pharmacy
Green space
Straight-line distances from the advertised location. Sources: NHS records, Geolytix supermarket locations, OS Open Greenspace and the national trails registers.
The area stacks up? Now check the location itself: planning nearby, protected designations and past flooding.
Getting Around
Nearest station
Nearest bus stop
Typical drive times
Straight-line distances from the advertised location; drive times are typical free-flow times over OpenStreetMap road data, so allow more at peak. Public transport locations from DfT NaPTAN.
Easy to reach matters. So do planning activity, flood history and ground risks: all in the full report.
Flood Risk
From Natural Resources Wales flood map open data, checked around the advertised map pin and allowing for the listed acreage where known. This summary comes from LandSale, the advertising platform, not from the listing agent, and is not part of the agent's particulars. Risk can vary across a single holding, so verify anything critical through your own searches before committing.
Rivers and the sea
Surface water
The detail behind these bandings
The full report pinpoints where this location sits on the flood maps, and runs the deeper checks that usually only surface after an offer.
- Exact flood zones & annual chances (included in the full report)
- Any recorded past flooding (included in the full report)
- Planning activity nearby (included in the full report)
- Heritage & conservation (included in the full report)
- Protected nature designations (included in the full report)
- Ground risks (included in the full report)
- Sold prices nearby (included in the full report)
£14.99 · one-off purchase
By LandSale, the platform. Not provided by the listing agent. Ready in about a minute.
Important notice: Information, maps and tags on this page are drawn from the advertising agent's marketing materials or generated automatically. LandSale has not verified them. Relying on these details is at your own risk, always carry out independent checks before committing to a purchase.
LandSale full disclaimer
Marketing information only - not formal particulars. The details on this website are provided for general guidance and do not constitute an offer or contract. Neither LandSale nor the advertising estate/land agent accepts responsibility for any inaccuracy.
1. Source of information
- Listing content: Core description, asking price, tenure, measurements, photographs and planning history originate from the marketing materials of the advertising estate or land agent. LandSale does not author this content and cannot guarantee its accuracy.
- Automated tags & categorisation: Property type, land-use class, acreage bands and similar labels may be applied by machine-learning models. They are intended as a helpful guide only and may not reflect the property's legal status or permitted use.
- Third-party & enriched data layers: Maps, boundary outlines, planning designations, soil reports, broadband coverage and other environmental or location-based insights are licensed from external suppliers. Such data are supplied “as is", may be incomplete or out of date and are subject to change without notice.
2. Verification required
Prospective purchasers must verify critical matters, including but not limited to planning permission, title boundaries, public rights of way, environmental constraints, acreage, services, access and VAT status, through their own inspections, specialist surveys, legal advisers and the selling agent before relying on the information or entering into any contract.
3. No warranty or liability
LandSale gives no warranty, express or implied, as to the accuracy, completeness or fitness for any particular purpose of the information displayed. LandSale shall not be liable for any loss, damage, cost or expense arising directly or indirectly from any use of or reliance on such information, save where liability may not be excluded by law.
4. Updates & feedback
If you believe any detail on this listing is inaccurate, please let us know. We will investigate and, where appropriate, update the listing or notify the agent.
© LandSale | Version 1.3 - August 2026

Listing agent
Cavendish Estate Agents, Mold
The Cross, Mold, CH7 1AZ
Similar properties for sale
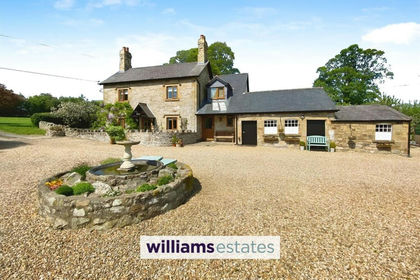
- Price
- £795,000
- Size
- 2.8 acres
Gwernaffield Road, Gwernaffield, CH7, Gwernaffield with Pantymwyn, Flintshire CH7 Wales
Added on 31/01/2026House with Land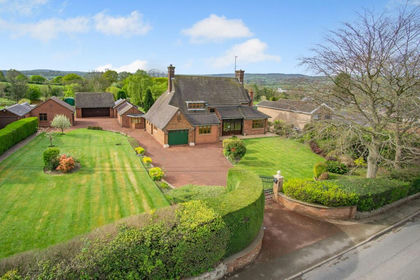
- Price
- £775,000
- Size
- 1 acres
Added on 21/07/2026House with Land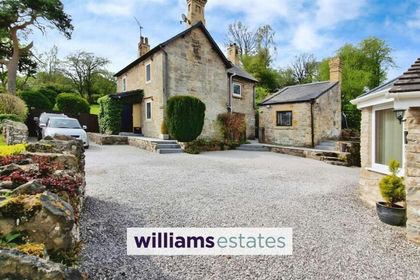
- Price
- Offers in Region of£583,000
- Size
- 3 acres
Rhydymwyn Road, Rhydymwyn, CH7, Cilcain, Flintshire CH7 Wales
Added on 01/02/2026House with Land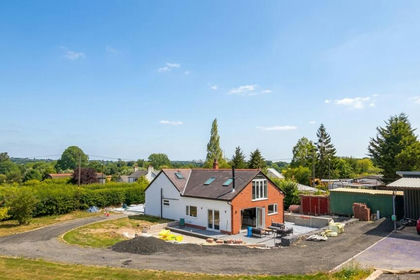
- Price
- Offers Over£595,000
- Size
- 2.8 acres
Wrexham Road, Pontblyddyn, CH7, Leeswood and Pontblyddyn, Flintshire CH7 Wales
Added on 08/08/2026House with Land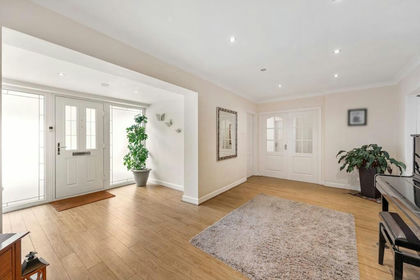
- Price
- Offers in Excess of£750,000
- Size
- 1 acres
Wrexham Road, Pontblyddyn, CH7, Leeswood and Pontblyddyn, Flintshire CH7 Wales
Added on 17/04/2026House with Land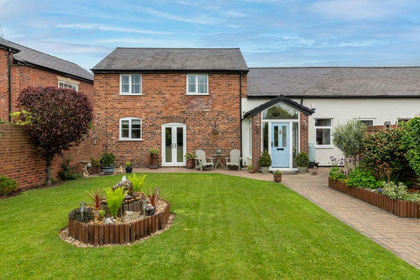
- Price
- £600,000
- Size
- 1.1 acres
Padeswood Road South, Padeswood, CH7, Buckley, Flintshire CH7 Wales
Added on 05/06/2026Barn Conversion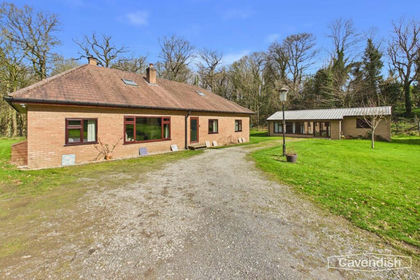
- Price
- £650,000
- Size
- 5.23 acres
Garreg Boeth, Rhydymwyn, Mold, Cilcain, Flintshire CH7 Wales
Added on 09/07/2026House with Land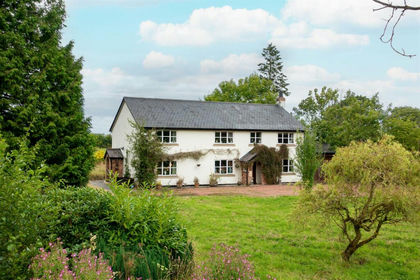
- Price
- Guide Price£600,000
- Size
- 1.88 acres
Added on 29/01/2026Country Home
- Price
- Guide Price£750,000
- Size
- 1.83 acres
Added on 14/08/2026House with Land
- Price
- Offers in Excess of£700,000
- Size
- 1.63 acres
Llanarmon-yn-Ial, Mold, Denbighshire, Llanarmon-yn-Ial, Denbighshire CH7 Wales
Added on 29/01/2026House with Land