Crooksbury Road, Farnham, Surrey, GU10
- Land size
- 2 acres
- Bedrooms
- 5
- Bathrooms
- 3
Description
A substantial character family home offering a flexible 4,300 sq ft, plus triple garage with additional accommodation above, occupying glorious private grounds on one of South Farnham's most coveted addresses. Offered with no onward chain.
Set behind a sweeping gravel driveway and surrounded by mature woodland gardens, Brookley Lodge is an impressive family residence of remarkable scale and versatility. This wonderfully private setting enjoys established gardens, views towards neighbouring paddocks and direct access to some of Surrey's most beautiful countryside, whilst remaining within easy reach of Farnham's renowned schools, mainline stations and historic Georgian town centre.
Originally constructed in the early twentieth century and thoughtfully enlarged by the current owners almost 20 years ago, the property combines period character with modern family living. Tudor-inspired elevations, beautifully proportioned reception rooms and a magnificent open-plan kitchen form the heart of a home designed equally for entertaining and everyday family life.
The drive sweeps in past a large central lawn with extensive parking options in addition to the detached triple bay garage complex providing substantial garaging together with a large first-floor office/studio measuring over 33 feet in length. Additional detached garages tucked away within the grounds provide further parking, storage or workshop space. An attractive beamed entrance porch and front door open into a welcoming reception hall immediately establishes the quality and character found throughout the home. Oak flooring, elegant proportions and arched doorways create a sense of warmth and permanence, whilst the central staircase rises through an impressive galleried landing that forms a striking focal point of the house.
The formal reception rooms provide superb entertaining space. The drawing room is flooded with natural light and enjoys a dual aspect overlooking the grounds, centred around a wood-burning stove with bespoke recessed lighting to either side. The adjoining dining room retains attractive original beams and a gas fire, creating an elegant setting for both formal occasions and family gatherings. A separate office provides an ideal work-from-home environment, quietly positioned away from the principal living spaces.
Undoubtedly the heart of the home is the magnificent kitchen, breakfast and family room extending to almost forty feet in length. This impressive space features recently refinished oak flooring, an extensive central island, twin sinks, twin integrated bin store, a Fisher & Paykel double-drawer dishwasher, gas range cooker and combination microwave oven alongside extensive drawer and cupboard storage. A striking Jetmaster indoor barbecue provides a unique focal point, whilst large doors open directly onto the terrace and gardens beyond. The seamless connection between inside and outside living is further enhanced by the substantial electrically operated canopy that extends across the rear terrace. Supporting accommodation includes a generous laundry room, boot room and cloakroom.
The first floor is arranged around an impressive galleried landing and provides five generously proportioned bedrooms. The principal suite enjoys views across the gardens and comprises a spacious bedroom, extensive dressing facilities and a luxurious en suite bathroom complete with underfloor heating, twin wash basins, large shower enclosure and oversized bath. Guest accommodation is equally impressive, with a double bedroom benefiting from fitted wardrobes, en suite facilities and an adjoining nursery or dressing room. Additional bedrooms provide excellent family accommodation and are served by a beautifully appointed bath room with roll top bath and separate shower.
The second floor provides a substantial additional room ideal as a home office, games room, studio or teenage retreat. Benefiting from dual-aspect roof lights and extensive eaves storage, this valuable space offers flexibility rarely found in homes of this nature.
The grounds (approximately 2 acres) provide a wonderful sense of privacy and seclusion; to the front a long drive provides distance from the road, whilst to the rear woodlands and paddocks neighbour you to provide a delightful rural backdrop. Extensive lawns are framed by mature trees and established planting, creating an idyllic setting for both family life and outdoor entertaining. The large south west facing terrace has been designed for entertaining, complete with an electrically operated canopy and mature grapevine pergola. A charming garden Breeze House, fitted with side sails and heaters, creates a wonderful outdoor retreat that can be enjoyed throughout the seasons. The rear garden is fully enclosed and offers a safe environment for both children and pets, with scope to further landscape if desired.
Tenure: Freehold
EPC Rating: C
Council Tax Band: G (Correct at time of publication and is subject to change following a council revaluation after a sale)
Services: The property has mains water, electricity, gas fired central heating to radiators and mains drainage.
Broadband and Mobile services: Visit checker.ofcom.org.uk
Private Drive: Brookley Lodge owns the drive from the road, with right of access given to the neighbour at 26a Crooksbury Road.
Location: Crooksbury Road is one of Farnham's most prestigious and sought-after residential addresses, situated on the favoured southern side of the town amidst some of the area's finest countryside. The property enjoys an enviable position close to Crooksbury Common and Crooksbury Hill, both renowned for their far-reaching views and extensive network of footpaths. Runfold Wood, Runfold Pond and the local recreation ground are all nearby, providing wonderful opportunities for walking and outdoor pursuits.
The area is exceptionally well served by local amenities. Barfield School is within easy reach, whilst nearby facilities include Farnham Golf Club, the popular Princess Royal public house and Squire's Garden Centre. For fitness and leisure enthusiasts, both the David Lloyd Health Club and Hulands Padel & Pickleball Centre are conveniently located nearby.
Farnham is a charming Georgian market town renowned for its attractive architecture, narrow cobbled streets and vibrant town centre. The town offers an excellent selection of independent and national retailers, cafés, restaurants and public houses, together with a rich heritage that includes a 12th-century castle and historic parish church. Regular monthly and seasonal markets are held throughout the year, while the centrally located Farnham Maltings provides a diverse programme of theatre, film, exhibitions and craft events. More recently, the Brightwells Yard development has enhanced the town centre with a cinema, restaurants, public gardens and attractive communal spaces.
The surrounding area is rich in history and natural beauty. Nearby attractions include the historic Waverley Abbey ruins, Frensham Common, Bourne Woods and Alice Holt Forest, all providing extensive opportunities for walking, cycling, horse riding and other outdoor pursuits. Farnham Park, the town's historic deer park, extends to over 300 acres of beautiful open countryside.
Families are particularly well catered for, with an excellent selection of highly regarded state and independent schools including South Farnham School, Weydon School, St Polycarp's Catholic Primary School, Edgeborough, Frensham Heights, More House School and of course Barfield School.
For commuters, Farnham station provides regular services to London Waterloo in approximately 53 minutes. Road communications are excellent, with the A31 and A3 offering convenient access to London, the South Coast and the wider motorway network. The nearby A331 Blackwater Valley Route links directly to the M3, M25 and Heathrow Airport.
Map Location
Property details
- Tenure
- Freehold
- Council Tax Band
- G
- Date Posted
- 2026-06-24
Market Value Analysis
Compared with 1,865 Homes with Land listings in South East England (1+ acres).
Energy Performance Certificate
Energy Efficiency Rating
Based on UK Energy Performance Certificate standards (EU Directive 2002/91/EC)
Utilities & Restrictions
Utilities
- Electricity
- Ask Agent
- Water
- Ask Agent
- Heating
- Ask Agent
- Broadband
- Ask Agent
- Sewerage
- Ask Agent
Rights & Restrictions
- Public Rights of Way
- Ask Agent
- Private Rights of Way
- Ask Agent
- Listed Property
- Ask Agent
- Restrictions
- Ask Agent
Property Features
- Accessibility
- Ask Agent
- Parking
- Parking Available
- Garden
- Garden
Connectivity
Broadband
Fastest speed available at this postcode
80 Mbps
Superfast
Suitable for
- HD streaming
- Video calls
- Web & social
Mobile signal
Outdoor predictions; indoor signal depends on building materials.
Ofcom Connected Nations postcode-level predictions. Speeds and signal are modelled, not measured, and vary between addresses and providers.
Nearest Schools
Primary
- Badshot Lea Village Infant School1 mileOfsted: Good *
- Ages
- 4 to 7
- Pupils
- 147
- Type
- Community school
- Park Primary School1.3 milesNo Ofsted rating
- Ages
- 4 to 11
- Pupils
- 194
- Type
- Community school
- South Farnham School1.4 milesOfsted: Outstanding
- Ages
- 4 to 11
- Pupils
- 845
- Type
- Academy converter
- William Cobbett Primary School1.5 milesNo Ofsted rating
- Ages
- 4 to 11
- Type
- Academy converter
- St Michael's Church of England Controlled Infant School1.5 milesOfsted: Good *
- Ages
- 5 to 7
- Pupils
- 264
- Type
- Voluntary controlled school
- Faith
- Church of England
Secondary
- All Hallows Catholic School1.5 milesOfsted report card · Nov 2025
- Ages
- 11 to 18
- Pupils
- 1,514
- Type
- Academy converter
- Faith
- Roman Catholic
- Farnham Heath End1.5 milesOfsted: Good
- Ages
- 11 to 16
- Pupils
- 1,059
- Type
- Academy converter
- Ash Manor School2 milesNo Ofsted rating
- Ages
- 11 to 16
- Pupils
- 1,252
- Type
- Community school
- Alderwood School2.2 milesOfsted: Requires improvement *
- Ages
- 4 to 16
- Pupils
- 1,471
- Type
- Community school
- Weydon School2.8 milesOfsted: Good
- Ages
- 11 to 16
- Pupils
- 1,666
- Type
- Academy converter
* Latest graded judgement covers quality of education only; no overall grade was issued under the 2024-25 inspection framework.
Distances are straight-line from the advertised location. Source: the national school registers (DfE, Welsh Government, Scottish Government) and Ofsted.
Amenities
Supermarket
GP surgery
Pharmacy
Hospital
Green space
Walking trail
Straight-line distances from the advertised location. Sources: NHS records, Geolytix supermarket locations, OS Open Greenspace and the national trails registers.
Getting Around
Nearest station
Nearest bus stop
Typical drive times
Straight-line distances from the advertised location; drive times are typical free-flow times over OpenStreetMap road data, so allow more at peak. Public transport locations from DfT NaPTAN.
Flood Risk
From Environment Agency flood map open data, checked around the advertised map pin and allowing for the listed acreage where known. This summary comes from LandSale, the advertising platform, not from the listing agent, and is not part of the agent's particulars. Risk can vary across a single holding, so verify anything critical through your own searches before committing.
Rivers and the sea
Surface water
The detail behind these bandings, including exact zones and annual chances, any recorded past flooding, plus planning, heritage, nature and ground checks, is in the .
Important notice: Information, maps and tags on this page are supplied by the advertising agent or generated automatically. LandSale has not verified them. Relying on these details is at your own risk, always carry out independent checks before committing to a purchase.
LandSale full disclaimer
Marketing information only - not formal particulars. The details on this website are provided for general guidance and do not constitute an offer or contract. Neither LandSale nor the advertising estate/land agent accepts responsibility for any inaccuracy.
1. Source of information
- Agent-supplied content: Core description, asking price, tenure, measurements, photographs and planning history are uploaded by the appointed agent, who remains solely responsible for their accuracy.
- Automated tags & categorisation: Property type, land-use class, acreage bands and similar labels may be applied by machine-learning models. They are intended as a helpful guide only and may not reflect the property's legal status or permitted use.
- Third-party & enriched data layers: Maps, boundary outlines, planning designations, soil reports, broadband coverage and other environmental or location-based insights are licensed from external suppliers. Such data are supplied “as is", may be incomplete or out of date and are subject to change without notice.
2. Verification required
Prospective purchasers must verify critical matters, including but not limited to planning permission, title boundaries, public rights of way, environmental constraints, acreage, services, access and VAT status, through their own inspections, specialist surveys, legal advisers and the selling agent before relying on the information or entering into any contract.
3. No warranty or liability
LandSale gives no warranty, express or implied, as to the accuracy, completeness or fitness for any particular purpose of the information displayed. LandSale shall not be liable for any loss, damage, cost or expense arising directly or indirectly from any use of or reliance on such information, save where liability may not be excluded by law.
4. Updates & feedback
If you believe any detail on this listing is inaccurate, please let us know. We will investigate and, where appropriate, update the listing or notify the agent.
© LandSale | Version 1.2 - January 2026
Listing agent
Seymours Prestige Homes, Covering London To The South East
London
Similar properties for sale
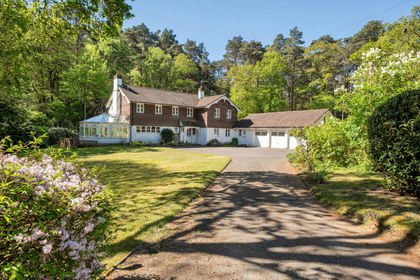
- Price
- Guide Price£1,950,000
- Size
- 1.55 acres
Botany Hill, The Sands, Farnham, GU10, Seale and Sands, Surrey GU10 England
Added on 14/05/2026House with Land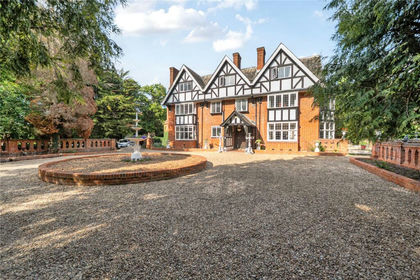
- Price
- Offers in Excess of£2,000,000
- Size
- 2 acres
White Lane, Ash Green, Guildford, GU12, Ash, Surrey GU12 England
Added on 28/06/2026Country Home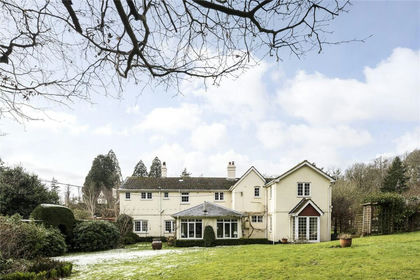
- Price
- Guide Price£1,850,000
- Size
- 5 acres
Gardeners Hill Road, Lower Bourne, Farnham, Surrey, GU10, Farnham, Surrey GU10 England
Added on 22/06/2026House with Land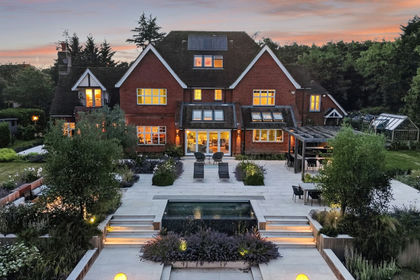
- Price
- Offers Over£2,500,000
- Size
- 1.5 acres
Farnham Road, Ewshot, Farnham, Hampshire, GU10, Farnham, Hampshire GU10 England
Added on 09/07/2026Country Home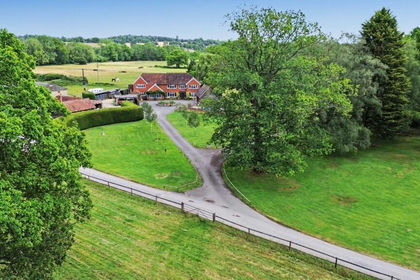
- Price
- Guide Price£2,250,000
- Size
- 43 acres
Milford Road, Elstead, Godalming, Surrey, GU8, Peper Harow, Surrey GU8 England
Added on 13/06/2026Country Home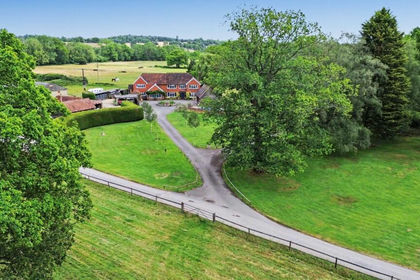
- Price
- Guide Price£1,850,000
- Size
- 7.25 acres
Milford Road, Elstead, Godalming, Surrey, GU8, Peper Harow, Surrey GU8 England
Added on 13/06/2026Country Home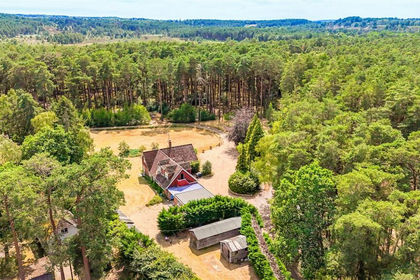
- Price
- Guide Price£1,750,000
- Size
- 5.5 acres
Lowicks Road, Rushmoor, Farnham, Surrey, GU10, Frensham, Surrey GU10 England
Added on 25/07/2026House with Land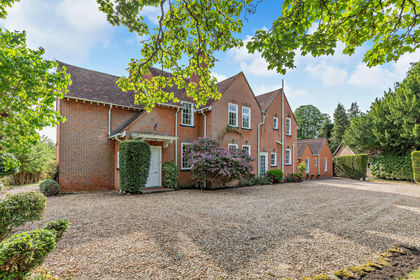
- Price
- Guide Price£1,850,000
- Size
- 5 acres
Wanborough Hill, Guildford, GU3, Wanborough, Surrey GU3 England
Added on 20/05/2026Country Home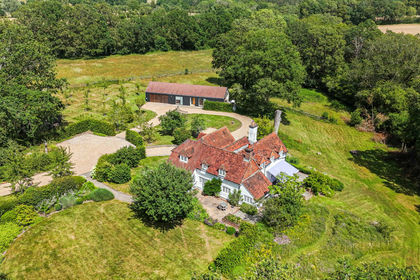
- Price
- £2,800,000
- Size
- 4 acres
Boundary Road, Dockenfield, Farnham, GU10, Frensham, Surrey GU10 England
Added on 11/07/2026Country Home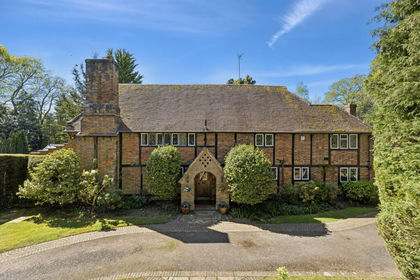
- Price
- Guide Price£1,750,000
- Size
- 2 acres
Added on 02/05/2026House with Land