Main Street, Caldecott, Market Harborough
- Land size
- 1.1 acres
- Bedrooms
- 6
- Bathrooms
- 2
Key Features
- Charming, Subantial Period Residence
- Beautifully Presented, Wealth of Character
- Plot of Approx. 1.1 Acres (Gardens & Paddock)
- 3 Reception Rooms
- Modern Kitchen/Diner with Utility Area
- 6 Generous Bedrooms
- 2 Bath/Shower Rooms
- Carport, Ample Vehicular Hardstanding
- Tenure: Freehold
- Central Heating: Gas. Energy Rating: F
Description
A rare opportunity to acquire a charming and substantial period residence, offering beautifully presented accommodation comprising three reception rooms, six generous bedrooms and two bath/shower rooms, with paddock occupying a plot of approximately 1.1 acres (in total) within a picturesque village with open rural views to the rear.
Description - A rare opportunity to acquire a charming and substantial period residence, offering beautifully presented accommodation comprising three reception rooms, six generous bedrooms and two bath/shower rooms, with paddock occupying a plot of approximately 1.1 acres (in total) within a picturesque village with open rural views to the rear.
The Old Stone House has been extended over time and is distinguished by its attractive dressed stone and ironstone elevations beneath a slate roof. Meticulously maintained, the property now provides extensive and versatile family accommodation, enriched by an abundance of retained period features including fireplaces, exposed beamed ceilings, timber flooring, panelled doors, deep skirting boards and window seats.
The tastefully appointed interior is arranged over two floors and briefly comprises:
GROUND FLOOR: Entrance hall, elegant Dining Room with feature fireplace, cosy Snug with fireplace, modern Kitchen/Diner with adjoining Utility Area, Inner Hall, Cloakroom/WC and a large Sitting Room with log-burning stove;
FIRST FLOOR: Master Bedroom with en-suite Shower Room, five further well proportioned Bedrooms, Family Bathroom.
OUTSIDE, the property benefits from a covered Side Passageway and Carport providing access between the front and rear, along with a stone Outbuilding incorporating a Boiler Room and a substantial Workshop. The attractive gardens are of a good size, backing onto paddock land and offering a tranquil and private outdoor haven.
Accommodation -
Ground Floor -
Entrance Hall - Panelled front door with leaded light fan style transom (from Main Road), radiator, tiled floor, doors to Dining Room and Snug, stairs leading to first floor.
Dining Room - 4.57m x 3.71m (15'0" x 12'2") - Open fireplace with tiled surround and timber mantel, two display alcoves to either side of fireplace, radiator, central ceiling rose, window to Main Road, door to Inner Hall.
Snug - 3.18m x 2.46m (10'5" x 8'1") - Open fireplace with tiled surround and timber mantel, radiator, timber floor, window to Main Road, door to Kitchen.
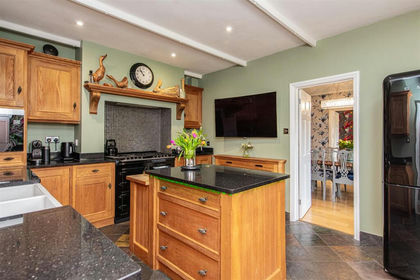
Kitchen/Diner - 5.13m x 3.61m (16'10" x 11'10") - Range of attractive fitted units incorporating granite effect work surfaces with tiled splashbacks, inset twin bowl stainless steel sink with mixer tap above, ample timber fronted base cupboard and drawer units.
Integrated appliances comprise electric oven and electric ceramic hob with stainless steel with stainless steel hood above. There is undercounter space and plumbing for dishwasher.
Beamed ceiling with recessed spotlights, tiled floor, Dining Area with column radiator and space for table and chairs, Pantry with shelving, understairs storage cupboard, two windows to rear garden, door to Inner Hall, access to Utility Area.
Utility Area - 3.40m x 2.01m (11'2" x 6'7") - Fitted base and wall units (to match Kitchen), undercounter space and plumbing for washing machine and space for tumble dryer, external glass panelled door to covered Side Passageway.
Inner Hall - Built-in storage cupboard, radiator, oak floor, beamed ceiling, door to WC, door to Sitting Room.
Wc - Traditional style white two piece suite of low level WC and pedestal hand basin, open cast iron fireplace with timber surround, radiator, tiled floor, beamed ceiling, window to side elevation.
Sitting Room - 8.56m x 3.51m (28'1" x 11'6") - Generously proportioned, dual aspect reception room with log-burning stove set on tiled hearth with brick surround, two radiators, beamed ceiling, wall light points, windows to both sides and French doors opening to rear garden.
First Floor -
Landing - ('L'-shaped)
Fitted storage cupboard, radiator, two windows overlooking garden.
Bedroom One - 4.57m x 3.71m (15'0" x 12'2") - Open fireplace, radiator, timber floor, window to front elevation.
Bedroom Two - 4.57m x 3.18m (15'0" x 10'5") - Open fireplace, radiator, timber floor, window to front elevation.
Bedroom Three - 7.37m x 4.57m (24'2" x 15'0") - Large, dual aspect bedroom with Mezzanine Area featuring radiator, exposed trusses, spotlights, two windows to Main Road and window to rear elevation.
Bedroom Four - 4.27m x 2.24m (14'0" x 7'4") - Radiator, window to rear elevation overlooking garden and countryside beyond.
Family Bathroom - Contemporary style white suite comprising panelled bath with shower above and shower screen, feature pedestal hand basin with mixer tap and low level WC. Upright stainless steel radiator, tiled walls, timber effect floor, recessed spotlights, window to rear elevation overlooking garden and countryside beyond.
Bedroom Five - 3.38m x 2.51m (11'1" x 8'3") - Fireplace, radiator, window to side elevation.
Master Suite - incorporating:
Bedroom Six - 5.33m x 3.51m (17'6" x 11'6") - Built-in wardrobes, two radiators, two windows to side elevation.
En-Suite Shower Room - White suite comprising WC, hand basin with mixer tap set within vanity unit with cupboards beneath and corner shower cubicle with electric shower. Upright stainless steel radiator, tiled floor, window to side elevation.
Outside -
Covered Side Passage - Traditional panelled door with period doorknocker from Main Road, Victorian style red and black tiled floor, part glazed side door giving access to the house and further door opening to the rear garden.
Carport - 5.18m x 4.85m (17'0" x 15'11") - Accessed via electric double doors from Main Road and leading through to gravelled drive and parking area at rear. The driveway then continues past the house to the rear garden and paddock beyond.
Garden - The good size, south-east facing garden lies to the rear of the property and features two sections: a fully enclosed area with York paved patio and lawn immediately to the rear of the house and a further lawned area with inset specimen trees adjoining paddock which is included in the sale.
Attached Outbuilding - Single storey, stone built construction under pantile roof housing:
Boiler Room - 3.51m x 2.29m (11'6" x 7'6") - Light and power, small mezzanine area above, fitted Belfast sink, Worcester gas central heating boiler, stable door to the rear garden.
Workshop - 6.07m x 3.51m (19'11" x 11'6") - Light and power, timber entrance door, feature full-height, arched window and a further small window to walled garden.
To the side of Workshop there is a lean-to for outside storage.
Services - Mains electricity (single and 3-phase)
Mains water supply
Mains sewerage
Gas central heating
According to
Broadband availability: Standard, Superfast
Mobile signal availability:
EE - good outdoor, variable in-home
O2 - variable outdoor
Three - good outdoor
Vodafone - poor to none outdoor
Results are predictions and not a guarantee.
None of the services, fittings, or appliances (if any) heating installations, plumbing or electrical systems, telephone or television points have been tested by the Selling Agents.
Caldecott - Caldecott is the most southerly village in Rutland and contains a church and two public houses. There is road access for commuters to both Corby, 3 miles and Uppingham, 4 miles, and other major centres including Kettering, Market Harborough, Oakham, Stamford and Leicester.
For commuters Caldecott is ideally placed being within driving distance of a number of centres including the local market town of Uppingham, where all facilities are available, Kettering, Corby, Market Harborough, Northampton. For rail travellers, there are good services to London from Corby, Kettering and Market Harborough.
Sports facilities in the area are many and varied with clubs catering for cricket, football, rugby, tennis, bowls, golf and other sports, together with Rutland Water a few miles away where one can enjoy windsurfing, sailing, cycling or just enjoy a ramble round the shores.
For education, in addition to a wide range of Local Authority schools there are the well known public schools at Uppingham, Oakham and Stamford.
Council Tax - Band G
Rutland County Council, Oakham 01572-722577
Independent Mortgage Advice - Murray, in conjunction with St. James's Place Wealth Management can offer free independent advice whether you buy through Murray Estate Agents or another agent. St. James's Place Wealth Management have access to over 13,000 mortgage products and are able to find the most competitive products from the whole market. Your home may be repossessed if you do not keep up repayments on your mortgage.
Viewing - By appointment to be made through the Selling Agents please. If you are travelling a long distance please telephone prior to departure to ensure the property is still available and to discuss any particular points which are likely to affect your interest in this property in order that you do not make a wasted journey.
Office Opening Hours - Monday - Friday 9.00 - 5.30
Saturday 9.00 - 12.00
Disclaimer - 1. The particulars are intended to give a fair and substantially correct overall description for the guidance of intending purchasers and do not constitute, nor constitute part of, an offer or contract. No responsibility is assumed for the accuracy of individual items. Prospective purchasers and lessees ought to seek their own professional advice. 2. All descriptions, dimensions, area, reference to condition and necessary permission for use and occupation and their details are given in good faith and are believed to be correct, but any intending purchasers should not rely on them as statements or representations of fact, but must satisfy themselves by inspection, or otherwise as to the correctness of each of them. 3. No person in the employment of Messrs Murray has any authority to make or give any representations or warranty whatever in relation to this property or these particulars or enter into any contract relating to this property on behalf of the vendor. 4. No responsibility can be accepted for any expenses incurred by intending purchasers or lessees in inspecting properties which have been sold, let or withdrawn. 5. It should not be assumed that the property has all necessary planning, building regulation or other consents. Where any reference is made to planning permission or potential uses, such information is given in good faith. 6. The information in these particulars is given without responsibility on the part of the agents or their clients. These particulars do not form any part of an offer of a contract and neither the agents nor their employees has any authority to make or give any representations or warranty in relation to this property.
Money Laundering Regulations 2003
Anti-Money Laundering Regulations came into force in March 2004. These regulations affect estate agents, there will be requirement that Murray's confirm the identity of its seller and buyers.
Map Location
Property details
- Tenure
- Freehold
- Council Tax Band
- G
- Date Posted
- 2026-06-24
Market Value Analysis
Compared with 727 Homes with Land listings in East Midlands (1+ acres).
Energy Performance Certificate
Energy Efficiency Rating
Based on UK Energy Performance Certificate standards (EU Directive 2002/91/EC)
Utilities & Restrictions
Utilities
- Electricity
- Mains
- Water
- Mains
- Heating
- Gas Central Heating
- Broadband
- Ask Agent
- Sewerage
- Mains
Rights & Restrictions
- Public Rights of Way
- Ask Agent
- Private Rights of Way
- Ask Agent
- Listed Property
- Ask Agent
- Restrictions
- Ask Agent
Property Features
- Accessibility
- Ask Agent
- Parking
- Covered Parking, Driveway
- Garden
- Garden
Connectivity
Broadband
Fastest speed available at this postcode
1.8 Gbps
Gigabit full fibre · available to 34% of premises
Suitable for
- 4K streaming on every screen
- Full-time home working
- Online gaming & big downloads
Mobile signal
Outdoor predictions; indoor signal depends on building materials.
Ofcom Connected Nations postcode-level predictions. Speeds and signal are modelled, not measured, and vary between addresses and providers.
Nearest Schools
Primary
- Bringhurst Primary School1.6 milesNo Ofsted rating
- Ages
- 4 to 11
- Pupils
- 157
- Type
- Academy converter
- Gretton Primary Academy2 milesNo Ofsted rating
- Ages
- 4 to 11
- Pupils
- 145
- Type
- Academy converter
- Studfall Infant Academy2.4 milesNo Ofsted rating
- Ages
- 3 to 7
- Pupils
- 363
- Type
- Academy converter
- Studfall Junior Academy2.4 milesNo Ofsted rating
- Ages
- 7 to 11
- Pupils
- 467
- Type
- Academy converter
- Woodnewton- A Learning Community2.5 milesOfsted: Good
- Ages
- 2 to 11
- Pupils
- 771
- Type
- Academy converter
Secondary
- Lodge Park Academy2.1 milesOfsted report card · Apr 2026
- Ages
- 11 to 18
- Pupils
- 703
- Type
- Academy sponsor led
- Uppingham Community College3.3 milesNo Ofsted rating
- Ages
- 11 to 16
- Pupils
- 919
- Type
- Academy converter
- Corby Technical School3.4 milesOfsted: Good *
- Ages
- 11 to 18
- Pupils
- 952
- Type
- Free schools
- Corby Business Academy3.7 milesOfsted: Good
- Ages
- 11 to 18
- Pupils
- 1,188
- Type
- Academy sponsor led
- Kingswood Secondary Academy3.8 milesNo Ofsted rating
- Ages
- 11 to 18
- Pupils
- 1,208
- Type
- Academy sponsor led
* Latest graded judgement covers quality of education only; no overall grade was issued under the 2024-25 inspection framework.
Distances are straight-line from the advertised location. Source: the national school registers (DfE, Welsh Government, Scottish Government) and Ofsted.
Amenities
Supermarket
GP surgery
Pharmacy
Hospital
Green space
Straight-line distances from the advertised location. Sources: NHS records, Geolytix supermarket locations, OS Open Greenspace and the national trails registers.
Getting Around
Nearest station
Nearest bus stop
Typical drive times
Straight-line distances from the advertised location; drive times are typical free-flow times over OpenStreetMap road data, so allow more at peak. Public transport locations from DfT NaPTAN.
Flood Risk
From Environment Agency flood map open data, checked around the advertised map pin and allowing for the listed acreage where known. This summary comes from LandSale, the advertising platform, not from the listing agent, and is not part of the agent's particulars. Risk can vary across a single holding, so verify anything critical through your own searches before committing.
Rivers and the sea
Surface water
The detail behind these bandings, including exact zones and annual chances, any recorded past flooding, plus planning, heritage, nature and ground checks, is in the .
Important notice: Information, maps and tags on this page are supplied by the advertising agent or generated automatically. LandSale has not verified them. Relying on these details is at your own risk, always carry out independent checks before committing to a purchase.
LandSale full disclaimer
Marketing information only - not formal particulars. The details on this website are provided for general guidance and do not constitute an offer or contract. Neither LandSale nor the advertising estate/land agent accepts responsibility for any inaccuracy.
1. Source of information
- Agent-supplied content: Core description, asking price, tenure, measurements, photographs and planning history are uploaded by the appointed agent, who remains solely responsible for their accuracy.
- Automated tags & categorisation: Property type, land-use class, acreage bands and similar labels may be applied by machine-learning models. They are intended as a helpful guide only and may not reflect the property's legal status or permitted use.
- Third-party & enriched data layers: Maps, boundary outlines, planning designations, soil reports, broadband coverage and other environmental or location-based insights are licensed from external suppliers. Such data are supplied “as is", may be incomplete or out of date and are subject to change without notice.
2. Verification required
Prospective purchasers must verify critical matters, including but not limited to planning permission, title boundaries, public rights of way, environmental constraints, acreage, services, access and VAT status, through their own inspections, specialist surveys, legal advisers and the selling agent before relying on the information or entering into any contract.
3. No warranty or liability
LandSale gives no warranty, express or implied, as to the accuracy, completeness or fitness for any particular purpose of the information displayed. LandSale shall not be liable for any loss, damage, cost or expense arising directly or indirectly from any use of or reliance on such information, save where liability may not be excluded by law.
4. Updates & feedback
If you believe any detail on this listing is inaccurate, please let us know. We will investigate and, where appropriate, update the listing or notify the agent.
© LandSale | Version 1.2 - January 2026
Listing agent
Murray Estate Agents & Chartered Surveyors., Uppingham
18 High Street East, Uppingham, Rutland, LE15 9PZ
Contact Murray Estate Agents & Chartered Surveyors., Uppingham
18 High Street East, Uppingham, Rutland, LE15 9PZ
View agent profileSimilar properties for sale
 Added on 31/03/2026Barn Conversion
- Price
- Guide Price£730,000
Desborough Road, Stoke Albany, Stoke Albany, North Northamptonshire LE16 England
Added on 14/07/2026Barn Conversion
- Price
- £650,000
- Size
- 2.5 acres
Greenacres Farm, Belton In Rutland, Belton-in-Rutland, Rutland LE15 England
Added on 19/08/2026House with Land
- Price
- Offers in Excess of£900,000
- Size
- 1 acres
Uppingham Road, East Norton, Leicester, East Norton, Leicestershire LE7 England
Added on 08/04/2026House with Land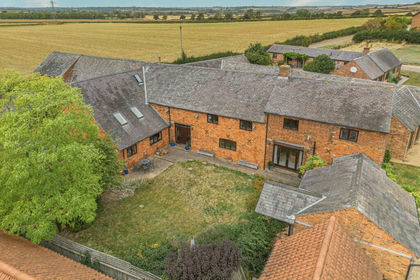
- Price
- Offers in Excess of£800,000
Added on 29/01/2026Barn Conversion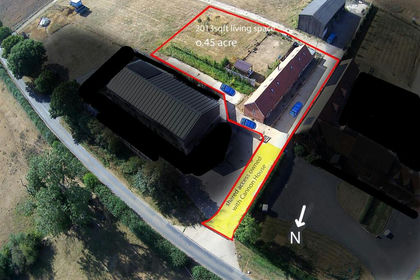
- Price
- Guide Price£600,000
- Size
- 0.45 acres
Pilton Road, North Luffenham, Rutland, North Luffenham, Rutland LE15 England
Added on 27/06/2026Barn Conversion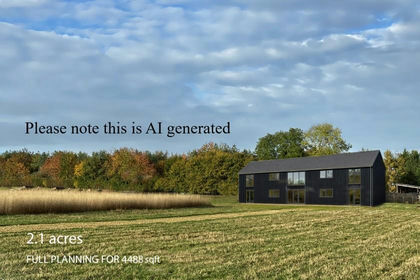
- Price
- Guide Price£700,000
- Size
- 2.1 acres
Pilton Road, North Luffenham, North Luffenham, Rutland LE15 England
Added on 28/06/2026Building Plot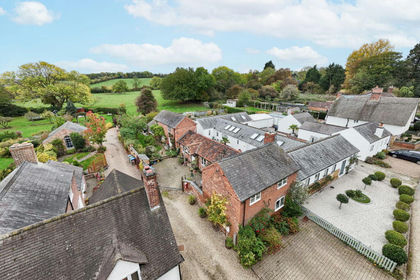
- Price
- Offers Over£800,000
Main Street, Great Bowden, Great Bowden, Leicestershire LE16 England
Added on 29/01/2026Barn Conversion
- Price
- £915,000
- Size
- 3.95 acres
Launde, Leicester, Leicestershire, Launde, Leicestershire LE7 England
Added on 26/06/2026Barn Conversion
- Price
- Guide Price£950,000
Main Street, Orton, Northants, NN14, Orton, North Northamptonshire NN14 England
Added on 10/05/2026Barn Conversion