Quarry House, Kirkinner, Newton Stewart
- Land size
- 1.5 acres
- Bedrooms
- 5
- Bathrooms
- 3
Key Features
- Ground Floor Bedroom
- Ground Floor Toilet
- Wide Doors
- Double Glazing
- Fireplace / Stove
- Garden, Private
- Grazing Land
- Landscaped Gardens
- Shed/Summer House
- Driveway
Description
Quarry House is a beautifully appointed, contemporary take on a traditional Galloway farmhouse, this well positioned home is located off a quiet country lane, with rural country views and stunning views across the front garden and paddock to Cairsnmore.
This delightful family home provides flexible accommodation with potential subject to appropriate planning consent in creating a ‘self-contained annexe’ by incorporating part of the garage into the guest wing.
This delightful home is 10 minute drive from the sea, around 2 miles from Wigtown (Scotland’s national ‘Book Town’) and 15 minutes from the Isle of Whithorn at the southern tip of the peninsula. To the north is the beautiful Galloway Forest, a drive of approximately 20 minutes. Wigtownshire is a fabulous area for those interested in wildlife, walking, mountain biking or just seeing the sights.
Wigtown is a pretty, traditional market town and is known worldwide as Scotland’s National Book Town, a designation that reflects its quality bookshops and annual literary festival. Founded in 1999, the ten day Book Festival is now one of the UK’s best loved literary events.
As well as offering a good range of local shopping and professional services, Wigtown and nearby Newton Stewart are regarded as natural bases from which to explore the Galloway Forest Park which covers a vast and sparsely populated area stretching north east. The wild landscape and extensive woodland and unspoilt coastline provide many opportunities for outdoor pursuits.
The area has a wide range of sport and outdoor activities with opportunities to take shooting in the area, fishing on the nearby rivers, golf, and with an extensive range of walks and cycle paths. Galloway is well known for its popular mountain bike trails at Kirroughtree on the outskirts of Newton Stewart along with the Galloway Dark Skies Park.
ACCOMMODATION
Entered through solid wooden glazed door into:
ENTRANCE VESTIBULE 2.74m x 1.46m
Good sized entrance vestibule with uPVC double glazed windows to both sides. Ceiling light. Tile-effect vinyl flooring. Wooden glazed door leading into:-
RECEPTION HALLWAY
Wide, welcoming reception hallway with engineered oak flooring and doors leading off to all main ground floor accommodation. Three ceiling lights. uPVC double glazed tilt and turn window to front with curtain pole and curtains above. Under stair storage cupboard containing RCD consumer unit, electric meter and under floor heating. Smoke alarm. Carpeted staircase with wooden hand rail and bannister leading to first floor level. Double wooden glazed doors leading through to:-
FAMILY ROOM (left from hallway) 4.33m x 5.51m
Well positioned reception room which is entered from the main reception hallway with ample light from two uPVC double glazed picture windows to front with curtain pole and curtains above and further uPVC double glazed window to rear overlooking patio and neighbouring farmland. Feature fireplace with cast iron wood burning stove set on a slate hearth with wooden mantel above. 2 ceiling lights. Smoke alarm. Fitted carpet. Wooden glazed door leading to:-
SNUG 4.01m x 4.69m
2 uPVC double glazed windows to side providing a pleasant outlook across the garden and neighbouring farmland. UPVC double glazed window to front with curtain pole and curtains above. Ceiling light. UPVC double glazed French doors leading out to garden with curtain pole and curtains above. Fitted carpet.
GROUND FLOOR WC 2.27m x 1.34m
Suite of white wash hand basin and WC. Ceiling spotlights . Tiled splash-backs. Xpelair extractor fan. Engineered oak flooring.
BEDROOM/HOME OFFICE 3.0m x 3.94m
Currently used as a home office, but equally well positioned as a ground floor bedroom and is accessed from the main reception hallway. UPVC double glazed window to rear with curtain pole and curtains above. Ceiling light. Fitted carpet.
KITCHEN 3.0m x 6.41m (widening to 5.40m into dining area)
Entered from reception hallway this good sized farmhouse style kitchen is the real hub the home with ample room for dining table and chairs. Generous walk-in pantry cupboard with built-in shelving (1.54m x 1.32m). Double Belfast sink with mixer tap above. Granite work surfaces. Tiled splash-backs. NEFF integrated electric oven with microwave above. NEFF electric induction hob. Integrated dishwasher. Integrated fridge. Rayburn Range cooker. UPVC double glazed window overlooking garden to side with Roman blind above. Recessed LED ceiling spotlights. UPVC double glazed window to side overlooking driveway with curtain pole and curtains above. Heat sensor. Tiled floor. Opens into:-
GARDEN ROOM 4.17m x 3.55m
Entered from kitchen. This delightful room benefits from an architectural uPVC double glazed window which floods this lovely space with natural light and provides a lovely wrap round view of the garden and neighbouring farmland and complements the sense of space provided by the vaulted ceiling. UPVC double glazed window to side. UPVC double glazed French doors leading out to patio. Two wall lights and spotlight. Oak flooring.
UTILITY ROOM/REAR PORCH 2.21m x 2.60m
Entered from kitchen. Fitted kitchen units providing useful additional storage. Plumbing for washing machine. Space for under counter fridge. Ceiling light. Built-in cupboard housing underfloor heating controllers. UPVC double glazed stable door leading out to driveway. Ceiling light. Ceramic tiled floor.
INNER HALLWAY 1.81m x 3.69m
Entered from the main reception hallway at the front of the property. Under stair storage cupboard with built-in shelving. UPVC double glazed window to front with curtain pole and curtains above. Oak Flooring. Carpeted staircase with wooden handrail leading to first floor level with two Velux windows over stairwell to front and rear providing additional natural light. Door leading to integrated garage.
From the reception hallway a carpeted staircase with wooden handrail leading to first floor landing
First Floor Accommodation (main house)
LANDING
Light and spacious first floor landing with two large Velux windows providing an abundance of natural light. Radiator. Two built-in double cupboards with shelving providing useful additional storage. Two ceiling lights. Large walk-in linen cupboard with built-in shelving. Radiator. Fitted carpet.
DOUBLE BEDROOM 1 (Left) 3.75m x 5.66m (narrowing to 3.57m)
Partially coombed ceiling. UPVC double glazed window with fine view looking across the garden and paddock to hills beyond with curtain pole and curtains. Radiator. Velux window with integrated blind. Under eaves storage cupboard with hanging rail and shelving. Ceiling light. Fitted carpet.
DOUBLE BEDROOM 2 WITH SHOWER ROOM (Right) 3.23m x 5.62m
Partially coombed ceiling. UPVC double glazed windows with curtain pole and curtains above. Velux window to rear with built-in blind. Built-in wardrobes providing useful additional storage. Radiator. Ceiling light. Fitted carpet. Door leading into shower room.
SHOWER ROOM 2.47m x 1.90m
Entered from the main landing or accessed from bedroom 2. Good sized “Jack n’ Jill” shower room. Suite of white wash hand basin, WC and walk-in shower cubicle with mains Mira shower above. Tiled from floor to ceiling. Shaver point. Fixed bathroom mirror. Extractor fan. Ceiling light. Vinyl flooring.
MASTER BEDROOM WITH ENSUITE BATHROOM 5.36m x 3.83m
Good sized master bedroom suite enjoying ample of natural light from two large double glazed Velux windows to front and rear. Radiator. Built-in mirrored wardrobes with hanging rail and shelving. Loft access hatch. Ceiling light. Wall lights. Fitted carpet. Door leading to:-
En-suite Bathroom 2.09m x 2.45m
Suite of white wash hand basin, WC and bath. Wood panelling to waist height. Velux window. Heated towel rail. Extractor fan. Ceiling light. Vinyl flooring.
From the reception hallway a carpeted staircase with wooden handrail leading to first floor landing
First Floor Accommodation (guest wing)
GUEST BEDROOM WITH ENSUITE SHOWER ROOM 4.12m x 4.72m
Two Velux windows, one to front and rear with integrated blinds. Ceiling spotlight. Radiator. Partially coombed ceiling. BT telephone point. Radiator. Large under eaves storage cupboard. Solid wooden floor.
Ensuite Shower Room 1.32m x 3.02m
Suite of white wash hand basin and WC. Shower cubicle with mains shower and tiled splash backs. Velux window to rear. Wall light. Extractor fan. Heated towel rail. Vinyl flooring.
OUTSIDE
INTEGRATED GARAGE 4.73m x 4.80m
Accessed from the driveway and internally from the inner hall. Two steps down from the inner hall give access to a large integrated garage, which subject to appropriate Planning Consents could be added and integrated into the main house to provide additional accommodation and create a self-contained granny annexe. IVT Greenline central heating system. Two fluorescent striplights. Electric “up and over” door. UPVC double glazed windows to front and rear. UPVC double glazed door to side.
GARAGE WC 2.92m x 1.03m
White wash hand basin. Xpelair extractor fan. Ceiling light. Tiled splash-back. Obscure uPVC double glazed window to driveway.
GARDEN
Accessed from a quiet country lane a sweeping driveway leads off and round the property to the front and side with further access immediately adjacent to the main house for parking at the integrated garage. This delightful family home is well positioned within a generous garden to take in the fine views across to Cairnsmore and Wigtown Bay.
Front Garden
The garden to front is mainly laid to lawn, bordered by established flowerbeds that are well stocked with a variety of shrubs and perennials that provide colour and interest all year round and bordered by stone dyke wall.
At the far end of the front garden is a gate which leads to a fully fenced well sheltered paddock extending to approximately 1 ½ acres with running water .
Rear garden
To the rear of the property is a generous paved patio with raised flower beds providing an ideal spot for alfresco dining and entertaining whilst enjoying fine views to front, sides and rear.
Outbuildings
Across the country lane is a wooden garage and shed.
Map Location
Property details
- Tenure
- Freehold
- Council Tax Band
- Ask Agent
- Date Posted
- 2026-06-22
Market Value Analysis
Compared with 452 Homes with Land listings in Scotland (1+ acres).
Utilities & Restrictions
Utilities
- Electricity
- Ask Agent
- Water
- Ask Agent
- Heating
- Ask Agent
- Broadband
- Ask Agent
- Sewerage
- Ask Agent
Rights & Restrictions
- Public Rights of Way
- Ask Agent
- Private Rights of Way
- Ask Agent
- Listed Property
- Ask Agent
- Restrictions
- Ask Agent
Listed status, conservation areas and planning constraints for this location are in the full report.
Property Features
- Accessibility
- Ask Agent
- Parking
- Parking Available
- Garden
- Garden
Beyond the particulars: planning activity, flood history, heritage and ground risks, checked for this exact spot.
Connectivity
Broadband
Fastest speed available at this postcode
1.8 Gbps
Gigabit full fibre
Suitable for
- 4K streaming on every screen
- Full-time home working
- Online gaming & big downloads
Mobile signal
Predicted 4G and 5G signal; indoor signal depends on building materials.
Ofcom Connected Nations postcode-level predictions. Speeds and signal are modelled, not measured, and vary between addresses and providers.
Signal is the easy part. Planning activity, flood history and protected designations here are in the full report.
Nearest Schools
Primary
- Kirkinner School1.4 miles
- Pupils
- 24
- Type
- Non-denominational
- Wigtown Primary School1.9 miles
- Pupils
- 92
- Type
- Non-denominational
- Creetown School5.6 miles
- Pupils
- 81
- Type
- Non-denominational
- Garlieston School6 miles
- Pupils
- 11
- Type
- Non-denominational
- Kirkcowan School7 miles
- Pupils
- 42
- Type
- Non-denominational
Secondary
- Douglas Ewart High School7.6 miles
- Pupils
- 584
- Type
- Non-denominational
- Kirkcudbright Academy17 miles
- Pupils
- 414
- Type
- Non-denominational
- Stranraer Academy21 miles
- Pupils
- 991
- Type
- Non-denominational
- Dalry Secondary School22 miles
- Pupils
- 21
- Type
- Non-denominational
- Castle Douglas High School23 miles
- Pupils
- 549
- Type
- Non-denominational
Distances are straight-line from the advertised location. Source: the national school registers (DfE, Welsh Government, Scottish Government) and Ofsted.
Schools are just the start: planning activity, heritage and any flood history here are in the full report.
Amenities
Supermarket
GP surgery
Pharmacy
Walking trail
Straight-line distances from the advertised location. Sources: NHS records, Geolytix supermarket locations, OS Open Greenspace and the national trails registers.
The area stacks up? Now check the location itself: planning nearby, protected designations and past flooding.
Getting Around
Nearest station
Nearest bus stop
Typical drive times
Straight-line distances from the advertised location; drive times are typical free-flow times over OpenStreetMap road data, so allow more at peak. Public transport locations from DfT NaPTAN.
Easy to reach matters. So do planning activity, flood history and ground risks: all in the full report.
Flood Risk
SEPA open data, checked around the advertised map pin for the listed acreage. Provided by LandSale, not the listing agent, and not part of the agent's particulars. Risk varies across a holding, so verify before committing.
Rivers and the sea
Surface water
Not at the pin: mapped about 10 metres away.
These bandings are the summary. Where this location sits on the flood maps, plus planning activity, heritage and ground risks, is in the full report.
Important notice: Information, maps and tags on this page are drawn from the advertising agent's marketing materials or generated automatically. LandSale has not verified them. Relying on these details is at your own risk, always carry out independent checks before committing to a purchase.
LandSale full disclaimer
Marketing information only - not formal particulars. The details on this website are provided for general guidance and do not constitute an offer or contract. Neither LandSale nor the advertising estate/land agent accepts responsibility for any inaccuracy.
1. Source of information
- Listing content: Core description, asking price, tenure, measurements, photographs and planning history originate from the marketing materials of the advertising estate or land agent. LandSale does not author this content and cannot guarantee its accuracy.
- Automated tags & categorisation: Property type, land-use class, acreage bands and similar labels may be applied by machine-learning models. They are intended as a helpful guide only and may not reflect the property's legal status or permitted use.
- Third-party & enriched data layers: Maps, boundary outlines, planning designations, soil reports, broadband coverage and other environmental or location-based insights are licensed from external suppliers. Such data are supplied “as is", may be incomplete or out of date and are subject to change without notice.
2. Verification required
Prospective purchasers must verify critical matters, including but not limited to planning permission, title boundaries, public rights of way, environmental constraints, acreage, services, access and VAT status, through their own inspections, specialist surveys, legal advisers and the selling agent before relying on the information or entering into any contract.
3. No warranty or liability
LandSale gives no warranty, express or implied, as to the accuracy, completeness or fitness for any particular purpose of the information displayed. LandSale shall not be liable for any loss, damage, cost or expense arising directly or indirectly from any use of or reliance on such information, save where liability may not be excluded by law.
4. Updates & feedback
If you believe any detail on this listing is inaccurate, please let us know. We will investigate and, where appropriate, update the listing or notify the agent.
© LandSale | Version 1.3 - August 2026
Listing agent
Williamson & Henry, Kirkcudbright3 St. Cuthbert Street Kirkcudbright DG6 4DJ
View agent profileSimilar properties for sale
- Price
- Offers in Excess of£525,000
- Size
- 7.89 acres
Added on 29/01/2026Smallholding
- Price
- Guide Price£650,000
- Size
- 2.5 acres
Added on 26/08/2026Multiple Dwelling Property
- Price
- Offers Over£630,000
- Size
- 6.67 acres
Added on 08/08/2026House with Land
- Price
- Offers Over£485,000
- Size
- 40.1 acres
Upper Senwick, Borgue, Kirkcudbright, DG6, Kirkcudbright, Dumfries and Galloway DG6 Scotland
Added on 17/09/2026Smallholding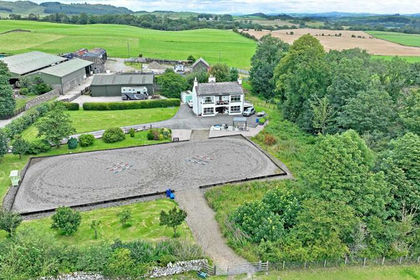
- Price
- Offers Over£630,000
- Size
- 14.58 acres
Mains of Twynholm, Twynholm, DG6, Dumfries and Galloway, Dumfries and Galloway DG6 Scotland
Added on 02/05/2026Smallholding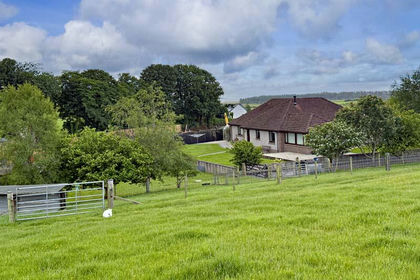
- Price
- Offers Over£495,000
- Size
- 4.5 acres
Added on 03/07/2026Smallholding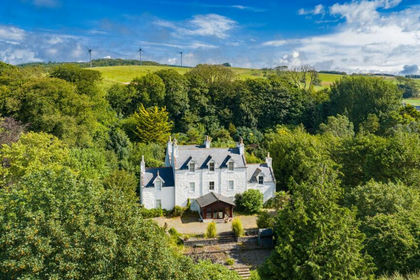
- Price
- Offers Over£480,000
- Size
- 2.6 acres
Portpatrick, Stranraer, DG9, Dumfries and Galloway, Dumfries and Galloway DG9 Scotland
Added on 26/08/2026Country Home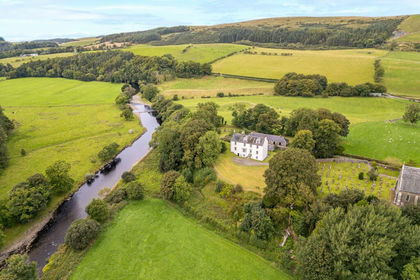
- Price
- Offers Over£685,000
- Size
- 4 acres
Added on 07/09/2026Country Home
- Price
- £499,000
- Size
- 1 acres
Lhen Road, Bride, Isle Of Man, undefined, undefined Isle of Man
Added on 18/09/2026Farmhouse
- Price
- Offers in Excess of£595,000
- Size
- 16.61 acres
Nunland, Lochfoot, Dumfries, DG2, Dumfries and Galloway, Dumfries and Galloway DG2 Scotland
Added on 29/01/2026Cottage