Millers Cottage, Wood Edge Lane, Marchington
- Land size
- 3 acres
- Bedrooms
- 3
- Bathrooms
- 2
Description
This charming, character-rich country home is beautifully situated at the head of the highly desirable Marchington Woodlands in Staffordshire. It stands as a prime example of a secluded home, making it perfect for buyers seeking absolute privacy. The property sits within a generous plot totaling three acres, benefiting from panoramic, far-reaching rural views. A private track runs to the side of the plot, leading up to an elevated, platformed piece of land that sits proudly above the principal cottage. This exceptional layout offers an abundance of potential for a discerning buyer looking to make their mark on a unique countryside home.
The ground floor of the cottage showcases an open-plan reception and dining room anchored by exposed timber beams, floorboards and dual brick-arched fireplaces housing both a cozy log burner and a vintage range cooker. Flowing into a handcrafted farmhouse kitchen and breakfast room, which showcases bespoke solid pine cabinetry, a substantial central island, and a classic cream AGA cooker. Completing the ground floor is a stunning, light-filled garden sunroom featuring a vaulted timber ceiling and double French doors that transition effortlessly onto the outdoor patio and landscaped grounds.
Upstairs, the bright, dual-aspect landing guides you to an impressive, triple-aspect principal bedroom suite that boasts generous proportions and an attractive original fireplace. The upper level is excellently served by both a contemporary three-piece shower room and a luxury four-piece family bathroom complete with a freestanding claw-foot roll-top bath and a separate double waterfall shower. Two further charming double bedrooms, each rich with original character features, and a versatile front-facing study ideal for a home office, complete the accommodation of this property which is bursting with character and future potential.
Available for sale with no upward chain.
Kitchen/Diner - At the absolute heart of the home lies this stunning, expansive farmhouse-style kitchen and breakfast room, which masterfully blends rustic warmth with expansive culinary space. The room is beautifully defined by rich terracotta floor tiles accented with an intricate geometric border, setting a warm and inviting tone. Natural light pours into the dual-aspect room through multiple timber-framed windows, offering picturesque views of the garden, while a wide opening leads directly into an adjacent conservatory to create a bright, fluid layout ideal for indoor-outdoor entertaining.
The kitchen area is an exceptional showcase of traditional craftsmanship, featuring bespoke solid pine cabinetry, a classic double Belfast sink with a swan-neck mixer tap, and a substantial matching central island. This versatile island serves as both a culinary prep station and a social hub, cleverly fitted with integrated drawers, storage cupboards, and a built-in wine rack. The true crowning glory of the kitchen is the magnificent cream-colored AGA cooker, nestled beneath a custom timber extractor canopy and framed by a charming, Delft-style blue and white tiled splashback.
Designed with family life and hosting in mind, the space effortlessly transitions into a generous breakfast and dining area. There is ample room for a large dining table surrounded by a wealth of characterful features, including a beautifully integrated wooden dresser and full-height pantry storage that mirrors the kitchen's warm timber tones. A large alcove perfectly accommodates a retro-style freestanding refrigerator, ensuring this wonderfully functional space remains packed full of country cottage charm.
Lounge/Dining Room - Steeped in period charm and timeless character, this expansive open-plan reception room offers a beautifully versatile space that perfectly balances cozy country living with formal dining. The room is anchored by magnificent exposed timber ceiling beams and beautifully aged, stripped wooden floorboards that run the entire length of the space, instantly establishing a warm, historic ambiance. Dual-aspect windows and a multi-paned glass door flood the room with natural light while providing a seamless connection to the property's exterior.
The sitting area is centered around a striking brick-arched fireplace, complete with an efficient log-burning stove set upon a raised brick hearth. Accented by a clever, built-in floor-to-ceiling log store, this corner of the room promises ultimate comfort during colder months. Traditional column radiators under the windows complement the heritage aesthetic, ensuring the space remains thoroughly inviting throughout.
Transitioning effortlessly into the dining area, the room reveals a second spectacular feature fireplace. This additional brick-arched opening houses a vintage style range cooker, serving as a magnificent focal point for dinner parties and family gatherings. With ample space for a substantial dining table, characterful wooden paneling, and deep-set windows, this exceptional reception room represents the quintessential heart of a classic country home.
Garden Room - Flowing effortlessly from the main kitchen, this beautifully appointed garden sunroom offers a serene sanctuary designed to maximize stunning, panoramic views of the landscaped grounds. The room features a striking vaulted ceiling with exposed timber structural beams that add architectural drama and echo the property's rustic character. A continuous flow of warm terracotta floor tiles connects this space beautifully to the kitchen, while an authentic exposed red-brick feature wall preserves the structural history and charm of the original cottage exterior.
Enveloped by timber-framed double glazing, the room is bathed in natural light throughout the day and features a Velux roof window for stargazing in the evenings. Two separate sets of elegant double French doors open outwards, offering direct access onto different areas of the sun-drenched patio and garden—perfect for transitioning between relaxed indoor seating and alfresco entertaining. Equipped with a traditional column radiator to ensure year-round comfort, this exceptionally bright and airy reception room provides the ultimate spot to unwind while feeling completely immersed in nature.
Landing - A bright and spacious landing enjoying dual-aspect views to the front and side elevations, with loft access, smoke alarm, and panelled doors leading to the first-floor accommodation.
Bedroom One - Originally configured as two separate bedrooms, this impressive principal suite offers generous proportions and enjoys triple-aspect views to the side and rear elevations. Character features include exposed floorboards, an attractive original fireplace, and a traditional school-style radiator.
Family Bathroom - A beautifully appointed family bathroom benefiting from dual-aspect windows to the rear and side elevations. The four-piece suite comprises a low-level WC, pedestal wash hand basin with chrome fittings, a double shower enclosure with tiled surrounds and waterfall shower, and a freestanding roll-top bath with claw feet and chrome fittings. Additional features include a heated towel radiator, electric fan heater, and extractor fan.
Bedroom Three - A charming double bedroom with windows to the rear and side elevations, an original feature fireplace, and central heating radiator. A latch-style door leads through to the second landing.
Second Landing - Providing access to the remaining first-floor accommodation and loft space.
Shower Room - Fitted with a three-piece suite comprising a low-level WC, wash hand basin with chrome fittings and tiled splashback, and a shower enclosure with complementary tiled surrounds. Double-glazed window to the front elevation and central heating radiator.
Bedroom Two - A well-proportioned double bedroom with a window overlooking the rear garden, central heating radiator, and original fireplace featuring an exposed brick recess.
Study - An ideal home office or occasional bedroom, featuring a window to the front elevation and electric radiator.
Outside - Extensive Grounds & Exceptional Outbuildings
A key highlight of this unique property is the three acres of diverse and expansive outdoor space, offering a lifestyle that beautifully blends practical amenities with natural serenity.
The Grounds & Woodland
The property’s setting is truly idyllic. The substantial 3 acres are comprised of beautifully maintained lawned gardens and ancient, natural woodland. This woodland is a haven for local wildlife, characterized by an abundance of mature trees and a floor blanketed in wild garlic during the spring months. The natural boundary is enhanced as the land backs directly onto Marchington Woodlands, ensuring privacy and a seamless connection to nature. Occupying a highly desirable position, it stands as the last house before the bridleway.
The Garaging & Workshop
Catering to car enthusiasts, hobbyists, and those requiring significant storage, the detached, double-storey garage is a substantial feature. Built of matching characterful red brick with double roller shutter doors, it offers exceptional volume. The upper level features a high-level window, highlighting its brilliant potential for a conversion into a separate studio, home office, or gym (Subject to necessary planning permissions). The massive brick-paved frontage provides abundant off-road parking for numerous vehicles. Full sizes can be found on the floorplans.
Map Location
Property details
- Tenure
- Freehold
- Council Tax Band
- Ask Agent
- Date Posted
- 2026-06-22
Market Value Analysis
Compared with 1,046 Homes with Land listings in West Midlands (1+ acres).
Utilities & Restrictions
Utilities
- Electricity
- Ask Agent
- Water
- Ask Agent
- Heating
- Ask Agent
- Broadband
- Ask Agent
- Sewerage
- Ask Agent
Rights & Restrictions
- Public Rights of Way
- Ask Agent
- Private Rights of Way
- Ask Agent
- Listed Property
- Ask Agent
- Restrictions
- Ask Agent
Listed status, conservation areas and planning constraints for this location are in the full report.
Property Features
- Accessibility
- Ask Agent
- Parking
- Parking Available
- Garden
- Garden
Beyond the particulars: planning activity, flood history, heritage and ground risks, checked for this exact spot.
Connectivity
Broadband
Fastest speed available at this postcode
76 Mbps
Superfast
Suitable for
- HD streaming
- Video calls
- Web & social
Mobile signal
Outdoor predictions; indoor signal depends on building materials.
Ofcom Connected Nations postcode-level predictions. Speeds and signal are modelled, not measured, and vary between addresses and providers.
Signal is the easy part. Planning activity, flood history and protected designations here are in the full report.
Nearest Schools
Primary
- St Augustine's CofE Academy0.9 milesOfsted: Good
- Ages
- 5 to 9
- Pupils
- 43
- Type
- Academy converter
- Faith
- Church of England
- St. Peter's Church of England First School1.4 milesOfsted: Requires improvement
- Ages
- 3 to 9
- Pupils
- 45
- Type
- Academy converter
- Faith
- Church of England
- Needwood CofE Primary School2.1 milesOfsted: Outstanding *
- Ages
- 4 to 11
- Pupils
- 75
- Type
- Academy converter
- Faith
- Church of England
- Sudbury Primary School2.3 milesOfsted: Requires improvement
- Ages
- 3 to 11
- Type
- Academy converter
- Doveridge Primary School3.5 milesNo Ofsted rating
- Ages
- 4 to 11
- Pupils
- 84
- Type
- Community school
Secondary
- Thomas Alleyne's High School4.4 milesNo Ofsted rating
- Ages
- 13 to 18
- Pupils
- 941
- Type
- Academy converter
- Oldfields Hall Middle School4.7 milesOfsted report card · Jun 2026
- Ages
- 9 to 13
- Pupils
- 527
- Type
- Academy converter
- Windsor Park CE Middle School4.8 milesOfsted report card · Jun 2026
- Ages
- 9 to 13
- Pupils
- 345
- Type
- Academy converter
- Faith
- Church of England
- John Taylor Free School6.1 milesOfsted: Good
- Ages
- 11 to 19
- Pupils
- 1,315
- Type
- Free schools
- The de Ferrers Academy6.5 milesOfsted: Good
- Ages
- 11 to 18
- Pupils
- 2,403
- Type
- Academy converter
* Latest graded judgement covers quality of education only; no overall grade was issued under the 2024-25 inspection framework.
Distances are straight-line from the advertised location. Source: the national school registers (DfE, Welsh Government, Scottish Government) and Ofsted.
Schools are just the start: sold prices nearby, planning activity and any flood history are in the full report.
Amenities
Supermarket
GP surgery
Pharmacy
Hospital
Green space
Straight-line distances from the advertised location. Sources: NHS records, Geolytix supermarket locations, OS Open Greenspace and the national trails registers.
The area stacks up? Now check the location itself: planning nearby, protected designations and past flooding.
Getting Around
Nearest station
Nearest bus stop
Typical drive times
Straight-line distances from the advertised location; drive times are typical free-flow times over OpenStreetMap road data, so allow more at peak. Public transport locations from DfT NaPTAN.
Easy to reach matters. So do planning activity, flood history and ground risks: all in the full report.
Flood Risk
From Environment Agency flood map open data, checked around the advertised map pin and allowing for the listed acreage where known. This summary comes from LandSale, the advertising platform, not from the listing agent, and is not part of the agent's particulars. Risk can vary across a single holding, so verify anything critical through your own searches before committing.
Rivers and the sea
Surface water
Mapped within the area searched, not at the advertised map pin itself.
These bandings are the summary. Where this location sits on the flood maps, plus planning activity, heritage and ground risks, is in the full report.
Important notice: Information, maps and tags on this page are drawn from the advertising agent's marketing materials or generated automatically. LandSale has not verified them. Relying on these details is at your own risk, always carry out independent checks before committing to a purchase.
LandSale full disclaimer
Marketing information only - not formal particulars. The details on this website are provided for general guidance and do not constitute an offer or contract. Neither LandSale nor the advertising estate/land agent accepts responsibility for any inaccuracy.
1. Source of information
- Listing content: Core description, asking price, tenure, measurements, photographs and planning history originate from the marketing materials of the advertising estate or land agent. LandSale does not author this content and cannot guarantee its accuracy.
- Automated tags & categorisation: Property type, land-use class, acreage bands and similar labels may be applied by machine-learning models. They are intended as a helpful guide only and may not reflect the property's legal status or permitted use.
- Third-party & enriched data layers: Maps, boundary outlines, planning designations, soil reports, broadband coverage and other environmental or location-based insights are licensed from external suppliers. Such data are supplied “as is", may be incomplete or out of date and are subject to change without notice.
2. Verification required
Prospective purchasers must verify critical matters, including but not limited to planning permission, title boundaries, public rights of way, environmental constraints, acreage, services, access and VAT status, through their own inspections, specialist surveys, legal advisers and the selling agent before relying on the information or entering into any contract.
3. No warranty or liability
LandSale gives no warranty, express or implied, as to the accuracy, completeness or fitness for any particular purpose of the information displayed. LandSale shall not be liable for any loss, damage, cost or expense arising directly or indirectly from any use of or reliance on such information, save where liability may not be excluded by law.
4. Updates & feedback
If you believe any detail on this listing is inaccurate, please let us know. We will investigate and, where appropriate, update the listing or notify the agent.
© LandSale | Version 1.3 - August 2026
Listing agent
Abode, Staffordshire & Derbyshire
Racecourse Chambers Town Meadows way Uttoxeter Staffordshire ST14 8EW
View agent profileSimilar properties for sale
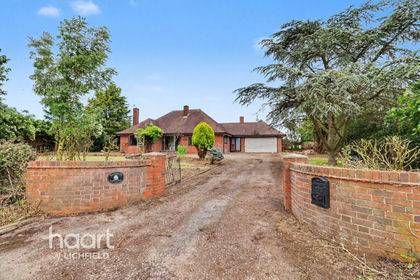
- Price
- Offers in Region of£550,000
- Size
- 2 acres
Bromley Wood, Abbots Bromley, Abbots Bromley, Staffordshire WS15 England
Added on 12/06/2026House with Land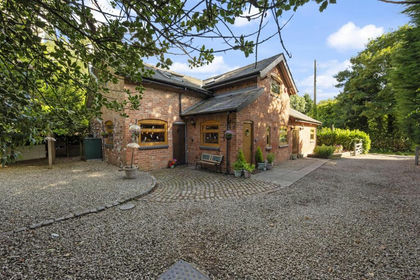
- Price
- £775,000
- Size
- 2 acres
The Lodge, Somersal Herbert, Somersal Herbert, Derbyshire DE6 England
Added on 29/01/2026Equestrian property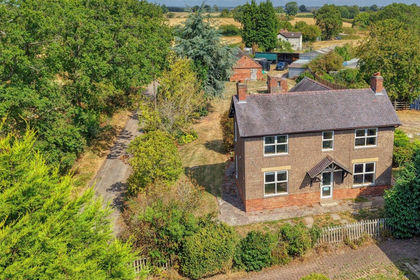
- Price
- Guide Price£545,000
- Size
- 3.11 acres
Hadley Gate Farm, Blithbury, Mavesyn Ridware, Staffordshire WS15 England
Added on 03/09/2026House with Land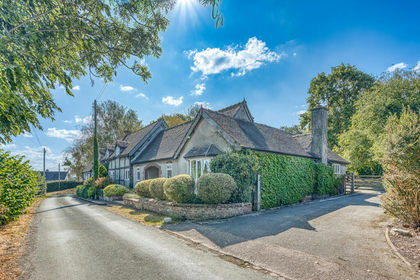
- Price
- £750,000
- Size
- 2.65 acres
Added on 12/09/2026House with Land
- Price
- £550,000
- Size
- 1.3 acres
Grindley, Stafford, ST18, Stowe-by-Chartley, Staffordshire ST18 England
Added on 10/06/2026Barn Conversion
- Price
- Offers in Region of£650,000
- Size
- 1.86 acres
Marston Common, Marston Montgomery, Ashbourne, Marston Montgomery, Derbyshire DE6 England
Added on 17/09/2026House with Land
- Price
- Offers in Excess of£750,000
- Size
- 1.9 acres
Added on 20/07/2026House with Land
- Price
- £795,000
- Size
- 3.5 acres
Taylors Lane, Denstone, Denstone, Staffordshire ST14 England
Added on 17/04/2026House with Land
- Price
- £800,000
- Size
- 1.5 acres
School Lane, Lower Leigh, Staffordshire, Leigh, Staffordshire ST10 England
Added on 08/08/2026Barn Conversion
- Price
- £575,000
- Size
- 1 acres
Fradswell Lane, Fradswell, Stone, Staffordshire, ST18, Fradswell, Staffordshire ST18 England
Added on 29/01/2026Barn Conversion