The Old Lune Barn, Melling, Carnforth, Lancashire, LA6
- Bedrooms
- 3
- Bathrooms
- 2
Key Features
- Wonderful Barn Conversion
- Three Bedrooms & Two Bathrooms
- Tucked Away in a Peaceful Location
- Close to Local Amenities & Transport Links
- Flexible Living Spaces
- Ideal Opportunity to Create a Fantastic Family Home
- Beautiful, Well-Stocked Gardens
- Uninterrupted Views Over the Lune Valley
- Scope for Modernisations
- Ultrafast Broadband Available
Description
GUIDE PRICE £375,000+
FOR SALE BY AUCTION AT THE HALSTON HOTEL CARLISLE, 6th July 2026.
Welcome to The Old Lune Barn, a fantastic barn conversion tucked away in the welcoming village of Melling and enjoying uninterrupted views over the Lune valley. Offering a unique layout and flexible living, this home presents an ideal opportunity to transform this fabulous detached barn conversion into the perfect home.
Boasting a wealth of traditional features with vaulted ceilings and beams throughout, the well-appointed accommodation briefly comprises a welcoming entrance hall, kitchen, large living/dining area and sun room, as well as three double bedrooms and family bathroom. Completing the picture is the well stocked and mature garden, perfect for outdoor enjoyment, and a detached workshop for those with creative inclinations.
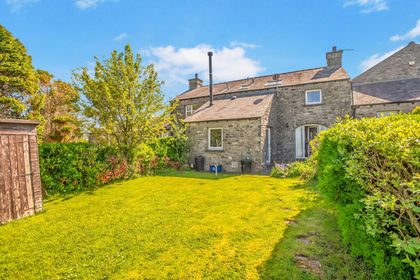
Property Overview On approach to the property, the inviting feel of this home is immediately apparent. Tucked away off the main road, The Old Lune Barn enjoys well stocked and beautifully maintained gardens for privacy, and uninterrupted countryside views which set the tone for this wonderful home.
Step into the entrance hall onto the beautiful wooden floor, showcasing the oak cottage style door and oak staircase with a handy under stairs cupboard for storage. Turning left, steps welcome you into the generous living room with vaulted ceiling. Enjoying beautiful engineered oak flooring, with a fabulous stone fireplace and gas burning stove for those cooler evenings, the room is light and airy with a picture window overlooking the rear garden and door that leads on through to the sun room.
The sun room enjoys a feature exposed stone wall and timber patio doors leading to the garden, creating a seamless blend outside, ideal for dining and taking in the views beyond.
Back into the hallway, you will find the kitchen; boasting a traditional farm house feel, exposed beams and lintels, the kitchen comprises a range of wall and base units with complementary worksurfaces and tiled splash backs, and a one and a half sink unit with mixer tap. Integrated appliances include a double oven, four ring hob and extractor hood, with space for a fridge/freezer and dining table, ideal for enjoying meals with family and friends.
A handy utility can also be accessed from the kitchen, comprising a range of fitted base units, complementary worksurface, tiled splash back and sink unit with pantry style shelving and a part glazed farmhouse style door leading to the rear garden. There is also plumbing for a washing machine, dryer and dishwasher.
Turning right from the entrance hall, you will find the first two bedrooms. Bedroom one is a light spacious master bedroom with vaulted ceiling and large window to the front aspect overlooking the countryside views and enjoys exposed lintels and beams. A built in wardrobe and two walk in cupboards with farmhouse doors allow for ample additional storage. This room also benefits from a three piece en suite comprising a shower, low level W.C. and a pedestal hand wash basin.
Bedroom two is also a double room, with a front aspect window and feature lintels and beams, as well as access to loft. The main bathroom can also be found on the ground floor, comprising a panelled bath, low level W.C., pedestal hand wash basin. Finally, stairs lead to the first floor where you will find bedroom three; a great sized room with dual aspect windows and feature lintels and beams. This room also benefits from access into the eaves storage.
Location The idyllic village of Melling has a thriving community centered around the Village Hall which has a busy diary of events throughout the year including live music as well as regular pub and cinema nights. Within the village is a primary school and vehicular repair garage as well as St Wilfred's church. The neighbouring village of Wennington (1.6 miles away) has a station on the Morecambe/Lancaster and Leeds line. Nearby Hornby (1.9 miles distant) offers a shop/newsagent, swimming pool, post office with tearoom, antiques shop and a busy pub. Hornby also has a primary school, day nursery, two churches and a doctor's surgery.
For further amenities, the nearby market town of Kirkby Lonsdale offers plenty of restaurants, pubs and grocery stores or slightly further afield, the historic city of Lancaster along with its array of amenities and mainline railway station lies within 12 miles. Melling is well connected with the M6 motorway less than 10 miles away and local buses running up and down the Lune Valley.
Directions:
Coming into Melling from the north, pass the church on your left and approximately 100 meters further on there are a pair of semi detached stone built cottages. Turn right and follow the drive which will lead you to the parking for The Old Lune Barn.
What3words ///shade.schooling.hulk
Accommodation (with approximate dimensions)
Living Room 26' 1" x 16' 7" (7.95m x 5.05m)
Sun Room 19' 1" x 15' 4" (5.82m x 4.67m)
Kitchen 13' 10" x 11' 2" (4.22m x 3.4m)
Utility
Bedroom One 22' 3" x 12' 3" (6.78m x 3.73m)
Bedroom Two 17' 2" x 12' 3" (5.23m x 3.73m)
First Floor
Bedroom Three 22' 2" x 11' 10" (6.76m x 3.61m)
Outside With a sweeping private gravelled drive with ample parking for several cars, there are well established shrubs and trees with patio area and seating and well maintained laid lawn. The walled gardens to the rear of the property are very private and sheltered with mature hedges. Patio area ideal for al fresco dining, BBQ and entertaining and a garden shed ideal for storage.
A further two outbuildings can be found at the front of the property with light and power. Ideal hobby rooms or storage for garden tools/bikes.
Services Mains water, mains gas and mains electric and private drainage. Please note that due to updated regulations for septic tanks and private drainage facilities, interested parties may wish to seek independent advice on the installation. We can recommend several local firms who may be able to assist.
Council Tax Band G - Lancaster City Council
Tenure Freehold
Energy Performance Certificate The full Energy Performance Certificate is available on our website and also at any of our offices.
Viewings Strictly by appointment with Hackney & Leigh Kirkby Office.
Anti-Money Laundering Regulations (AML) Please note that when an offer is accepted on a property, we must follow government legislation and carry out identification checks on all buyers under the Anti-Money Laundering Regulations (AML). We use a specialist third-party company to carry out these checks at a charge of £60.00 (inc. VAT) per individual or £50.00 (incl. vat) per individual, if more than one person is involved in the purchase (provided all individuals pay in one transaction). The charge is non-refundable, and you will be unable to proceed with the purchase of the property until these checks have been completed. In the event the property is being purchased in the name of a company, the charge will be £150 (incl. vat).
Map Location
Property details
- Tenure
- Freehold
- Council Tax Band
- G
- Date Posted
- 2026-06-22
Energy Performance Certificate
View the official EPC certificate for detailed energy efficiency information.
View official EPC certificate ↗
Running costs are one side. Planning activity, flood history and ground risks for this location are in the full report.
Utilities & Restrictions
Utilities
- Electricity
- Ask Agent
- Water
- Ask Agent
- Heating
- Gas Central Heating
- Broadband
- Ask Agent
- Sewerage
- Ask Agent
Rights & Restrictions
- Public Rights of Way
- Ask Agent
- Private Rights of Way
- Ask Agent
- Listed Property
- Ask Agent
- Restrictions
- Ask Agent
Listed status, conservation areas and planning constraints for this location are in the full report.
Property Features
- Accessibility
- Ask Agent
- Parking
- Garage, Off-Street Parking
- Garden
- Garden
Beyond the particulars: planning activity, flood history, heritage and ground risks, checked for this exact spot.
Connectivity
Broadband
Fastest speed available at this postcode
1.8 Gbps
Gigabit full fibre
Suitable for
- 4K streaming on every screen
- Full-time home working
- Online gaming & big downloads
Mobile signal
Predicted 4G and 5G signal; indoor signal depends on building materials.
Ofcom Connected Nations postcode-level predictions. Speeds and signal are modelled, not measured, and vary between addresses and providers.
Signal is the easy part. Planning activity, flood history and protected designations here are in the full report.
Nearest Schools
Primary
- Melling St Wilfrid Church of England Primary School456 metresNo Ofsted rating
- Ages
- 4 to 11
- Pupils
- 22
- Type
- Voluntary aided school
- Faith
- Church of England
- Arkholme Church of England Primary School1.1 milesOfsted: Good
- Ages
- 3 to 11
- Pupils
- 102
- Type
- Voluntary aided school
- Faith
- Church of England
- Hornby St Margaret's Church of England Primary School1.7 milesOfsted: Requires improvement
- Ages
- 4 to 11
- Pupils
- 16
- Type
- Voluntary aided school
- Faith
- Church of England
- Wray with Botton Endowed Primary School2.3 milesNo Ofsted rating
- Ages
- 4 to 11
- Pupils
- 62
- Type
- Voluntary controlled school
- Faith
- Christian
- Bentham Community Primary School4.1 milesOfsted: Good
- Ages
- 3 to 11
- Pupils
- 147
- Type
- Community school
Secondary
- Queen Elizabeth School4.7 milesOfsted: Good
- Ages
- 11 to 18
- Pupils
- 1,155
- Type
- Academy converter
- Queen Elizabeth Studio School4.7 milesOfsted report card · Jun 2026
- Ages
- 14 to 19
- Pupils
- 329
- Type
- Studio schools
- Carnforth High School5.8 milesOfsted report card · Apr 2026
- Ages
- 11 to 16
- Pupils
- 657
- Type
- Academy converter
- Lancaster High School8.7 milesOfsted: Good
- Ages
- 11 to 16
- Pupils
- 567
- Type
- Academy converter
- Dallam School8.9 milesOfsted report card · Apr 2026
- Ages
- 11 to 18
- Pupils
- 761
- Type
- Academy converter
Distances are straight-line from the advertised location. Source: the national school registers (DfE, Welsh Government, Scottish Government) and Ofsted.
Schools are just the start: sold prices nearby, planning activity and any flood history are in the full report.
Amenities
Supermarket
GP surgery
Pharmacy
Hospital
Straight-line distances from the advertised location. Sources: NHS records, Geolytix supermarket locations, OS Open Greenspace and the national trails registers.
The area stacks up? Now check the location itself: planning nearby, protected designations and past flooding.
Getting Around
Nearest station
Nearest bus stop
Typical drive times
Straight-line distances from the advertised location; drive times are typical free-flow times over OpenStreetMap road data, so allow more at peak. Public transport locations from DfT NaPTAN.
Easy to reach matters. So do planning activity, flood history and ground risks: all in the full report.
Flood Risk
Environment Agency open data, checked around the advertised map pin for the listed acreage. Long-term risk counts flood defences; the planning map's flood zones do not. Provided by LandSale, not the listing agent, and not part of the agent's particulars. Risk varies across a holding, so verify before committing.
Rivers and the sea
Planning map: Flood Zone 1.
Surface water
Not at the pin: mapped about 20 metres away.
These bandings are the summary. Where this location sits on the flood maps, plus planning activity, heritage and ground risks, is in the full report.
Important notice: Information, maps and tags on this page are drawn from the advertising agent's marketing materials or generated automatically. LandSale has not verified them. Relying on these details is at your own risk, always carry out independent checks before committing to a purchase.
LandSale full disclaimer
Marketing information only - not formal particulars. The details on this website are provided for general guidance and do not constitute an offer or contract. Neither LandSale nor the advertising estate/land agent accepts responsibility for any inaccuracy.
1. Source of information
- Listing content: Core description, asking price, tenure, measurements, photographs and planning history originate from the marketing materials of the advertising estate or land agent. LandSale does not author this content and cannot guarantee its accuracy.
- Automated tags & categorisation: Property type, land-use class, acreage bands and similar labels may be applied by machine-learning models. They are intended as a helpful guide only and may not reflect the property's legal status or permitted use.
- Third-party & enriched data layers: Maps, boundary outlines, planning designations, soil reports, broadband coverage and other environmental or location-based insights are licensed from external suppliers. Such data are supplied “as is", may be incomplete or out of date and are subject to change without notice.
2. Verification required
Prospective purchasers must verify critical matters, including but not limited to planning permission, title boundaries, public rights of way, environmental constraints, acreage, services, access and VAT status, through their own inspections, specialist surveys, legal advisers and the selling agent before relying on the information or entering into any contract.
3. No warranty or liability
LandSale gives no warranty, express or implied, as to the accuracy, completeness or fitness for any particular purpose of the information displayed. LandSale shall not be liable for any loss, damage, cost or expense arising directly or indirectly from any use of or reliance on such information, save where liability may not be excluded by law.
4. Updates & feedback
If you believe any detail on this listing is inaccurate, please let us know. We will investigate and, where appropriate, update the listing or notify the agent.
© LandSale | Version 1.3 - August 2026
Listing agent
Hackney & Leigh, Kirkby Lonsdale
3 Market Square Kirkby Lonsdale Cumbria LA6 2AN
View agent profileSimilar properties for sale
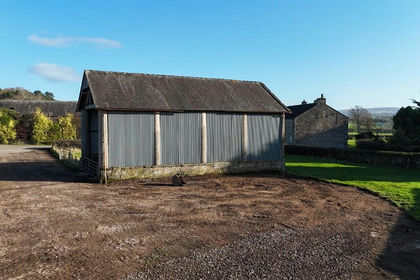
- Price
- Guide Price£260,000
Barn 3, Spout Lane, Wennington, LA2, Wennington, Lancashire LA2 England
Added on 29/01/2026Barn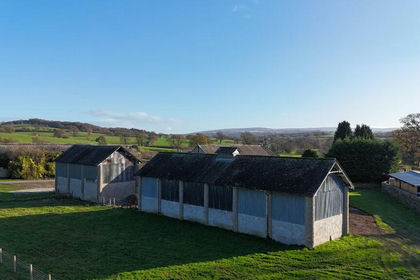 Added on 29/01/2026Barn
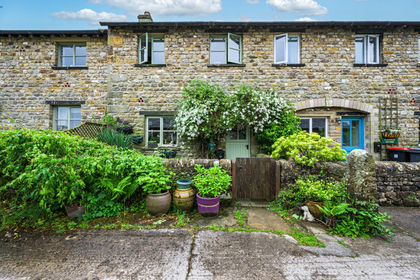 Added on 05/06/2026Barn ConversionLeasehold
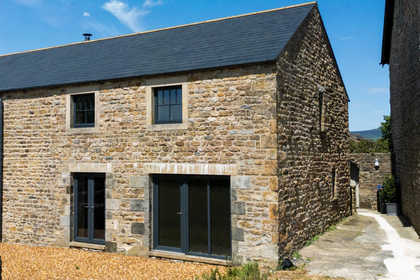 Added on 11/06/2026Barn Conversion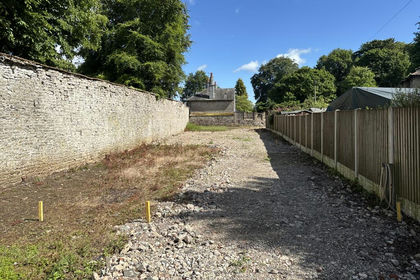
- Price
- Guide Price£225,000
- Size
- 0.17 acres
Building Plot, Kirkby Lonsdale, LA6, Kirkby Lonsdale, Westmorland and Furness LA6 England
Added on 13/06/2026Self Build Plot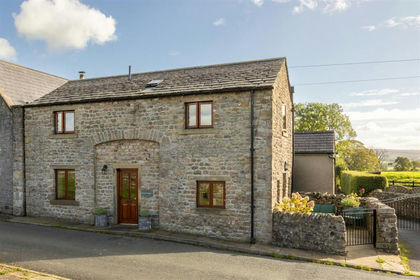
- Price
- Offers in Region of£335,000
Low Cottage, Lower Westhouse, Thornton in Lonsdale, North Yorkshire LA6 England
Added on 08/10/2026Barn Conversion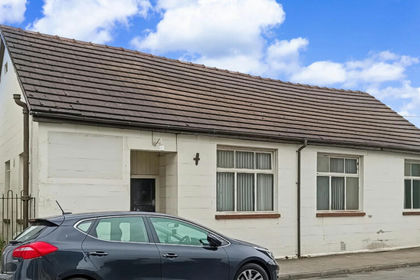
- Price
- Offers in Region of£220,000
Pentecostal Church, Hunter Street, Carnforth LA5, Carnforth, Lancashire LA5 England
Added on 16/10/2026Building Plot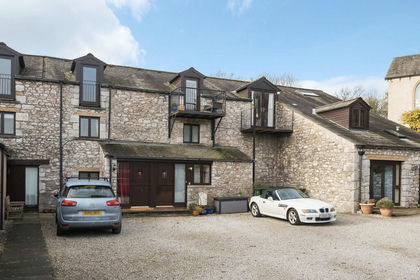 Added on 29/01/2026Barn Conversion
 Added on 12/09/2026Barn Conversion
 Added on 26/08/2026Barn Conversion