Bradshaw, Halifax
- Land size
- 22 acres
- Bedrooms
- 5
- Bathrooms
- 4
Key Features
- Five Bedroom Farmhouse with Equestrian Facilities
- Set in 22 Acres of Land
- 18 Stables & Arena
- High Specification Fixtures & Fittings
- Five Barns
- 12 Paddocks
- FLOORPLAN AVAILABLE EARLY WC 22nd JUNE
Description
**Bradshaw House Farm** is an exceptional five-bedroom detached farmhouse occupying a superb rural position within approximately 22 acres of paddocks and grazing land. Combining substantial family accommodation with extensive equestrian facilities, the property presents a rare opportunity to acquire a highly versatile country residence ideally suited to equestrian enthusiasts, smallholding interests or those seeking a lifestyle property with extensive land and outbuildings.
The farmhouse is beautifully presented throughout and offers generously proportioned accommodation arranged over two floors. At the heart of the home is a stunning bespoke handcrafted dining kitchen, thoughtfully designed to provide both practicality and style, creating an ideal space for everyday family life and entertaining alike. The property further benefits from multiple reception rooms, offering a high degree of flexibility for formal and informal living, home working or recreational use. A spacious conservatory provides an additional reception area, enjoying pleasant views across the gardens and surrounding countryside.
The first floor is centred around an impressive principal bedroom suite, complete with a dressing room and en-suite facilities, creating a luxurious private retreat. Four further well-proportioned bedrooms are complemented by quality bathroom accommodation, ensuring ample space for family members and guests.
A particular feature of the property is the inclusion of a second kitchen and living room, offering excellent flexibility and providing potential for the creation of a self-contained annexe for multi-generational living, guest accommodation or ancillary use, subject to any necessary consents.
Externally, Bradshaw House Farm is exceptionally well equipped for equestrian use. The extensive facilities include 18 stables, an outdoor riding arena and five substantial barns, providing excellent storage, livestock accommodation or potential for a variety of agricultural an
To The Ground Floor: -
Entrance Hall - Understairs cupboard. Cupboard housing boiler. Radiator. Underfloor heating. Stable door to front elevation.
Lounge - 6.355 x 5.000 (20'10" x 16'4") - Media wall with electric fire and shelving. Underfloor heating. Air conditioning. Double glazed sash window to front and double glazed sash picture windows to side rear elevation.
Snug - 4.452 x 4.575 (14'7" x 15'0") - Open fire with exposed chimney breast. Wooden floor. Radiator. Double glazed Sash window to rear elevation.
Dining Kitchen - 6.394 x 8.544 (20'11" x 28'0") - Handmade 'Jeremy Wood' fitted kitchen with wall and base units. Large granite island with stainless steel sink with Quooker tap and wooden breakfast bar. Built-in banquet seating with circular dining table included. Granite work surfaces. Ceramic Butler sink. 'Rangemaster' range with induction hob. Integrated dishwasher. Integrated, double fridge and freezer. Integrated wine fridge. Drinks cabinet. Back-lit pantry cupboards. Air-conditioning. Underfloor heating. Double glazed bi-fold doors. Double glazed window to front elevation.
Second Kitchen - 2.735 x 4.040 (8'11" x 13'3") - Situated in the original farmhouse and currently used as a utility room. Handmade kitchen with solid work surfaces. Ceramic Butler sink. Rangemaster dual fuel range. Integrated fridge / freezer. Exposed beams. Double glazed sash window to front elevation.
Living Room - 4.478 x 5.468 (14'8" x 17'11") - Open plan to the second kitchen. Inglenook fireplace with log burner. Radiator. Stable door to rear garden. Double glazed sash window to rear elevation.
Cloakroom - Wash hand basin. W.C. Underfloor heating. Double glazed sash window to front elevation.
Reception Room - 4.716 x 3.811 (15'5" x 12'6") - Radiator.
Conservatory - 3.861 x 3.798 (12'8" x 12'5") - UPVC constructed conservatory.
To The First Floor: -
Landing - Stairs from Dining Kitchen. Glass and oak balustrade. Radiator. Arch windows. Two double glazed sash windows to front elevation.
Laundry station with plumbing for washing machine, space for dryer and cupboards.
Master Bedroom - 4.038 x 4.894 (13'2" x 16'0") - Vaulted ceiling with exposed beams. Air-conditioning. Double glazed sash windows to front and side elevations.
Dressing Room - 2.172 x 4.837 (7'1" x 15'10") - Ample hanging and shelving. Double glazed sash windows to rear elevation.
En-Suite - Burlington fittings. Vanity unit with wash hand basin. Bluetooth mirror. W.C. Free standing bath with mixer taps. Walk-in shower cubicle with seat. Underfloor heating. Traditional style radiator. Double glazed window to rear elevation.
Bedroom Two - 3.565 x 4.850 (11'8" x 15'10") - Air-conditioning. Two double glazed sash windows to rear elevation.
Walk-In Wardrobe - 1.632 1.490 (5'4" 4'10") -
En-Suite - Vanity unit with wash hand basin. Low flush W.C. Shower cubicle. Fully tiled. Underfloor heating. Towel radiator. Extractor fan.
Bedroom Three - 4.531 x 4.411 (14'10" x 14'5") - Built in wardrobes. Storage cupboard with hanging. Radiator. Double glazed windows to rear and side elevations.
Bedroom Four - 2.722 x 4.157 (8'11" x 13'7") - Walk-in wardrobe with loft access via pull down ladder. Radiator. Two double glazed sash windows to front elevation.
Bedroom Five - 3.044 x 2.674 (9'11" x 8'9") - Walk-in wardrobe. Radiator. Double glazed window to rear elevation.
Bathroom - Burlington fittings. Wash hand basin. W.C. Bath with mixer taps. Underfloor heating. Traditional style towel radiator. Double glazed sash window to rear elevation.
To The Exterior: -
Garden - Lawn garden with patio.
Barn One - 13.602 x 8.752 (44'7" x 28'8") - Four stables, power, light and water. Roller shutter door. Re-roofed 2025.
Barn Two - 9.184 x 5.838 (30'1" x 19'1") - Utilized as a wash room. Power, light and plumbing.
Barn Three - 17.558 x 9.022 (57'7" x 29'7") - Power, light and water.
Barn Four - 17.558 x 13.293 (57'7" x 43'7") - Six stables (including foaling stable)
Foaling stable 4.670m x 6.630 m
Five stables 5.409m x 4.459m
Electric roller door, power, light and water. Cross ties included. Part liquid rubber flooring. Mezzanine for storage.
Barn Five - 17.951 x 10.122 (58'10" x 33'2") - Eight stables with electric roller door, power and light.
Three stables 3.880m x 4.260m
Plus five additional well sized stables
Arena - 25 x 42 (82'0" x 137'9") - Sand and fibre surface. Wall drained (rarely freezers or floods). 4 x LED spotlights. Built in mounting block. Jump and pole storage area.
Field Shelter - 9.817 x 6.410 (32'2" x 21'0") -
Fenced Area - Suitable for use as non grass turn out pen (or childs play area). Water.
Other Information: - Set in approx. 22 acres of grazing land. Approx. 12 fenced paddocks (majority have water).
CCTV.
Single and 3 phase electrics.
The property benefits from mains utilities.
Council Tax Band - F
Location - To find the property, you can download a free app called What3Words which every 3 metre square of the world has been given a unique combination of three words.
The three words designated to this property is: sugar.saying.executive
Disclaimer - DISCLAIMER: Whilst we endeavour to make our sales details accurate and reliable they should not be relied on as statements or representations of fact and do not constitute part of an offer or contract. The Seller does not make or give nor do we or our employees have authority to make or give any representation or warranty in relation to the property. Please contact the office before viewing the property to confirm that the property remains available. This is particularly important if you are contemplating travelling some distance to view the property. If there is any point which is of particular importance to you we will be pleased to check the information for you. We would strongly recommend that all the information which we provide about the property is verified by yourself on inspection and also by your conveyancer, especially where statements have been made to the effect that the information provided has not been verified.
We are not a member of a client money protection scheme.
Map Location
Property details
- Tenure
- Freehold
- Council Tax Band
- F
- Date Posted
- 2026-06-22
Price history
| Date | Change | Price |
|---|---|---|
| 24 Sep 2026 | Reduced 10% (−£150,000) | £1,350,000 |
| Until 24 Sep 2026 | Asking price | £1,500,000 |
Market Value Analysis
Compared with 5 Equestrian listings in Yorkshire and The Humber (10+ acres).
Utilities & Restrictions
Utilities
- Electricity
- Mains
- Water
- Mains
- Heating
- Gas Central Heating
- Broadband
- Ask Agent
- Sewerage
- Mains
Rights & Restrictions
- Public Rights of Way
- Ask Agent
- Private Rights of Way
- Ask Agent
- Listed Property
- Ask Agent
- Restrictions
- Yes
Listed status, conservation areas and planning constraints for this location are in the full report.
Property Features
- Accessibility
- Ask Agent
- Parking
- Driveway
- Garden
- Garden
Beyond the particulars: planning activity, flood history, heritage and ground risks, checked for this exact spot.
Connectivity
Broadband
Fastest speed available at this postcode
10 Gbps
Gigabit full fibre
Suitable for
- 4K streaming on every screen
- Full-time home working
- Online gaming & big downloads
Fixed wireless access may also be an option here.
Mobile signal
Predicted 4G and 5G signal; indoor signal depends on building materials.
Ofcom Connected Nations postcode-level predictions. Speeds and signal are modelled, not measured, and vary between addresses and providers.
Signal is the easy part. Planning activity, flood history and protected designations here are in the full report.
Nearest Schools
Primary
- Bradshaw Primary School619 metresNo Ofsted rating
- Ages
- 4 to 11
- Pupils
- 323
- Type
- Academy converter
- Foxhill Primary School1 mileOfsted: Good *
- Ages
- 3 to 11
- Pupils
- 231
- Type
- Foundation school
- Trinity Academy Whitehill1 mileOfsted: Good
- Ages
- 3 to 11
- Pupils
- 593
- Type
- Academy converter
- Shibden Head Primary Academy1.1 milesOfsted: Good
- Ages
- 4 to 11
- Pupils
- 401
- Type
- Academy converter
- Russell Hall Primary School1.2 milesOfsted: Requires improvement *
- Ages
- 3 to 11
- Pupils
- 204
- Type
- Foundation school
Secondary
- The North Halifax Grammar School1 mileOfsted: Good
- Ages
- 11 to 18
- Pupils
- 1,207
- Type
- Academy converter
- Trinity Academy Halifax1.2 milesOfsted: Outstanding
- Ages
- 11 to 16
- Pupils
- 1,624
- Type
- Academy sponsor led
- Faith
- Church of England
- Trinity Academy Bradford1.4 milesOfsted: Good
- Ages
- 11 to 16
- Pupils
- 914
- Type
- Academy sponsor led
- Beckfoot Thornton2.8 milesOfsted: Good
- Ages
- 11 to 16
- Pupils
- 1,243
- Type
- Academy sponsor led
- The Halifax Academy3.2 milesOfsted: Good
- Ages
- 4 to 16
- Pupils
- 1,461
- Type
- Academy converter
* Latest graded judgement covers quality of education only; no overall grade was issued under the 2024-25 inspection framework.
Distances are straight-line from the advertised location. Source: the national school registers (DfE, Welsh Government, Scottish Government) and Ofsted.
Schools are just the start: sold prices nearby, planning activity and any flood history are in the full report.
Amenities
Supermarket
GP surgery
Pharmacy
Hospital
Green space
Straight-line distances from the advertised location. Sources: NHS records, Geolytix supermarket locations, OS Open Greenspace and the national trails registers.
The area stacks up? Now check the location itself: planning nearby, protected designations and past flooding.
Getting Around
Nearest station
Nearest bus stop
Typical drive times
Straight-line distances from the advertised location; drive times are typical free-flow times over OpenStreetMap road data, so allow more at peak. Public transport locations from DfT NaPTAN.
Easy to reach matters. So do planning activity, flood history and ground risks: all in the full report.
Flood Risk
Environment Agency open data, checked around the advertised map pin for the listed acreage. Long-term risk counts flood defences; the planning map's flood zones do not. The map pin for this listing marks the postcode area rather than the exact location, so these readings describe the surrounding area. Provided by LandSale, not the listing agent, and not part of the agent's particulars. Risk varies across a holding, so verify before committing.
Rivers and the sea
Planning map: Flood Zone 1.
Surface water
Not at the pin: mapped about 10 metres away.
These bandings are the summary. Where this location sits on the flood maps, plus planning activity, heritage and ground risks, is in the full report.
Important notice: Information, maps and tags on this page are drawn from the advertising agent's marketing materials or generated automatically. LandSale has not verified them. Relying on these details is at your own risk, always carry out independent checks before committing to a purchase.
LandSale full disclaimer
Marketing information only - not formal particulars. The details on this website are provided for general guidance and do not constitute an offer or contract. Neither LandSale nor the advertising estate/land agent accepts responsibility for any inaccuracy.
1. Source of information
- Listing content: Core description, asking price, tenure, measurements, photographs and planning history originate from the marketing materials of the advertising estate or land agent. LandSale does not author this content and cannot guarantee its accuracy.
- Automated tags & categorisation: Property type, land-use class, acreage bands and similar labels may be applied by machine-learning models. They are intended as a helpful guide only and may not reflect the property's legal status or permitted use.
- Third-party & enriched data layers: Maps, boundary outlines, planning designations, soil reports, broadband coverage and other environmental or location-based insights are licensed from external suppliers. Such data are supplied “as is", may be incomplete or out of date and are subject to change without notice.
2. Verification required
Prospective purchasers must verify critical matters, including but not limited to planning permission, title boundaries, public rights of way, environmental constraints, acreage, services, access and VAT status, through their own inspections, specialist surveys, legal advisers and the selling agent before relying on the information or entering into any contract.
3. No warranty or liability
LandSale gives no warranty, express or implied, as to the accuracy, completeness or fitness for any particular purpose of the information displayed. LandSale shall not be liable for any loss, damage, cost or expense arising directly or indirectly from any use of or reliance on such information, save where liability may not be excluded by law.
4. Updates & feedback
If you believe any detail on this listing is inaccurate, please let us know. We will investigate and, where appropriate, update the listing or notify the agent.
© LandSale | Version 1.3 - August 2026
Listing agent
Edkins & Holmes, Halifax
6a Stainland Road, Greetland, HX4 8AD
Similar properties for sale
- Price
- £1,300,000
- Size
- 22 acres
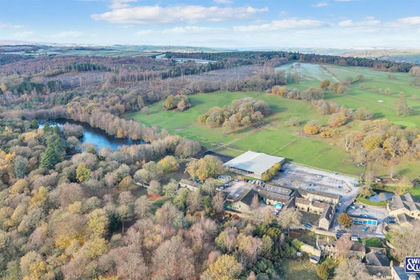
Farm House and St Ives Equestrian Centre, Harden, Bradford BD16 England
Added on 29/01/2026Equestrian propertyLeasehold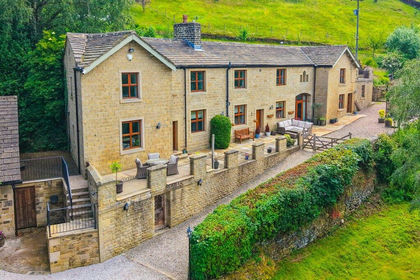
- Price
- £1,195,000
- Size
- 15 acres
Wood Vale Farm, Ellers Road, Sutton In Craven, BD20, Sutton, North Yorkshire BD20 England
Added on 22/04/2026House with Land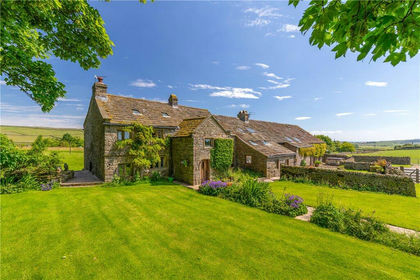
- Price
- Guide Price£1,250,000
- Size
- 17.72 acres
Green Lane, Silsden, West Yorkshire, BD20, Silsden, Bradford BD20 England
Added on 24/04/2026Farmhouse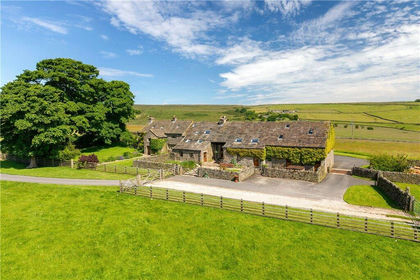
- Price
- Guide Price£1,250,000
- Size
- 17.7 acres
Green Lane, Silsden, West Yorkshire, BD20, Silsden, Bradford BD20 England
Added on 03/07/2026Smallholding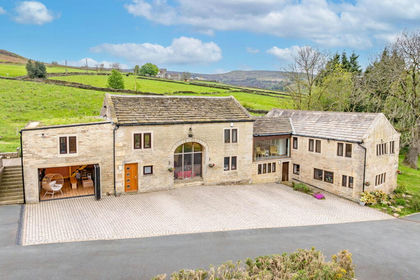
- Price
- Offers Over£1,500,000
- Size
- 24 acres
Royd Road, Meltham, Holmfirth, HD9, Meltham, Kirklees HD9 England
Added on 21/05/2026Country Home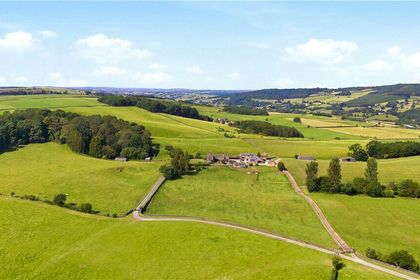
- Price
- Guide Price£1,395,000
- Size
- 48.92 acres
Farnley Lane, Farnley, Otley, North Yorkshire, LS21, Farnley, North Yorkshire LS21 England
Added on 25/08/2026House with Land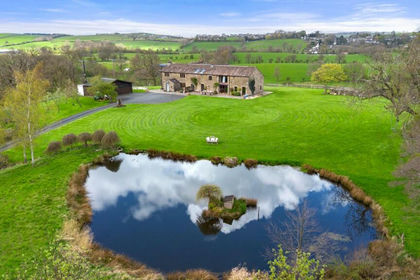
- Price
- £1,375,000
- Size
- 11 acres
Booth House, Thornton in Craven. Skipton, Earby, Lancashire BD23 England
Added on 28/04/2026House with Land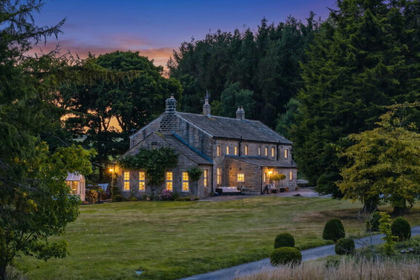
- Price
- £1,650,000
- Size
- 26 acres
Lanes Foot Farm, Lane Foot Road, Dacre, HG3, Dacre, North Yorkshire HG3 England
Added on 14/09/2026House with Land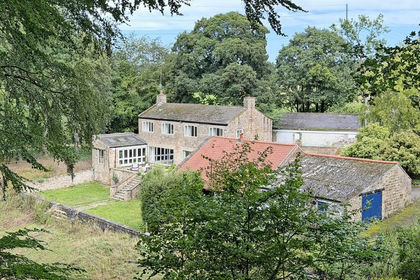
- Price
- £1,500,000
- Size
- 15 acres
Rock Hall, Nidd, Harrogate, Nidd, North Yorkshire HG3 England
Added on 17/09/2026Country Home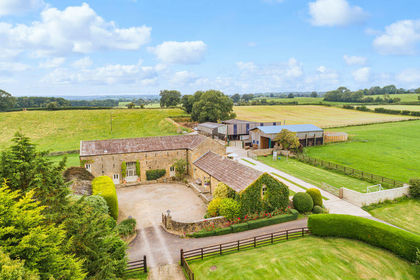
- Price
- Guide Price£1,600,000
- Size
- 17.5 acres
Spring Hall Farm, Grewelthorpe, Ripon, North Yorkshire HG4, Azerley, North Yorkshire HG4 England
Added on 02/10/2026Smallholding