Lanes Foot Farm, Lane Foot Road, Dacre, HG3
- Land size
- 26 acres
- Bedrooms
- 5
- Bathrooms
- 4
Key Features
- Characterful Georgian farmhouse
- 5 double bedrooms
- 4 bathrooms (including 2 ensuites)
- 5 reception rooms
- South facing wraparound gardens
- Mature gardens and private woodland
- Extensive garaging, workshop and storage
- Peaceful countryside setting, around 15 minutes from Harrogate
Description
A Country Home For Family Life
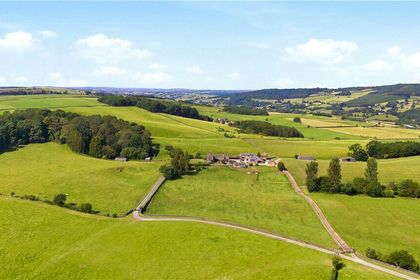
Set within approximately 26 acres of private gardens and woodland, Lanes Foot Farm is a characterful Georgian farmhouse where original features and beautifully considered interiors come together to create an exceptional family home. Exposed beams, stonework and striking fireplaces remain woven throughout, complemented by a recently redesigned kitchen, beautifully finished bathrooms and a wonderfully flexible collection of living spaces.
Approached along a private driveway through open countryside, the home gradually comes into view beyond mature trees. Its handsome stone frontage and traditional tiled roof immediately establish its country character, with a generous gravelled area providing plenty of space on arrival. The main entrance opens directly into the boot room, an appropriately informal welcome to a home designed around country life.
Formal gardens surround the home before extending into established woodland and newer planting, creating a remarkable sense of peace and privacy. Dacre, Darley and Summerbridge are close by, with Harrogate around 15 to 20 minutes away and trains from Harrogate reaching London in approximately 2 hours 40 minutes, making this a remarkably well-connected home despite its rural setting
Spaces To Gather
The boot room introduces the country character found throughout, with a beautiful exposed stone wall complemented by bespoke fitted furniture. The adjoining utility room incorporates fitted cabinetry, laundry space and a downstairs WC.
The entertaining room is the first of several generous reception spaces. Wooden flooring and neutral walls provide an understated backdrop, with open shelving and garden access creating an easy setting for drinks with friends, family gatherings or celebrations that spill outside.
Adjoining the entertaining room, the principal sitting room is rich in character. A substantial stone fireplace with a log burning stove forms an impressive focal point, while a heavy exposed timber beam and extensive painted wall panelling give the room real presence. Bespoke fitted cabinetry incorporates television space and bookshelves, while the room is tastefully decorated (Farrow & Ball). The sitting room also provides access to and beautiful views over the parterre gardens.
Positioned just off the sitting room, the study provides a dedicated place for home working. Farrow & Ball green walls sit beautifully alongside bespoke cabinetry and exposed stonework, while the sloping ceiling gives this quieter room a character all of its own.
The cinema room offers another place to retreat, with rich red walls creating an inviting setting for film nights and relaxed evenings at home. Door access leads directly out to the garden, while a separate staircase rises to an en-suite double bedroom above.
This part of Lanes Foot Farm offers a particularly useful degree of independence. With the bedroom positioned away from the main first-floor accommodation and benefiting from its own outside access, the arrangement could work beautifully for guests, older children or extended family. Together, the cinema room and bedroom also offer potential for more independent annexe accommodation, subject to any necessary consents.
The Heart Of Every Day
The recently redesigned kitchen is undoubtedly at the heart of Lanes Foot Farm. Handcrafted Shaker-style cabinetry is paired with striking blue-grey granite worktops, with the same richly patterned stone continuing up the walls as a full-height splashback. A substantial central island, also topped in granite, incorporates generous breakfast bar seating and creates a natural place for everyone to come together.
NEFF appliances are integrated throughout, alongside a Quooker hot water tap and beautifully illuminated glazed display cabinetry. Underfloor heating brings warmth beneath the tiled floor, while exposed ceiling beams and a restored Victorian open fireplace ensure the room retains a strong connection to the character of the farmhouse.
A door opens directly onto the gardens, making the space equally suited to busy mornings, relaxed family dinners and evenings spent entertaining. Its generous proportions allow cooking, conversation and everyday family life to happen comfortably alongside one another.
“The kitchen is definitely where we spend most of our time. Everyone can be doing their own thing but we’re still all together. When friends come over, everyone seems to end up around the island.”
The triple-aspect family room provides a wonderfully flexible space, with windows looking across the front, side and rear gardens. A log burning stove set upon a stone hearth creates a warm focal point, while the generous proportions allow room for both relaxed seating and dedicated study or workspace. The changing outlook keeps the room connected to the gardens throughout the seasons.
A Peaceful Retreat
The principal bedroom occupies a private position at the end of the first-floor landing, with generous proportions creating plenty of space for both sleeping and relaxing. Exposed timber beams cross the ceiling, while windows look out towards the gardens. Most distinctive is the sweeping low-level window set within a deep curved stone surround, an unusual architectural detail that hints at the building's earlier history and gives the room a character all of its own.
Its recently redesigned and extended en-suite has an elegant, traditional feel. Soft grey stone-effect tiling extends across the walls and floor, providing a gentle backdrop to the crisp white sanitaryware. A freestanding roll-top bath sits beyond twin pedestal basins, complemented by an extra-large walk-in shower and ornate mirrors. An exposed timber beam overhead completes a room that feels entirely in keeping with the character of the farmhouse.
“My bedroom feels completely tucked away from everything. I love opening the curtains in the morning and seeing nothing but the gardens outside.”
Three further double bedrooms are arranged across the main first floor, each offering the generous proportions expected of a country home and views across the surrounding gardens. Deep-set windows bring character to the rooms, while their scale allows plenty of space beyond the bed itself.
The bedrooms are served by two beautifully finished bathrooms. One combines soft neutral tones and stone-effect tiling with a traditional-style basin and bath, while an exposed timber beam continues the character found elsewhere. The second has been completely redesigned with a more contemporary feel, combining understated neutral tiling with muted blue-green accents and a generous curved shower enclosure.
Together with the separate en-suite bedroom above the cinema room, Lanes Foot Farm provides five double bedrooms and four bathrooms in total, including two en-suites.
Grounds To Explore
Outside, the approximately 26 acres are every bit as important to life at Lanes Foot Farm as the home itself. Immediately behind the farmhouse, the south-facing garden has a wonderfully established feel, with gravelled terraces wrapping around clipped box hedging, structured borders and mature planting. Climbing plants soften the stone elevations, while several seating areas create different places for morning coffee, long lunches or evenings spent outside.
A charming timber-framed greenhouse sits amongst the planting, its pitched glazed roof adding another traditional detail to the garden. Nearby, fruit trees within the framed kitchen garden bring a productive side to the grounds, alongside a dedicated hen and pheasant enclosure.
Beyond these more intimate spaces, the grounds begin to open out before giving way to extensive established woodland. Areas of newer planting bring further variety, while deer, an abundance of birdlife and other native wildlife are regularly seen throughout the grounds.
Perhaps one of the greatest pleasures is simply being able to put on a pair of boots and set off for a walk without leaving home. Private paths wind through the woodland, while longer walks can continue towards Dacre Banks, Darley and the Nidderdale Way.
“There’s something very special about being able to step outside and simply wander through the woods, see deer around the grounds and find a different route to walk each time. It really does feel like having your own little world.”
Space Beyond The Home
A substantial detached outbuilding brings another dimension to Lanes Foot Farm. Extensive garaging provides room for several vehicles, complemented by a separate workshop and generous storage, with power, water and lighting already in place. For buyers looking for space to pursue hobbies, work from home, create a gym, home stables or simply keep the practical side of country life organised, its possibilities are considerable.
Note: If you proceed with an offer on this property we are obliged to undertake Anti Money Laundering checks on behalf of HMRC. All estate agents have to do this by law. We outsource this process to our compliance partners, Coadjute, who charge a fee for this service.
Map Location
Property details
- Tenure
- Freehold
- Council Tax Band
- F
- Date Posted
- 2026-09-14
Market Value Analysis
Compared with 11 Homes with Land listings in Yorkshire and The Humber (25+ acres).
Energy Performance Certificate
Energy Efficiency Rating
Based on UK Energy Performance Certificate standards (EU Directive 2002/91/EC)
Running costs are one side. Planning activity, flood history and ground risks for this location are in the full report.
Utilities & Restrictions
Utilities
- Electricity
- Mains
- Water
- Private Supply
- Heating
- Double Glazing, Oil Heating
- Broadband
- Fibre (FTTC)
- Sewerage
- Septic Tank / Private
Rights & Restrictions
- Public Rights of Way
- Ask Agent
- Private Rights of Way
- Ask Agent
- Listed Property
- Ask Agent
- Restrictions
- Ask Agent
Listed status, conservation areas and planning constraints for this location are in the full report.
Property Features
- Accessibility
- No Wheelchair Access
- Parking
- Garage, Driveway
- Garden
- Private Garden, Patio
Beyond the particulars: planning activity, flood history, heritage and ground risks, checked for this exact spot.
Connectivity
Broadband
Fastest speed available at this postcode
29 Mbps
Standard (10-30 Mbps)
Suitable for
- Web & social
- Music streaming
- Standard video calls
Fixed wireless access may also be an option here.
Mobile signal
Outdoor predictions; indoor signal depends on building materials.
Ofcom Connected Nations postcode-level predictions. Speeds and signal are modelled, not measured, and vary between addresses and providers.
Signal is the easy part. Planning activity, flood history and protected designations here are in the full report.
Nearest Schools
Primary
- Summerbridge Primary School1.5 milesOfsted: Good
- Ages
- 2 to 11
- Pupils
- 73
- Type
- Academy converter
- Dacre Braithwaite Church of England Primary School1.6 milesOfsted: Good
- Ages
- 5 to 11
- Pupils
- 77
- Type
- Academy converter
- Faith
- Church of England
- Glasshouses Community Primary School1.8 milesOfsted report card · May 2026
- Ages
- 4 to 11
- Pupils
- 44
- Type
- Community school
- Darley Primary School2.2 milesNo Ofsted rating
- Ages
- 2 to 11
- Pupils
- 88
- Type
- Academy converter
- St Cuthbert's Church of England Primary School, Pateley Bridge2.9 milesOfsted: Good
- Ages
- 3 to 11
- Pupils
- 58
- Type
- Voluntary controlled school
- Faith
- Church of England
Secondary
- Nidderdale High School3.2 milesOfsted report card · Apr 2026
- Ages
- 11 to 16
- Pupils
- 404
- Type
- Academy converter
- Harrogate Grammar School8.7 milesOfsted report card · Apr 2026
- Ages
- 11 to 18
- Pupils
- 2,081
- Type
- Academy converter
- Rossett School8.8 milesOfsted: Good *
- Ages
- 11 to 18
- Pupils
- 785
- Type
- Academy converter
- Harrogate High School9.2 milesOfsted report card · Feb 2026
- Ages
- 11 to 16
- Pupils
- 579
- Type
- Academy converter
- St Aidan's Church of England High School9.4 milesOfsted: Good
- Ages
- 11 to 18
- Pupils
- 1,966
- Type
- Academy converter
- Faith
- Church of England
* Latest graded judgement covers quality of education only; no overall grade was issued under the 2024-25 inspection framework.
Distances are straight-line from the advertised location. Source: the national school registers (DfE, Welsh Government, Scottish Government) and Ofsted.
Schools are just the start: sold prices nearby, planning activity and any flood history are in the full report.
Amenities
Supermarket
GP surgery
Pharmacy
Hospital
Straight-line distances from the advertised location. Sources: NHS records, Geolytix supermarket locations, OS Open Greenspace and the national trails registers.
The area stacks up? Now check the location itself: planning nearby, protected designations and past flooding.
Getting Around
Nearest station
Nearest bus stop
Typical drive times
Straight-line distances from the advertised location; drive times are typical free-flow times over OpenStreetMap road data, so allow more at peak. Public transport locations from DfT NaPTAN.
Easy to reach matters. So do planning activity, flood history and ground risks: all in the full report.
Flood Risk
From Environment Agency flood map open data, checked around the advertised map pin and allowing for the listed acreage where known. This summary comes from LandSale, the advertising platform, not from the listing agent, and is not part of the agent's particulars. Risk can vary across a single holding, so verify anything critical through your own searches before committing.
Rivers and the sea
Surface water
Mapped within the area searched, not at the advertised map pin itself.
The detail behind these bandings
The full report pinpoints where this location sits on the flood maps, and runs the deeper checks that usually only surface after an offer.
- Exact flood zones & annual chances (included in the full report)
- Any recorded past flooding (included in the full report)
- Planning activity nearby (included in the full report)
- Heritage & conservation (included in the full report)
- Protected nature designations (included in the full report)
- Ground risks (included in the full report)
- Sold prices nearby (included in the full report)
£14.99 · one-off purchase
By LandSale, the platform. Not provided by the listing agent. Ready in about a minute.
Important notice: Information, maps and tags on this page are drawn from the advertising agent's marketing materials or generated automatically. LandSale has not verified them. Relying on these details is at your own risk, always carry out independent checks before committing to a purchase.
LandSale full disclaimer
Marketing information only - not formal particulars. The details on this website are provided for general guidance and do not constitute an offer or contract. Neither LandSale nor the advertising estate/land agent accepts responsibility for any inaccuracy.
1. Source of information
- Listing content: Core description, asking price, tenure, measurements, photographs and planning history originate from the marketing materials of the advertising estate or land agent. LandSale does not author this content and cannot guarantee its accuracy.
- Automated tags & categorisation: Property type, land-use class, acreage bands and similar labels may be applied by machine-learning models. They are intended as a helpful guide only and may not reflect the property's legal status or permitted use.
- Third-party & enriched data layers: Maps, boundary outlines, planning designations, soil reports, broadband coverage and other environmental or location-based insights are licensed from external suppliers. Such data are supplied “as is", may be incomplete or out of date and are subject to change without notice.
2. Verification required
Prospective purchasers must verify critical matters, including but not limited to planning permission, title boundaries, public rights of way, environmental constraints, acreage, services, access and VAT status, through their own inspections, specialist surveys, legal advisers and the selling agent before relying on the information or entering into any contract.
3. No warranty or liability
LandSale gives no warranty, express or implied, as to the accuracy, completeness or fitness for any particular purpose of the information displayed. LandSale shall not be liable for any loss, damage, cost or expense arising directly or indirectly from any use of or reliance on such information, save where liability may not be excluded by law.
4. Updates & feedback
If you believe any detail on this listing is inaccurate, please let us know. We will investigate and, where appropriate, update the listing or notify the agent.
© LandSale | Version 1.3 - August 2026
Listing agent
Mr & Mr Child, Covering Yorkshire
Covering Yorkshire
Similar properties for sale
- Price
- Guide Price£1,395,000
- Size
- 48.92 acres
Farnley Lane, Farnley, Otley, North Yorkshire, LS21, Farnley, North Yorkshire LS21 England
Added on 25/08/2026House with Land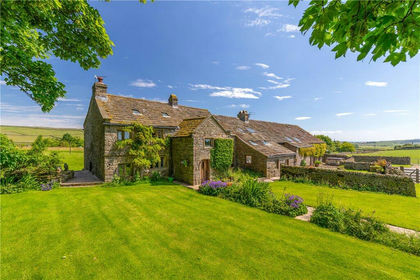
- Price
- Guide Price£1,250,000
- Size
- 17.72 acres
Green Lane, Silsden, West Yorkshire, BD20, Silsden, Bradford BD20 England
Added on 24/04/2026Farmhouse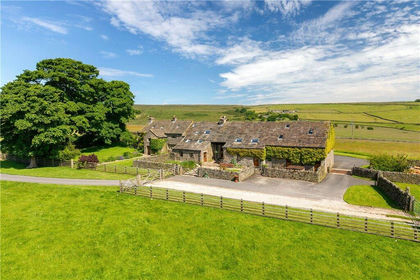
- Price
- Guide Price£1,395,000
- Size
- 17.7 acres
Green Lane, Silsden, West Yorkshire, BD20, Silsden, Bradford BD20 England
Added on 03/07/2026Smallholding
- Price
- Guide Price£1,500,000
- Size
- 96.93 acres
Copt Hewick, Ripon, North Yorkshire, HG4, Hutton Conyers, North Yorkshire YO7 England
Added on 24/08/2026Farm
- Price
- £1,300,000
- Size
- 22 acres
Farm House and St Ives Equestrian Centre, Harden, Bradford BD16 England
Added on 29/01/2026Equestrian propertyLeasehold
- Price
- Guide Price£1,500,000
- Size
- 26 acres
Mill Farm & Owl Cottage, Snape, Bedale, Snape with Thorp, North Yorkshire DL8 England
Added on 11/05/2026Equestrian property
- Price
- Offers Over£1,500,000
- Size
- 22 acres
Added on 22/06/2026Equestrian property
- Price
- Guide Price£1,750,000
- Size
- 98.55 acres
Tunstall, Richmond, North Yorkshire, DL10, Tunstall, North Yorkshire DL10 England
Added on 24/06/2026Farm
- Price
- Offers in Region of£1,850,000
- Size
- 14 acres
Added on 13/06/2026Development Land
- Price
- Offers in Region of£1,850,000
- Size
- 13 acres
Added on 13/06/2026Multiple Dwelling Property