Unit 10, Evans Place, Bognor Regis, PO22
- Land size
- 0.14 acres
Key Features
- Detached industrial/warehouse unit with secure gated yard
- Established industrial location
- Open plan layout
- Refurbished offices
- Superb natural light
- 3 Phase power supply
- Roller shutter loading door
- LED Lighting
- Eaves of 3.38m (haunch) rising to 4.39m at the apex
- Would suit a variety of uses (STNPC)
Description
Description
Flude Property Consultants are pleased to present the opportunity to acquire the freehold of a detached warehouse with a secure gated yard.
Unit 10 comprises a warehouse / light industrial unit of steel portal frame construction with part brick, part glazed elevations, under a pitched sheet roof. The warehouse has for many years been used for the purposes of storage and distribution, and has the benefit of concrete flooring, eaves of 3.38m (haunch) rising to 4.39m (apex), roller shutter loading door, 3 phase power, translucent roof panels and refurbished offices (including new flooring, LED lighting and perimeter trunking).
Externally the site has the benefit of plenty of parking and good loading access by way of a secure gated, self-contained yard.
Location
Bognor Regis is an affluent and popular resort town in West Sussex, ideally located on the south coast approximately 55 miles south west of London, 24 miles west of Brighton and six miles south east of Chichester.
The town benefits from excellent transport links with easy access to the A259 which links Bognor Regis to the A27 (six miles west and 5 miles north of the property) and therefore the wider national road network, including the M27 to the West.
Bognor Regis Railway Station is located 1 mile south and offers regular services to Southampton, Portsmouth, Brighton & London Victoria.
Evans Place adjoins Durban Road, within a larger industrial district in the immediate area, with nearby occupiers comprising of Howdens & Tool Station as well an array of national retailers including Tescos, Sainsburys, Halfords & Matalan.
Planning
The property has for many years been used for the purposes of storage and distribution.
It is felt the property would suit a wide array of uses, though interested parties are asked to make their own investigations as to their requirements.
VAT
Rents and prices are quoted exclusive of, but may be subject to VAT.
Accommodation
The accommodation has the following approximate Gross Internal Area (GIA):
The property benefits from a self contained, gated yard, with a total site area of approx 0.33 acres (14,500 sq ft)
Business Rates / Council Tax Band
Rateable Value: £41,250 (2026)
Occupiers will pay approx 43% of this figure is rates per annum.
Occupiers should however make their own investigations to verify their rates liabilities.
EPC
TBC
Legal Fees
Each party to bear their own legal costs incurred.
AML
Due to Government legislation, we are legally obliged to undertake Anti-Money Laundering checks on prospective Purchasers / Tenants where a transaction has a capital value of €15,000 (Euro) or more or a rental value of €10,000 (Euro) per calendar month or more. This includes checking proof and source of funds. Please note that we need to obtain the relevant information and record this on file before a transaction can be contracted.
Map Location
Property details
- Tenure
- Ask Agent
- Council Tax Band
- Ask Agent
- Date Posted
- 2026-06-22
Utilities & Restrictions
Utilities
- Electricity
- Ask Agent
- Water
- Ask Agent
- Heating
- Ask Agent
- Broadband
- Ask Agent
- Sewerage
- Ask Agent
Rights & Restrictions
- Public Rights of Way
- Ask Agent
- Private Rights of Way
- Ask Agent
- Listed Property
- Ask Agent
- Restrictions
- Ask Agent
Listed status, conservation areas and planning constraints for this location are in the full report.
Property Features
- Accessibility
- Ask Agent
- Parking
- Private Parking
- Garden
- Garden
Beyond the particulars: planning activity, flood history, heritage and ground risks, checked for this exact spot.
Connectivity
Broadband
Fastest speed available at this postcode
5.5 Gbps
Gigabit full fibre
Suitable for
- 4K streaming on every screen
- Full-time home working
- Online gaming & big downloads
Mobile signal
Predicted 4G and 5G signal; indoor signal depends on building materials.
Ofcom Connected Nations postcode-level predictions. Speeds and signal are modelled, not measured, and vary between addresses and providers.
Signal is the easy part. Planning activity, flood history and protected designations here are in the full report.
Nearest Schools
Primary
- South Bersted CofE Primary School363 metresNo Ofsted rating
- Ages
- 4 to 11
- Pupils
- 207
- Type
- Voluntary controlled school
- Faith
- Church of England
- Bersted Green Primary School, Bognor Regis534 metresOfsted: Requires improvement *
- Ages
- 4 to 11
- Pupils
- 255
- Type
- Community school
- Downview Primary School0.7 milesNo Ofsted rating
- Ages
- 4 to 11
- Pupils
- 592
- Type
- Academy converter
- Edward Bryant School0.7 milesOfsted: Good
- Ages
- 4 to 11
- Pupils
- 626
- Type
- Academy converter
- Bartons Primary School, Bognor Regis0.9 milesOfsted: Good
- Ages
- 4 to 11
- Pupils
- 207
- Type
- Community school
Secondary
- Felpham Community College0.8 milesNo Ofsted rating
- Ages
- 11 to 18
- Pupils
- 1,520
- Type
- Community school
- The Regis School0.9 milesNo Ofsted rating
- Ages
- 11 to 19
- Pupils
- 1,679
- Type
- Academy sponsor led
- St Philip Howard Catholic School2.7 milesOfsted report card · Apr 2026
- Ages
- 11 to 18
- Pupils
- 1,322
- Type
- Academy converter
- Faith
- Roman Catholic
- Ormiston Six Villages Academy2.9 milesOfsted: Good
- Ages
- 11 to 16
- Pupils
- 731
- Type
- Academy sponsor led
- Chichester Free School4.6 milesOfsted: Good
- Ages
- 4 to 19
- Pupils
- 1,118
- Type
- Free schools
* Latest graded judgement covers quality of education only; no overall grade was issued under the 2024-25 inspection framework.
Distances are straight-line from the advertised location. Source: the national school registers (DfE, Welsh Government, Scottish Government) and Ofsted.
Schools are just the start: sold prices nearby, planning activity and any flood history are in the full report.
Amenities
Supermarket
GP surgery
Pharmacy
Hospital
Green space
Straight-line distances from the advertised location. Sources: NHS records, Geolytix supermarket locations, OS Open Greenspace and the national trails registers.
The area stacks up? Now check the location itself: planning nearby, protected designations and past flooding.
Getting Around
Nearest station
Nearest bus stop
Typical drive times
Straight-line distances from the advertised location; drive times are typical free-flow times over OpenStreetMap road data, so allow more at peak. Public transport locations from DfT NaPTAN.
Easy to reach matters. So do planning activity, flood history and ground risks: all in the full report.
Flood Risk
Environment Agency open data, checked around the advertised map pin for the listed acreage. Long-term risk counts flood defences; the planning map's flood zones do not. The map pin for this listing marks the postcode area rather than the exact location, so these readings describe the surrounding area. Provided by LandSale, not the listing agent, and not part of the agent's particulars. Risk varies across a holding, so verify before committing.
Rivers and the sea
Planning map: Flood Zone 3.
Surface water
Not at the pin: mapped about 10 metres away.
These bandings are the summary. Where this location sits on the flood maps, plus planning activity, heritage and ground risks, is in the full report.
Important notice: Information, maps and tags on this page are drawn from the advertising agent's marketing materials or generated automatically. LandSale has not verified them. Relying on these details is at your own risk, always carry out independent checks before committing to a purchase.
LandSale full disclaimer
Marketing information only - not formal particulars. The details on this website are provided for general guidance and do not constitute an offer or contract. Neither LandSale nor the advertising estate/land agent accepts responsibility for any inaccuracy.
1. Source of information
- Listing content: Core description, asking price, tenure, measurements, photographs and planning history originate from the marketing materials of the advertising estate or land agent. LandSale does not author this content and cannot guarantee its accuracy.
- Automated tags & categorisation: Property type, land-use class, acreage bands and similar labels may be applied by machine-learning models. They are intended as a helpful guide only and may not reflect the property's legal status or permitted use.
- Third-party & enriched data layers: Maps, boundary outlines, planning designations, soil reports, broadband coverage and other environmental or location-based insights are licensed from external suppliers. Such data are supplied “as is", may be incomplete or out of date and are subject to change without notice.
2. Verification required
Prospective purchasers must verify critical matters, including but not limited to planning permission, title boundaries, public rights of way, environmental constraints, acreage, services, access and VAT status, through their own inspections, specialist surveys, legal advisers and the selling agent before relying on the information or entering into any contract.
3. No warranty or liability
LandSale gives no warranty, express or implied, as to the accuracy, completeness or fitness for any particular purpose of the information displayed. LandSale shall not be liable for any loss, damage, cost or expense arising directly or indirectly from any use of or reliance on such information, save where liability may not be excluded by law.
4. Updates & feedback
If you believe any detail on this listing is inaccurate, please let us know. We will investigate and, where appropriate, update the listing or notify the agent.
© LandSale | Version 1.3 - August 2026
Listing agent
Flude Property Consultants, Chichester
1 Old Market Avenue, Chichester, West Sussex, PO19 1SP
Contact Flude Property Consultants, Chichester
1 Old Market Avenue, Chichester, West Sussex, PO19 1SP
View agent profileSimilar properties for sale
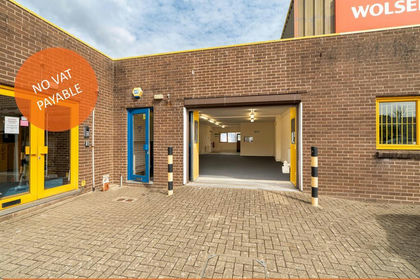
- Price
- £245,000
- Size
- 0.04 acres
Added on 16/09/2026Workshop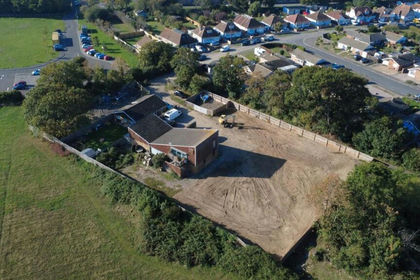
- Price
- Guide Price£450,000
- Size
- 0.52 acres
Added on 26/09/2026Development Land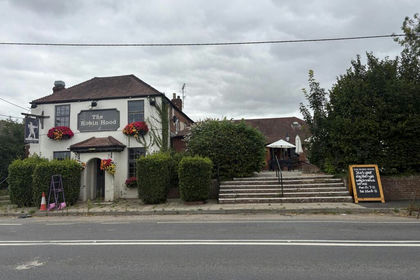
- Price
- Guide Price£575,000
Added on 17/07/2026Pub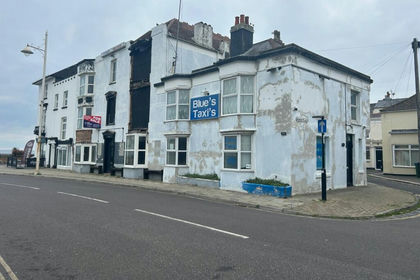 Added on 29/01/2026Development Land
 Added on 25/06/2026Pub
- Price
- £290,000
- Size
- 0.07 acres
Added on 30/09/2026Warehouse
- Price
- Guide Price£427,500
- Size
- 0.03 acres
Added on 29/01/2026Warehouse
- Price
- Guide Price£450,000
- Size
- 0.03 acres
Added on 29/01/2026Industrial Land
- Price
- Guide Price£368,500
- Size
- 0.03 acres
Added on 20/02/2026Warehouse
- Price
- Guide Price£427,500
- Size
- 0.03 acres
Added on 18/06/2026Warehouse