Pelham Road, Claxby, Market Rasen
- Land size
- 10 acres
- Bedrooms
- 4
- Bathrooms
- 2
Key Features
- Detached Home in Approaching 10 Acres
- Equestrian Possibilities
- Wonderful & Peaceful Rural Position
- Tastefully & Lovingly Refurbuished
- Refitted Kitchen, Bathroom & Shower Room
- Open Plan Kitchen/Diner plus Living Room
- Four Bedrooms
- Large Garage 13'7 x 23'1
Description
Cherished and Tastefully Refurbished, Detached Family Home set in approaching 10 Acres in a Wonderful Rural Setting, yet only around five miles to both Caistor and Market Rasen. Caistor boasts the well regarded Grammar School, it is a pretty Market Town which caters for all your daily essentials, whilst Market Rasen has three Supermarkets and a Railway Station for anyone needing to travel further afield.
Believed to date back to around 1850 but converted and rebuilt between 1988 - 1990. This home has been owned by the current custodians for 26 years and lovingly brought up to its current high standard through a measured program of work over the years but more recently the Kitchen was refitted in 2025 in a lovely neutral 'Pebble' colour, whilst the shower room and bathroom in 2026 finished in white but both having beautiful blue colour, hand fired earth effect tiling. The flooring throughout most of the ground floor is in 'Tumbled Limestone'. The 10 acres is made up of formal gardens including productive vegetable plot with Large Summer House (18'6 x 11'11) which has a log burner, perfect for outdoor entertaining and an orchard which boasts both fruit and nut trees. There is Pasture and Grazing Land which could easily be used for Equestrian purposes, one of the fields has a water supply connected from the main house and a separate entrance onto the second part of Pelham Road which leads to the village itself, which could make for easy access for horse boxes etc.
The home is warmed by Oil Fired Central Heating and the warmth is retained with the help of uPVC Double Glazing. It comprises in brief: Utility Room, Reception Hall, Refitted Ground Floor Shower Room, Stunning Open Plan Kitchen/Dining Room, Separate Living Room with Log Burner, Four Bedrooms and a Refitted First Floor Bathroom. Outside the house is approached via a long and sweeping driveway, which also provides parking and access to the Large Garage 13'7 x 23'1.
Utility Room - 2.06m x 1.65m (6'9 x 5'5) - White wall and base units. Ash effect roll-top worksurface with inset single drainer, stainless steel sink top. Plumbing for washing machine. Oil fired boiler. Window to front. Quarry tiled cill and floor.
Reception Hall - uPVC double glazed entrance door. 'Tumbled Limestone' flooring. Stairs to first floor with cupboard under. Double radiator.
Refitted Ground Floor Shower Room - White suite of large step in 'rain' shower with fluted glass panel and blue hand fired earth effect tiling to shower enclosure. Low level W.C. Trough style sink in vanity unit with double cupboard under and blue hand fired earth effect tiled splashbacks. Coving. Heated chrome towel rail. 'Tumbled Limestone' floor and cill. Window to front.
Open Plan & Refitted Kitchen/Dining Room - 6.88m x 4.50m (22'7 x 14'9) - Kitchen Area: 'Pebble' colour solid oak fronted wall and base units with pewter style 'Beatrice' traditional handles. Blum fittings and soft close cupboards and drawers. Wall units with pelmets. Built-in bin storage. Filtered water supply for American style fridge. Built-in electric Bosch Pyrolitic self cleaning oven, Bosch induction hob and concealed extractor hood over. Oak work-surfaces with inset one and a half bowl, white Villeroy & Boch porcelain sink top. Plumbing for dishwasher. Matching central island. Beamed ceiling. Coving. 'Tumbled Limestone' flooring. Chrome heated towel rail. Window to front. Open to Dining Area: Heating thermostat. Beamed ceiling. Coving. Double radiator. uPVC double glazed French doors to rear. uPVC double glazed door to front with matching side screens. 'Tumbled Limestone' flooring. Centrally positioned broadband hub. Door to:-
Living Room - 4.52m x 4.50m (14'10 x 14'9) - Beamed ceiling. Coving. Double radiator. Two windows to the side with oak cills. uPVC double glazed, double French doors and matching side screens to front garden. Wood burner on quarry tiled hearth with brick surround. 'Tumbled Limestone' flooring.
First Floor Landing - Coving. Radiator. Window to rear.
Bedroom One - 4.47m x 3.84m (14'8 x 12'7) - Window to front. Radiator.
Bedroom Two - 3.48m x 2.74m (11'5 x 9'0) - Coving. Window to front. Radiator.
Bedroom Three - 3.48m maximum into recess x 2.90m (11'5 maximum in - Window to front. Radiator.
Bedroom Four - 2.51m x 3.86m (8'3 x 12'8) - Window to front. Radiator.
Refitted Bathroom - White modern suite of panelled bath. Trough sink in grey vanity unit with double storage cupboard. Low level W.C. Oak effect vinyl plank flooring. Chrome heated towel rail. Window to side.
Grounds, Gardens & Pastureland Of Approaching 10 A - Main Front Garden Area with expanse of lawn. Cottage borders. Mature shrubs and trees. Sheep field with water supply from the main property.
Large Timber Garage - 4.14m x 7.04m (13'7 x 23'1) - Accessed via long sweeping driveway opening into large parking area. Cold water tap. Light and electric sockets.
Productive Vegetable Plot & Orchard - Soft fruit cage. Cold water tap. Three greenhouses. Three garden stores. Large shed/workshop. One 'lorry back' storage.
Summerhouse - 5.64m x 3.63m (18'6 x 11'11) - Wood burning stove on slate hearth. Complete with front verandah. Electric sockets. Plug-in broadband. Windows to the front and side. Double opening entrance doors.
Part Walled Rear Garden - Being mostly gravelled and with raised patio area.
Two Brick Garden Stores - 2.49m x 2.46m plus 2.44m x 2.46m (8'2 x 8'1 plus 8 -
Additional Information - Tenure: Freehold
Services: Mains Electric and Water. Klargester Septic Tank. Oil fired central heating plus Log Burner in the living Room.
EPC Rating: D
Council Tax Band: D - West Lindsey
Broadband: B.T. Fibre
Map Location
Property details
- Tenure
- Freehold
- Council Tax Band
- D
- Date Posted
- 2026-06-22
Market Value Analysis
Compared with 62 Homes with Land listings in East Midlands (10+ acres).
Energy Performance Certificate
Energy Efficiency Rating
Based on UK Energy Performance Certificate standards (EU Directive 2002/91/EC)
Utilities & Restrictions
Utilities
- Electricity
- Mains
- Water
- Mains
- Heating
- Oil Heating
- Broadband
- Ask Agent
- Sewerage
- Septic Tank / Private
Rights & Restrictions
- Public Rights of Way
- Ask Agent
- Private Rights of Way
- Ask Agent
- Listed Property
- Ask Agent
- Restrictions
- Yes
Property Features
- Accessibility
- Ask Agent
- Parking
- Garage
- Garden
- Garden
Important notice: Information, maps and tags on this page are supplied by the advertising agent or generated automatically. LandSale has not verified them. Relying on these details is at your own risk, always carry out independent checks before committing to a purchase.
LandSale full disclaimer
Marketing information only - not formal particulars. The details on this website are provided for general guidance and do not constitute an offer or contract. Neither LandSale nor the advertising estate/land agent accepts responsibility for any inaccuracy.
1. Source of information
- Agent-supplied content: Core description, asking price, tenure, measurements, photographs and planning history are uploaded by the appointed agent, who remains solely responsible for their accuracy.
- Automated tags & categorisation: Property type, land-use class, acreage bands and similar labels may be applied by machine-learning models. They are intended as a helpful guide only and may not reflect the property's legal status or permitted use.
- Third-party & enriched data layers: Maps, boundary outlines, planning designations, soil reports, broadband coverage and other environmental or location-based insights are licensed from external suppliers. Such data are supplied “as is", may be incomplete or out of date and are subject to change without notice.
2. Verification required
Prospective purchasers must verify critical matters, including but not limited to planning permission, title boundaries, public rights of way, environmental constraints, acreage, services, access and VAT status, through their own inspections, specialist surveys, legal advisers and the selling agent before relying on the information or entering into any contract.
3. No warranty or liability
LandSale gives no warranty, express or implied, as to the accuracy, completeness or fitness for any particular purpose of the information displayed. LandSale shall not be liable for any loss, damage, cost or expense arising directly or indirectly from any use of or reliance on such information, save where liability may not be excluded by law.
4. Updates & feedback
If you believe any detail on this listing is inaccurate, please let us know. We will investigate and, where appropriate, update the listing or notify the agent.
© LandSale | Version 1.2 - January 2026
Listing agent
Perkins George Mawer & Co., Market Rasen
Corn Exchange Chambers, Queen Street, Market Rasen, LN8 3EH
View agent profileSimilar properties for sale
- Price
- Offers in Region of£650,000
- Size
- 5 acres
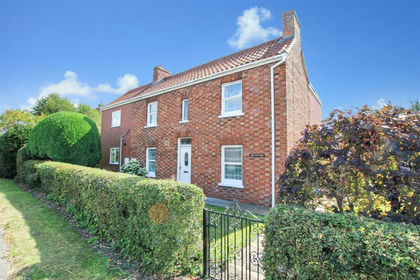
Gainsborough Road, Middle Rasen, Middle Rasen, Lincolnshire LN8 3JU England
Added on 29/01/2026Cottage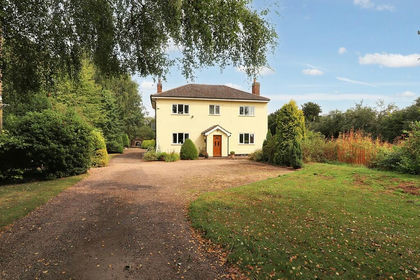
- Price
- Offers in Region of£725,000
- Size
- 5 acres
Bishopbridge, Market Rasen, Osgodby, Lincolnshire LN8 3LY England
Added on 29/01/2026House with Land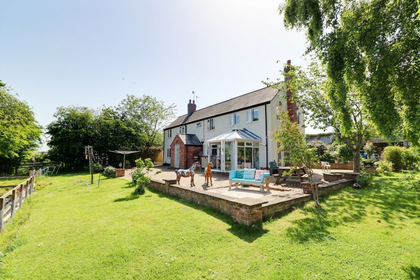
- Price
- £650,000
- Size
- 5 acres
Brigg Road, Howsham, LN7, Cadney, North Lincolnshire LN7 6LF England
Added on 29/05/2026Farmhouse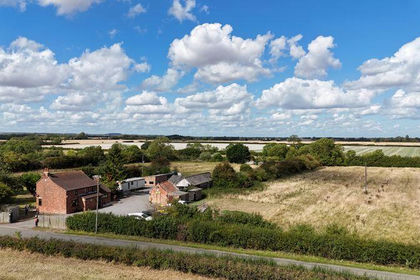
- Price
- Offers Over£600,000
- Size
- 9.5 acres
Westfield Road, Yarburgh, Louth, Yarburgh, Lincolnshire LN11 0PR England
Added on 29/01/2026Farmhouse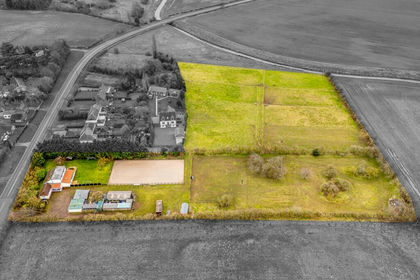
- Price
- £650,000
- Size
- 5.74 acres
High Street, Marton, Gainsborough, Lincolnshire, DN21, Marton, Lincolnshire DN21 5AW England
Added on 31/05/2026Equestrian property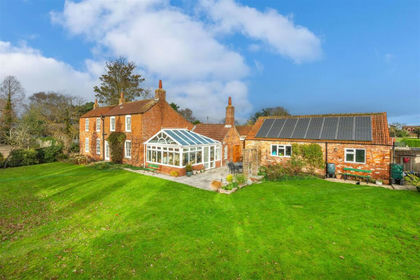
- Price
- £795,000
- Size
- 6 acres
Added on 01/04/2026Holiday Let Property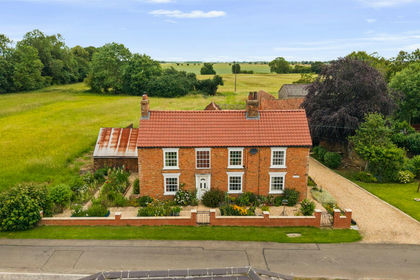
- Price
- £725,000
- Size
- 14 acres
The Hollies Northgate Lane Grimoldby Louth LN11 8TG, Grimoldby, Lincolnshire LN11 8TG England
Added on 22/06/2026Farmhouse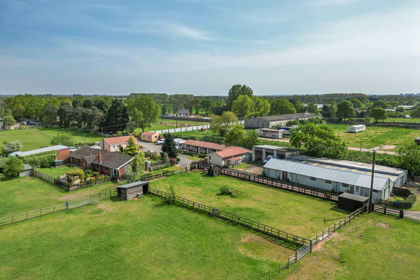
- Price
- Offers in Excess of£750,000
- Size
- 5.7 acres
Girton NOTTINGHAMSHIRE, Girton, Nottinghamshire NG23 7HZ England
Added on 29/01/2026House with Land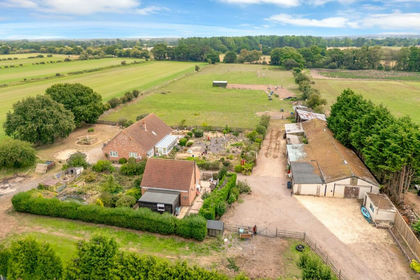
- Price
- Guide Price£675,000
- Size
- 5.65 acres
New Lane, Girton, NG23, Girton, Nottinghamshire NG23 7HY England
Added on 30/04/2026Equestrian property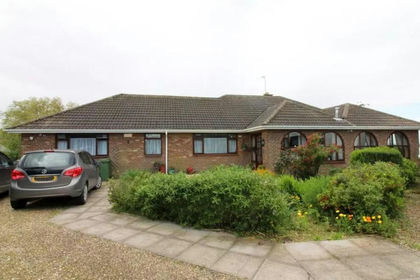
- Price
- £570,000
- Size
- 9.47 acres
Holmpton, Withernsea, Holmpton, East Riding of Yorkshire HU19 2RB England
Added on 14/04/2026House with Land