Church Cottage, Swanley, Kent, BR8
- Land size
- 1.42 acres
- Bedrooms
- 3
- Bathrooms
- 2
Key Features
- Characterful features
- Accessible
- Spacious living
- Off road parking & Double garage
- Chain free
Description
Church Cottage is situated just 1 mile to the north-east of the town of Swanley. Swanley provides all local amenities such as a leisure centre, supermarkets, local shops and a train station connecting to the wider London train network. Links to the national motorway network and the M25 are only 1 mile south.
Church Cottage comprises a detached house of solid brick construction part rendered under pitched clay tiled roof extending to 2,562ft².
The property benefits from 3 bedrooms, two large reception rooms, an open plan kitchen / dining room and two first floor bathrooms and offers spacious living with characterful features, quiet no through lane, yet still benefitting from good accessibility and transport links.
Outside, the Rear Garden is fully enclosed and surrounds the Cottage, with a patio area, lawn, and bedded mature plants manicured throughout. There is a Garden Store and Store Room attached to the Cottage along with off road parking for multiple vehicles. There is also a Double Garage with potential (STPP) and more parking, which extends to 349ft². The majority of the Garden is Freehold with the remainder of the garden and Paddock land being Leasehold. Further details on this are available from the Agents.
There is a 1.42-acre fenced Paddock to the south east of the Cottage with opportunities for equestrian uses. The Paddock includes a small area planted with trees as additional fenced Garden Space. Please note the Purchaser will need to erect a short section of stock proof fence within 3 months of completion. Further details can be found within the Property Particulars.
Please see the Property Particulars for further information on Floor Plans, Boundary Plans, Services, Access, Tenure, Rights of Way etc.
Map Location
Property details
- Tenure
- Ask Agent
- Council Tax Band
- Ask Agent
- Date Posted
- 2026-06-22
Market Value Analysis
Based on properties with houses in South East England (1+ acres).
Utilities & Restrictions
Utilities
- Electricity
- Ask Agent
- Water
- Ask Agent
- Heating
- Oil Heating
- Broadband
- Ask Agent
- Sewerage
- Ask Agent
Rights & Restrictions
- Public Rights of Way
- Ask Agent
- Private Rights of Way
- Ask Agent
- Listed Property
- Ask Agent
- Restrictions
- Ask Agent
Property Features
- Accessibility
- Ask Agent
- Parking
- Garage, Off-Street Parking
- Garden
- Enclosed Garden
Important notice: Information, maps and tags on this page are supplied by the advertising agent or generated automatically. LandSale has not verified them. Relying on these details is at your own risk, always carry out independent checks before committing to a purchase.
LandSale full disclaimer
Marketing information only - not formal particulars. The details on this website are provided for general guidance and do not constitute an offer or contract. Neither LandSale nor the advertising estate/land agent accepts responsibility for any inaccuracy.
1. Source of information
- Agent-supplied content: Core description, asking price, tenure, measurements, photographs and planning history are uploaded by the appointed agent, who remains solely responsible for their accuracy.
- Automated tags & categorisation: Property type, land-use class, acreage bands and similar labels may be applied by machine-learning models. They are intended as a helpful guide only and may not reflect the property's legal status or permitted use.
- Third-party & enriched data layers: Maps, boundary outlines, planning designations, soil reports, broadband coverage and other environmental or location-based insights are licensed from external suppliers. Such data are supplied “as is", may be incomplete or out of date and are subject to change without notice.
2. Verification required
Prospective purchasers must verify critical matters, including but not limited to planning permission, title boundaries, public rights of way, environmental constraints, acreage, services, access and VAT status, through their own inspections, specialist surveys, legal advisers and the selling agent before relying on the information or entering into any contract.
3. No warranty or liability
LandSale gives no warranty, express or implied, as to the accuracy, completeness or fitness for any particular purpose of the information displayed. LandSale shall not be liable for any loss, damage, cost or expense arising directly or indirectly from any use of or reliance on such information, save where liability may not be excluded by law.
4. Updates & feedback
If you believe any detail on this listing is inaccurate, please let us know. We will investigate and, where appropriate, update the listing or notify the agent.
© LandSale | Version 1.2 - January 2026
Listing agent
BTF Partnership, Heathfield
Euston House 82a High Street, Heathfield, TN21 8JD
Contact BTF Partnership, Heathfield
Euston House 82a High Street, Heathfield, TN21 8JD
View agent profileSimilar properties for sale
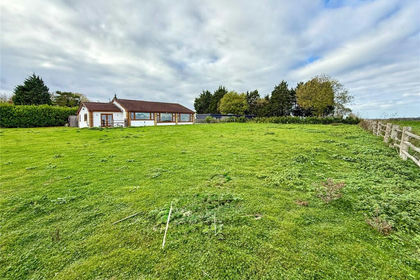
- Price
- Guide Price£850,000
Bower Lane, Eynsford, Dartford, Kent, DA4, Eynsford, Kent DA4 0HN England
Added on 03/02/2026Barn Conversion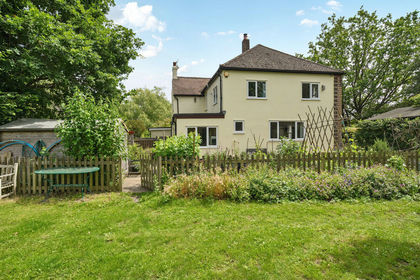
- Price
- Guide Price£795,000
- Size
- 6 acres
Added on 01/07/2026House with Land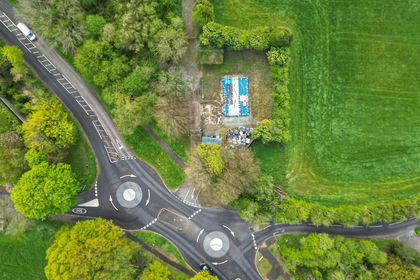
- Price
- £675,000
- Size
- 0.14 acres
Warren Road, Chelsfield, BR6, Orpington, Bromley BR6 6EP England
Added on 25/04/2026Building Plot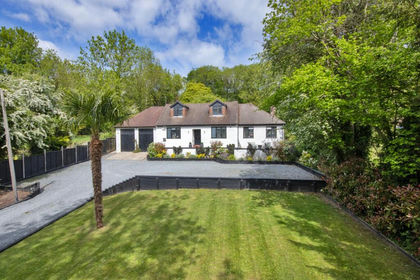
- Price
- Offers Over£900,000
- Size
- 1.5 acres
Billet Hill, Ash, Sevenoaks, Ash-cum-Ridley, Kent TN15 7HG England
Added on 02/04/2026House with Land
- Price
- Offers in Excess of£800,000
Hook Green Road, Southfleet, DA13 9NQ, Southfleet, Kent DA13 9NQ England
Added on 29/01/2026Barn Conversion
- Price
- Guide Price£750,000
Orpington By Pass, Badgers Mount, TN14, Badgers Mount, Kent TN14 7AE England
Added on 03/07/2026Development Land
- Price
- £925,000
- Size
- 1 acres
The Meadows, Halstead, TN14, Halstead, Kent TN14 7HD England
Added on 02/06/2026House with Land Added on 24/06/2026Barn Conversion
- Price
- Guide Price£800,000
Cudham Lane South, Cudham, Orpington, Bromley TN14 7QL England
Added on 09/04/2026Barn Conversion
- Price
- Guide Price£750,000
Bradbourne Vale Road, Sevenoaks, Kent, TN13, Sevenoaks, Kent TN13 3DH England
Added on 01/07/2026Barn Conversion