Sowdens Orchard, Udimore Road, Broad Oak, East Sussex
- Land size
- 5.39 acres
- Bedrooms
- 5
- Bathrooms
- 3
Key Features
- Stunning Location looking over Brede and Tillingham Valleys
- 4.65 acre adjoining field with Nissen Hut and Field Stable
- 5 Bedrooms (two with Ensuite Bathrooms)
- Family Bathroom
- Large Double Aspect Living Room with Patio doors leading to terrace
- Dining Room
- Large Home Office
- Sitting Room / Craft Room
- Double Garage with Workshop
- Wrap Around Garden
Description
A farmhouse, that is being offered for sale for the first time in over 40 years with stunning views looking over the Brede and Tillingham Valleys. The house offers versatile family accommodation arranged over 2 floors and providing 5 bedrooms (2 with ensuite bathrooms), family bathroom, 4 reception rooms, large kitchen / breakfast room, utility room, cloakroom /WC, entrance lobby, double garage with workshop all situated within a wraparound garden of 0.74 acres with spring fed pond, green house and vegetable garden. The house looks over its own grass field that wraps around the house providing a further 4.65 acres (1.88 ha) which incorporates a large former Nissen Hut and further stable outbuilding.
* Entrance Hall
* 26ft Drawing Room with Jet Master Fireplace
* Dining Room
* Large Home Office
* Family Sitting Room/ Sewing Craft Room
* Kitchen / Breakfast Room
* Utility Room
* Covered Entrance Lobby
* Boot Room / 2nd Utility Room
* Cloakroom /WC
* Master Bedroom with Ensuite Dressing Room and Bathroom/WC
* Second Double Bedroom with Ensuite Shower /WC
* Three Further Double Bedrooms
* Family Bathroom/WC
* Stunning Views from all Rooms
* Attached Double Garage with Rear Workshop
* Further Off Street Parking
* Wraparound Garden consisting of 0.74 acres (0.3 ha)
* Additional 4.65 acre field
* Nissen Hut and Further Field Stable
Description: Sowdens Orchard is an impressive, detached house situated on the edge of Udimore village with stunning views looking over both the Brede Valley and Tillingham Valleys and beyond. The property we understand was originally built in 1971 and is of brick construction with UPVC double glazed windows all beneath a pitched tiled roof. The property is approached from Udimore Road via a concrete driveway that runs alongside Udimore Road passing a former Nissen Hut and then enters into the front garden via a five bar gate leading to a generous parking area in front of an attached double garage. A paved path leads from the parking area to a canopied porch and central front door that opens into a light entrance hallway. Accessed from the hall is an impressive 26ft drawing room with large double aspect window including French doors leading out to the garden and benefiting from a central stone facia chimney with Jet Master fireplace. Next to this is a dining room with rear facing window looking over the garden, serving hatch through to the kitchen and connecting door through to a generous study room with double aspect windows and glazed door out to the garden. A ground floor cloakroom /WC is also accessed off the entrance hall along with access to a large kitchen / breakfast room with modern lime oaked shaker units, with laminate worktops, composite black sink and drainer, gas hob with extractor hood above, electric oven, space and plumbing for a dishwasher and fridge / freezer. An oil-fired Rayburn range cooker is situated at the end of the kitchen which also heats the hot water and central heating within the property. Accessed off the kitchen is a sitting room / playroom / craft room with large south facing window, while also accessed from the kitchen is a utility room with further base units with stainless steel sink and drainer and space and plumbing for a washing machine and tumble dryer. A large covered glazed lobby is accessed from the utility room off which is a former boiler room/ storeroom, front and rear access doors and connecting door leading into the attached double garage with small workshop room at the rear.
Stairs lead from the entrance hall up to a large first floor landing with south facing window and access door leading onto a balcony that enjoys views looking over the Brede Valley. Accessed from the landing is a principal bedroom with south facing window, connecting dressing room with built in wardrobe and ensuite bathroom with panel bath, pedestal washbasin, and close coupled WC. A second double bedroom enjoys south facing window with built in wardrobes and ensuite shower room/WC. A further three double bedrooms enjoy rear facing windows looking out over the garden and Tillingham Valley beyond all with built in wardrobes and at the end of the landing is a family bathroom with panel bath, pedestal washbasin and close coupled WC. Externally the property benefits from a generous level wrap around garden (0.74 acres / 0.3 ha) laid to lawn interspersed with a variety of shrubs and flower beds. At the front of the garden bordering the road is a spring fed pond, while on the west side of the house is an entertaining paved seating area and children's Wendy House and at the rear of the property at the eastern end of the garden is a vegetable patch and timber frame greenhouse.
Beyond the fence of the garden is an adjoining pasture field (4.65 acres / 1.88ha ) which is accessed from the shared road access to the property. A concrete panel store shed / former stable is located within the field and next to the field is a corrugated Nissen Hut offering further storage with possibility for possible conversion subject to necessary planning consents.
Location: Sowden Orchard is situated on the edge of Udimore village with its charming church of St Mary's nestling down a lane nearby with Norman nave dating from 1170, a thriving village hall used for various social and local aerobic and yoga classes, and two local pubs including the Kings Head and The Plough as well as a local Farm Shop and Fruit Farm at Tibbs Farm. Slightly further afield around 1.5 miles away is Broad Oak, with its local convenience store, bakery and local doctors' surgery. The property is approximately 4.5 miles from the Ancient Cinque Port Town of Rye with its pretty cobbled streets and period buildings that offer shops, cultural and recreational facilities including public swimming pools and gyms. The spa town of Tunbridge Wells is approximately 27 miles distant offering further shopping and recreational facilities, while closer are the coastal towns of Hastings and St. Leonards on Sea (11 miles), the market town of Tenterden (14 miles) with its pretty tree lined high street, and Ashford with the McArthur Glen shopping centre being only 23 miles away. Leisure activities in the area include a local thriving tennis, sailing, and links golf clubs as well as being only 4 miles to Winchelsea Beach and 8 miles to Camber Sands. There are opportunities for riding, kite surfing and walking in the surrounding countryside.
Schools:. There are a number of highly regarded private schools in the area including; Marlborough House Vinehall, Claremont, St Ronan's, Benenden and Battle Abbey. Roadend Nursery is within 1.5 miles while Broad Oak primary is within 1.5 miles and Icklesham and Beckley Primary School's are within 5 miles. Rye approximately 4.5 miles away offers further nursery schools, state primary school and secondary school.
Travel and Transport: Rye train station, 4.5 miles away, offers direct links to the high-speed service from Ashford to London St.Pancras (Rye to London 1 hr 8 minutes) and links to Eurostar trains. The M20 may be joined at Ashford via the A259 and A2070 with connections to the M25 and Dover Ferry Port.
General Information:
Services: Mains Electricity, Mains Water, Private Septic Tank Drainage, Oil Fired Central Heating
Broadband Speed: Up to 900 Mbps - (source Uswitch)
Mobile Coverage: 4G coverage from EE, O2, Vodafone
Council Tax: Currently Band F
Local Authority: Rother District Council
EPC: Band D
Tenure: Freehold - Held on two separate titles
Viewing: Strictly by appointment with Anderson Hacking Ltd
Directions: From Rye head southwest out of Rye along the B2089 towards Udimore for approximately 4.5 miles. Sowden Orchard will be found on the right-hand side approximately 0.25 miles having passed through the village of Udimore.
Map Location
Property details
- Tenure
- Freehold
- Council Tax Band
- Ask Agent
- Date Posted
- 2026-06-22
Market Value Analysis
Compared with 472 Homes with Land listings in South East England (5+ acres).
Utilities & Restrictions
Utilities
- Electricity
- Ask Agent
- Water
- Ask Agent
- Heating
- Double Glazing, Oil Heating, Open Fire
- Broadband
- Ask Agent
- Sewerage
- Ask Agent
Rights & Restrictions
- Public Rights of Way
- Ask Agent
- Private Rights of Way
- Ask Agent
- Listed Property
- Ask Agent
- Restrictions
- Ask Agent
Listed status, conservation areas and planning constraints for this location are in the full report.
Property Features
- Accessibility
- Level Access
- Parking
- Garage, Driveway
- Garden
- Front Garden, Private Garden, Rear Garden, Terrace
Beyond the particulars: planning activity, flood history, heritage and ground risks, checked for this exact spot.
Connectivity
Broadband
Fastest speed available at this postcode
1.8 Gbps
Gigabit full fibre
Suitable for
- 4K streaming on every screen
- Full-time home working
- Online gaming & big downloads
Mobile signal
Outdoor predictions; indoor signal depends on building materials.
Ofcom Connected Nations postcode-level predictions. Speeds and signal are modelled, not measured, and vary between addresses and providers.
Signal is the easy part. Planning activity, flood history and protected designations here are in the full report.
Nearest Schools
Primary
- Brede Primary School1.5 milesOfsted report card · Mar 2026
- Ages
- 4 to 11
- Pupils
- 97
- Type
- Community school
- Icklesham Church of England Primary School and Nursery2.2 milesNo Ofsted rating
- Ages
- 2 to 11
- Pupils
- 121
- Type
- Voluntary controlled school
- Faith
- Church of England
- Beckley Church of England Primary School2.9 milesNo Ofsted rating
- Ages
- 5 to 11
- Pupils
- 83
- Type
- Voluntary controlled school
- Faith
- Church of England
- Peasmarsh Church of England Primary School3.1 milesOfsted: Good
- Ages
- 4 to 11
- Pupils
- 65
- Type
- Voluntary controlled school
- Faith
- Church of England
- Guestling Bradshaw Church of England Primary School3.3 milesOfsted: Good
- Ages
- 5 to 11
- Pupils
- 194
- Type
- Voluntary aided school
- Faith
- Church of England
Secondary
- Rye College4.4 milesOfsted: Good
- Ages
- 11 to 16
- Pupils
- 645
- Type
- Academy converter
- Mulberry Academy Hastings4.4 milesOfsted report card · Jan 2026
- Ages
- 11 to 16
- Pupils
- 833
- Type
- Academy sponsor led
- Ark Alexandra Academy5.4 milesOfsted report card · Jun 2026
- Ages
- 11 to 16
- Pupils
- 1,315
- Type
- Academy sponsor led
- Faith
- Church of England
- Mulberry Academy St Leonards7.4 milesOfsted: Inadequate *
- Ages
- 11 to 16
- Type
- Academy sponsor led
- Claverham Community College7.5 milesNo Ofsted rating
- Ages
- 11 to 16
- Pupils
- 1,147
- Type
- Community school
* Latest graded judgement covers quality of education only; no overall grade was issued under the 2024-25 inspection framework.
Distances are straight-line from the advertised location. Source: the national school registers (DfE, Welsh Government, Scottish Government) and Ofsted.
Schools are just the start: sold prices nearby, planning activity and any flood history are in the full report.
Amenities
Supermarket
GP surgery
Pharmacy
Hospital
Straight-line distances from the advertised location. Sources: NHS records, Geolytix supermarket locations, OS Open Greenspace and the national trails registers.
The area stacks up? Now check the location itself: planning nearby, protected designations and past flooding.
Getting Around
Nearest station
Nearest bus stop
Typical drive times
Straight-line distances from the advertised location; drive times are typical free-flow times over OpenStreetMap road data, so allow more at peak. Public transport locations from DfT NaPTAN.
Easy to reach matters. So do planning activity, flood history and ground risks: all in the full report.
Flood Risk
From Environment Agency flood map open data, checked around the advertised map pin and allowing for the listed acreage where known. This summary comes from LandSale, the advertising platform, not from the listing agent, and is not part of the agent's particulars. Risk can vary across a single holding, so verify anything critical through your own searches before committing.
Rivers and the sea
Surface water
Mapped within the area searched, not at the advertised map pin itself.
These bandings are the summary. Where this location sits on the flood maps, plus planning activity, heritage and ground risks, is in the full report.
Important notice: Information, maps and tags on this page are drawn from the advertising agent's marketing materials or generated automatically. LandSale has not verified them. Relying on these details is at your own risk, always carry out independent checks before committing to a purchase.
LandSale full disclaimer
Marketing information only - not formal particulars. The details on this website are provided for general guidance and do not constitute an offer or contract. Neither LandSale nor the advertising estate/land agent accepts responsibility for any inaccuracy.
1. Source of information
- Listing content: Core description, asking price, tenure, measurements, photographs and planning history originate from the marketing materials of the advertising estate or land agent. LandSale does not author this content and cannot guarantee its accuracy.
- Automated tags & categorisation: Property type, land-use class, acreage bands and similar labels may be applied by machine-learning models. They are intended as a helpful guide only and may not reflect the property's legal status or permitted use.
- Third-party & enriched data layers: Maps, boundary outlines, planning designations, soil reports, broadband coverage and other environmental or location-based insights are licensed from external suppliers. Such data are supplied “as is", may be incomplete or out of date and are subject to change without notice.
2. Verification required
Prospective purchasers must verify critical matters, including but not limited to planning permission, title boundaries, public rights of way, environmental constraints, acreage, services, access and VAT status, through their own inspections, specialist surveys, legal advisers and the selling agent before relying on the information or entering into any contract.
3. No warranty or liability
LandSale gives no warranty, express or implied, as to the accuracy, completeness or fitness for any particular purpose of the information displayed. LandSale shall not be liable for any loss, damage, cost or expense arising directly or indirectly from any use of or reliance on such information, save where liability may not be excluded by law.
4. Updates & feedback
If you believe any detail on this listing is inaccurate, please let us know. We will investigate and, where appropriate, update the listing or notify the agent.
© LandSale | Version 1.3 - August 2026
Listing agent
Anderson Hacking, Kent
Billingham Farm, Udimore, Rye, East Sussex, TN31 6BD
View agent profileSimilar properties for sale
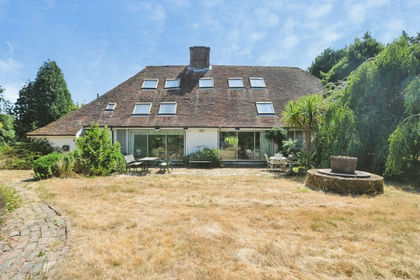
- Price
- Guide Price£895,000
- Size
- 5.89 acres
Broad Street, Icklesham, Winchelsea, East Sussex, TN36, Icklesham, East Sussex TN36 England
Added on 10/08/2026House with Land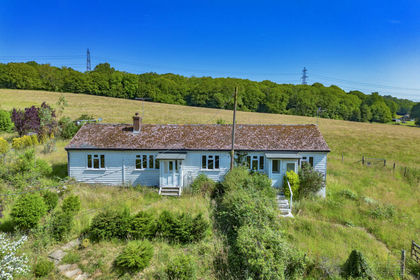
- Price
- Offers in Excess of£700,000
- Size
- 27.39 acres
Added on 21/07/2026House with Land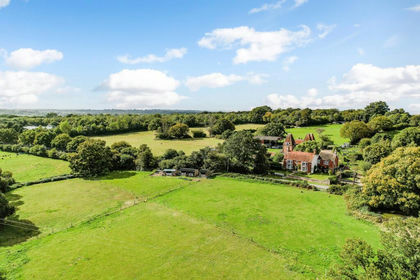
- Price
- Guide Price£1,145,000
- Size
- 4.75 acres
Hobbs Lane, Beckley, Rye, East Sussex, TN31, Beckley, East Sussex TN31 England
Added on 29/01/2026Farmhouse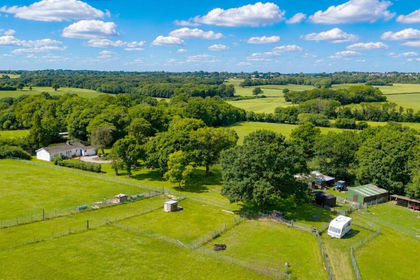
- Price
- Offers in Excess of£875,000
- Size
- 18.85 acres
Added on 24/06/2026House with Land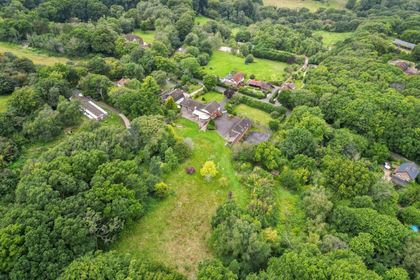
- Price
- £750,000
- Size
- 4.3 acres
Chowns Hill, Hastings, TN35, Guestling, East Sussex TN35 England
Added on 05/08/2026House with Land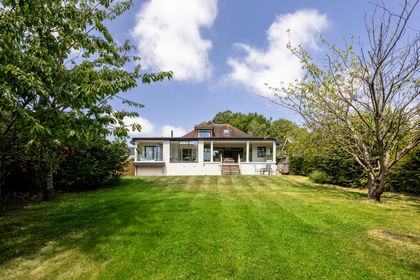
- Price
- Guide Price£975,000
- Size
- 2 acres
Westfield Lane, St. Leonards-On-Sea, Westfield, East Sussex TN37 England
Added on 01/09/2026House with Land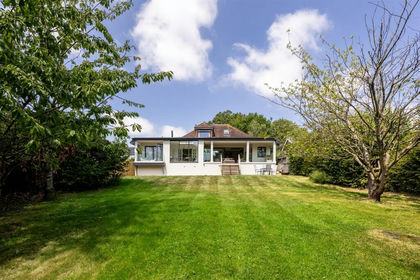
- Price
- £975,000
- Size
- 2 acres
Westfield Lane, St. Leonards-On-Sea, Westfield, East Sussex TN37 England
Added on 17/07/2026House with Land
- Price
- £1,150,000
- Size
- 4 acres
Warren Road, Fairlight, Hastings, Fairlight, East Sussex TN35 England
Added on 11/05/2026Coastal property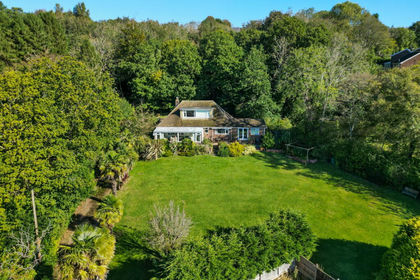
- Price
- Offers in Excess of£800,000
- Size
- 2 acres
21 Ochiltree Road, Hastings, TN34, Hastings and Rye, East Sussex TN34 England
Added on 03/05/2026House with Land
- Price
- Guide Price£895,000
- Size
- 7.89 acres
rural Nr. Robertsbridge, East Sussex, Ewhurst, East Sussex TN32 England
Added on 29/01/2026House with Land