Auchendinny Guest House, Treaslane, Highland
- Land size
- 2.4 acres
- Bedrooms
- 7
Key Features
- Detached ground floor guest house
- Exceptional location with stunning views
- Six well- appointed en-suite guest bedrooms
- Guest lounge, breakfast room and commercial kitchen
- Private one bed spacious owners accommodation in south wing
- Attractive elevated position on approximately 2.4 acres plot
- Detached double garage
- Accessible property with ramped entrance
- Ready-to-reopen business
Description
Auchendinny Guest House presents an excellent lifestyle and business opportunity. Situated approximately 8 miles north of Portree and conveniently located just off the main road, this accessible detached bungalow offers six well-appointed en-suite letting bedrooms together with spacious owners' accommodation.
Set within generous grounds featuring a delightful large garden with mature shrubs and a detached garage. Although the business is currently not trading, it offers significant potential for a new owner to re-establish and develop the business in one of Scotland's most sought-after tourism destinations.
REASON FOR SALE
Having been owned and successfully operated since 2005, the property is being offered for sale due to the owners retirement.
TRADE
Currently closed due to the owners? personal circumstances, this property presents an excellent opportunity to re-establish a successful hospitality business. Previously operated as guest accommodation, it offers significant potential to reopen as a bed and breakfast or be repositioned as a self-catering enterprise.
PLANS
Indicative title and floor plans are available upon request from the selling Agents ASG Commercial Ltd.
LOCATION
Situated in the highly desirable township of Treaslane, just a short drive from Portree, Auchendinny Guest House enjoys a prime trading location on the world-renowned Isle of Skye.
Benefiting from excellent access to the island?s most popular visitor attractions, the property is ideally positioned to capitalise on Skye?s thriving tourism market, offering an exceptional opportunity to establish or expand a hospitality business in one of Scotland?s premier visitor destinations.
The location is also well suited to families, with access to local schooling including MacDiarmid Primary School and Portree High School, further enhancing its appeal for owner-operators seeking a lifestyle and business opportunity.
THE PROPERTY
Auchendinny Guest House is a substantial detached timber-frame property with a rendered exterior beneath a pitched tiled roof. The guest accommodation comprises six well-appointed en-suite letting bedrooms, together with a comfortable guest lounge, breakfast room and a fully equipped commercial kitchen.
The owners? accommodation is situated within a private south wing, providing clear separation from the guest areas. This self-contained section includes a bedroom with en-suite bathroom, lounge, office and separate shower room, offering spacious and practical living accommodation for owner-operators.
PUBLIC AREAS
Guest Lounge (approx 4.68m x 4.17m)
From the entrance vestibule, the spacious and comfortable guest lounge enjoys a picture window and patio doors opening to the garden, creating a bright and welcoming space and offering a clean blank canvas for personalisation. Sliding doors lead through to the breakfast room.
Breakfast Room (approx. 4.17m x 6.03m)
The breakfast room is a generously proportioned space featuring a large picture window, wooden flooring and a feature fireplace with a coal fire. There is ample room for freestanding tables and chairs, as well as a sofa and breakfast servery tables. Doors provide access to the kitchen and the owners' wing.
Commercial Kitchen (approx. 3.20m x 6.03m)
The commercial kitchen is fitted with a commercial-standard range cooker and extractor hood, together with two separate wash-up areas with sinks and a dedicated handwash basin. A freestanding stainless-steel worktop table provides additional preparation space, and the kitchen includes all expected commercial appliances, creating a practical and well-equipped catering environment.
The public areas include a shower room and an entrance vestibule with an additional shower room, which also provides access to the guest lounge. A corridor leads through to the letting rooms and includes a useful storage cupboard.
LETTING BEDROOMS
All six letting bedrooms are presented to a consistent standard, featuring clean, neutral décor that provides an attractive blank canvas for incoming owners. Each room benefits from en-suite facilities and is ready for immediate trading, while also offering scope for refurbishment or rebranding to suit individual business requirements.
Letting Room 1 (approx. 2.60m x 4.16m)
Situated to the rear of the property, this comfortable guest bedroom benefits from a fitted wardrobe and an en-suite shower room.
Letting Room 2 (approx. 3.89m x 2.75m)
A front-facing guest bedroom with en-suite shower room, providing bright and comfortable accommodation.
Letting Room 3 (approx. 5.00m x 2.44m)
Located to the rear of the property, this spacious bedroom features a fitted wardrobe and en-suite shower room.
Letting Room 4 (approx. 4.14m x 2.96m)
A well-proportioned guest bedroom benefiting from a fitted wardrobe and en-suite shower room.
Letting Room 5 (approx. 5.00m x 3.28m)
A generously sized accessible guest bedroom with an en-suite bathroom incorporating a bath, offering flexible accommodation suitable for a wide range of guests.
Letting Room 6 (approx. 3.51m x 2.03m)
A front-facing guest bedroom with en-suite shower room, providing comfortable and practical accommodation.
Collectively, the guest accommodation offers six en-suite letting rooms capable of supporting a range of trading styles, from traditional bed and breakfast operation to boutique guest house accommodation.
FINANCE AND LEGAL SERVICES
ASG Commercial Ltd is in touch with a variety of different lenders who can provide specialist finance. We will be delighted to discuss your financing requirements with you and make an appropriate introduction where appropriate. We also have many contacts in the legal profession who can assist in all legal matters arising.
OWNERS ACCOMMODATION
The owner?s accommodation is located within a private south wing and benefits from either a separate external entrance or access from the breakfast room, offering excellent privacy and separation from the guest areas.
It comprises a front-facing double-aspect bedroom (approx. 3.03m x 4.40m), which is a spacious room with an en-suite bathroom.
There is also a separate shower room, along with a lounge (approx. 1.57m x 4.44m) which benefits from an external door, providing additional independent access.
SERVICES
The property benefits from mains water and electricity supplies and is served by a septic tank drainage system.
ACCOUNTS
Full accounting information will be made available to interested parties subsequent to viewing.
TITLE NUMBER
The title number for the guest house is INV13869.
PRICE
A Guide Price of £620,000 are invited for the heritable property complete with trade contents (according to inventory), excluding personal items. Stock at valuation.
OFFERS
All offers should be submitted in writing to ASG Commercial Ltd with whom purchasers should register their interest if they wish to be advised of a closing date, should one be set.
DEVELOPMENT OPPORTUNITIES
Currently closed due to the owners? personal circumstances, the property offers a range of potential future uses, subject to any necessary consents. The established layout and existing facilities provide an excellent opportunity to reopen the business as a bed and breakfast or guest house, capitalising on the strong tourism market in the area.
Alternatively, the property could be adapted for self-catering accommodation, either as a whole-house holiday let or through the creation of individual holiday units. The substantial grounds surrounding the property may also offer scope for the addition of luxury glamping pods, cabins or other visitor accommodation, providing an opportunity to increase capacity and diversify revenue streams.
For purchasers seeking a lifestyle change rather than a commercial venture, the property could also be reconfigured as a spacious private residence, benefiting from generous accommodation and an attractive setting.
Prospective purchasers should make their own enquiries regarding planning permission, change of use and any other consents that may be required.
GROUNDS
The plot extends to approximately 2.4 acres and occupies an elevated position, providing an ideal setting for the placement of pods, and further benefits from a detached double garage which hosts the laundry room.
Map Location
Property details
- Tenure
- Freehold
- Council Tax Band
- Ask Agent
- Date Posted
- 2026-06-22
Market Value Analysis
Compared with 458 Homes with Land listings in Scotland (1+ acres).
Utilities & Restrictions
Utilities
- Electricity
- Ask Agent
- Water
- Ask Agent
- Heating
- Ask Agent
- Broadband
- Ask Agent
- Sewerage
- Ask Agent
Rights & Restrictions
- Public Rights of Way
- Ask Agent
- Private Rights of Way
- Ask Agent
- Listed Property
- Ask Agent
- Restrictions
- Ask Agent
Listed status, conservation areas and planning constraints for this location are in the full report.
Property Features
- Accessibility
- Ask Agent
- Parking
- Parking Available
- Garden
- Garden
Beyond the particulars: planning activity, flood history, heritage and ground risks, checked for this exact spot.
Connectivity
Broadband
Fastest speed available at this postcode
62 Mbps
Superfast · available to 11% of premises
Suitable for
- HD streaming
- Video calls
- Web & social
Mobile signal
Predicted 4G and 5G signal; indoor signal depends on building materials.
Ofcom Connected Nations postcode-level predictions. Speeds and signal are modelled, not measured, and vary between addresses and providers.
Signal is the easy part. Planning activity, flood history and protected designations here are in the full report.
Nearest Schools
Primary
- Edinbane Primary School3.2 miles
- Pupils
- 11
- Type
- Non-denominational
- Macdiarmid Primary School3.9 miles
- Pupils
- 22
- Type
- Non-denominational
- Bun-Sgoil Ghaidhlig Phort Righ7.6 miles
- Pupils
- 163
- Type
- Non-denominational
- Portree Primary7.9 miles
- Pupils
- 132
- Type
- Non-denominational
- Dunvegan Primary School8.9 miles
- Pupils
- 45
- Type
- Non-denominational
Secondary
- Portree High School7.8 miles
- Pupils
- 494
- Type
- Non-denominational
- Plockton High School28 miles
- Pupils
- 213
- Type
- Non-denominational
- Gairloch High School30 miles
- Pupils
- 89
- Type
- Non-denominational
- Sir E Scott School33 miles
- Pupils
- 100
- Type
- Non-denominational
- Sgoil Lionacleit38 miles
- Pupils
- 263
- Type
- Non-denominational
Distances are straight-line from the advertised location. Source: the national school registers (DfE, Welsh Government, Scottish Government) and Ofsted.
Schools are just the start: planning activity, heritage and any flood history here are in the full report.
Amenities
Supermarket
GP surgery
Pharmacy
Walking trail
Straight-line distances from the advertised location. Sources: NHS records, Geolytix supermarket locations, OS Open Greenspace and the national trails registers.
The area stacks up? Now check the location itself: planning nearby, protected designations and past flooding.
Getting Around
Nearest station
Nearest bus stop
Typical drive times
Straight-line distances from the advertised location; drive times are typical free-flow times over OpenStreetMap road data, so allow more at peak. Public transport locations from DfT NaPTAN.
Easy to reach matters. So do planning activity, flood history and ground risks: all in the full report.
Flood Risk
SEPA open data, checked around the advertised map pin for the listed acreage. Provided by LandSale, not the listing agent, and not part of the agent's particulars. Risk varies across a holding, so verify before committing.
Rivers and the sea
Surface water
Not at the pin: mapped about 50 metres away.
These bandings are the summary. Where this location sits on the flood maps, plus planning activity, heritage and ground risks, is in the full report.
Important notice: Information, maps and tags on this page are drawn from the advertising agent's marketing materials or generated automatically. LandSale has not verified them. Relying on these details is at your own risk, always carry out independent checks before committing to a purchase.
LandSale full disclaimer
Marketing information only - not formal particulars. The details on this website are provided for general guidance and do not constitute an offer or contract. Neither LandSale nor the advertising estate/land agent accepts responsibility for any inaccuracy.
1. Source of information
- Listing content: Core description, asking price, tenure, measurements, photographs and planning history originate from the marketing materials of the advertising estate or land agent. LandSale does not author this content and cannot guarantee its accuracy.
- Automated tags & categorisation: Property type, land-use class, acreage bands and similar labels may be applied by machine-learning models. They are intended as a helpful guide only and may not reflect the property's legal status or permitted use.
- Third-party & enriched data layers: Maps, boundary outlines, planning designations, soil reports, broadband coverage and other environmental or location-based insights are licensed from external suppliers. Such data are supplied “as is", may be incomplete or out of date and are subject to change without notice.
2. Verification required
Prospective purchasers must verify critical matters, including but not limited to planning permission, title boundaries, public rights of way, environmental constraints, acreage, services, access and VAT status, through their own inspections, specialist surveys, legal advisers and the selling agent before relying on the information or entering into any contract.
3. No warranty or liability
LandSale gives no warranty, express or implied, as to the accuracy, completeness or fitness for any particular purpose of the information displayed. LandSale shall not be liable for any loss, damage, cost or expense arising directly or indirectly from any use of or reliance on such information, save where liability may not be excluded by law.
4. Updates & feedback
If you believe any detail on this listing is inaccurate, please let us know. We will investigate and, where appropriate, update the listing or notify the agent.
© LandSale | Version 1.3 - August 2026
Listing agent
ASG Commercial, Inverness
1 Cromwell Road, Inverness, IV1 1SX
Similar properties for sale
- Price
- Offers Over£400,000
- Size
- 1.66 acres
Added on 29/01/2026House with Land
- Price
- Offers Over£415,000
- Size
- 2 acres
Added on 22/06/2026Residential
- Price
- Offers Over£375,000
- Size
- 2.5 acres
Kishorn, Brynaport, IV54, Inverness, Skye and West Ross-shire, Highland IV54 Scotland
Added on 22/09/2026House with Land
- Price
- Fixed Price£475,000
- Size
- 1 acres
Shiskine, Aultgrishan, Gairloch, IV21, Inverness, Skye and West Ross-shire, Highland IV21 Scotland
Added on 29/01/2026House with Land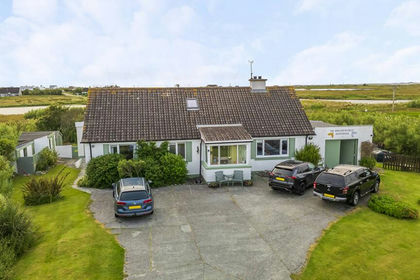
- Price
- Offers Over£395,000
- Size
- 7 acres
Added on 10/09/2026House with Land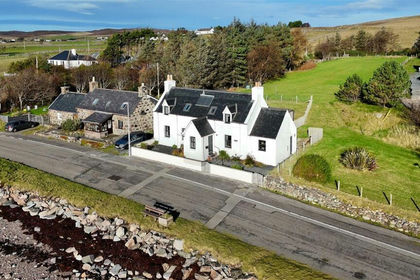
- Price
- Guide Price£399,000
- Size
- 1 acres
Rose Cottage, Aultbea, Highland, Caithness, Sutherland and Easter Ross, Highland IV22 Scotland
Added on 22/06/2026Holiday Let Property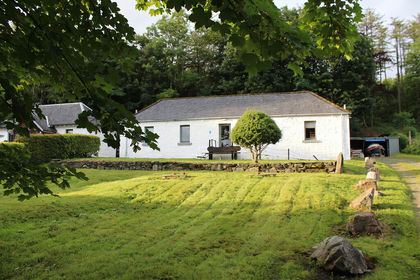
- Price
- Offers Over£500,000
The Old Byre, Knoydart, Inverness, Skye and West Ross-shire, Highland PH41 Scotland
Added on 14/08/2026Barn Conversion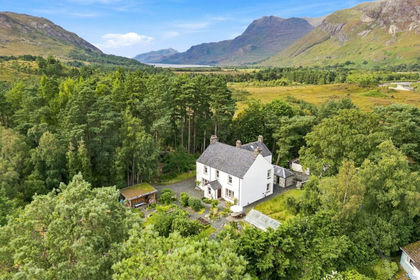
- Price
- Offers Over£675,000
- Size
- 1.4 acres
Kinlochmaree House, Kinlochewe, IV22, Inverness, Skye and West Ross-shire, Highland IV22 Scotland
Added on 03/09/2026House with Land
- Price
- Offers in Excess of£500,000
- Size
- 6.5 acres
Kemble, Roshven, Argyll, Bute and South Lochaber, Highland PH38 Scotland
Added on 09/09/2026House with Land
- Price
- Offers Over£445,000
- Size
- 1 acres
Added on 27/05/2026House with Land