St George's Hill, Surrey, KT13 0
- Land size
- 1.5 acres
- Bedrooms
- 6
- Bathrooms
- 7
Key Features
- Landmark family residence in one of St George's Hill's most prestigious settings
- Approx. 11,022 sq ft of beautifully curated living and entertaining space
- Dramatic reception hall with sweeping staircase and open atrium
- Private members' club-style wellness suite with indoor pool, gym and sauna
- Bespoke cocktail bar and exceptional entertaining rooms designed for hosting
- Landscaped 1.5 acre estate with Pickle court, guest apartment and complete privacy
Description
Set behind mature landscaping on one of St George's Hill's most prestigious private roads, Dunmore is an exceptional residence where classical architecture and contemporary design combine to create one of the most compelling homes currently available in Surrey today.
Extending to approximately 11,022 Sq Ft and occupying around 1.5 acres of beautifully landscaped grounds, Dunmore has been meticulously curated to deliver a lifestyle that balances elegant family living with world-class entertaining and wellness facilities.
Beyond its handsome red-brick façade lies a home of remarkable character. A dramatic reception hall, centred around a sweeping staircase beneath a striking atrium, immediately establishes the tone. Rich textures, bespoke finishes and carefully considered lighting create interiors that feel sophisticated, confident and entirely individual.
Designed for both grand-scale entertaining and everyday family life, Dunmore offers an exceptional collection of reception rooms, formal and informal dining spaces, luxurious bedroom suites and a wellness complex more commonly associated with a private members' club or boutique resort.
The result is a home of genuine substance and presence. Private, secure and beautifully executed, Dunmore represents a rare opportunity to acquire a residence that is every bit as impressive in atmosphere as it is in scale.
Main House
Arranged over two floors and extending to approximately 11,022 Sq Ft, the principal residence has been designed around a central reception hall of exceptional scale and elegance.
Natural light, carefully framed views of the gardens and a seamless flow between formal and informal spaces create an environment that feels both impressive and welcoming. Throughout the house, bespoke joinery, rich materials and refined architectural detailing combine to create interiors of remarkable quality and individuality.
Large windows, bi folding and French doors connect the principal rooms with the landscaped grounds beyond, ensuring the relationship between house and garden remains a defining feature throughout.
Living & Entertaining
Few homes on St George's Hill are as well equipped for entertaining as Dunmore.
A series of beautifully proportioned reception rooms provide the perfect backdrop for both intimate gatherings and larger celebrations. The formal drawing room offers a sophisticated setting for evening entertaining, whilst the elegant dining room, with its dramatic palette and bespoke finishes, creates an unforgettable environment for hosting family and guests.
Particularly noteworthy is the bespoke cocktail bar. Richly detailed and beautifully executed, it introduces a distinctly international flavour to the house and provides a natural focal point for entertaining before dinner or late into the evening.
Complementing the more formal spaces is an exceptional open-plan kitchen, breakfast and family room where everyday living unfolds against a backdrop of beautifully landscaped gardens. Expansive glazing floods the room with natural light and creates a seamless transition to the outdoor entertaining terraces beyond.
Wellness Suite
The wellness facilities at Dunmore rival those found in many luxury hotels and private clubs.
Centred around a spectacular indoor swimming pool with full-height glazing and direct access to the gardens, the suite has been designed as a private sanctuary for relaxation, exercise and recovery.
A fully equipped gym overlooks the pool, creating an inspiring training environment, while the sauna and associated wellness facilities complete a comprehensive leisure offering that can be enjoyed throughout the year.
Flooded with natural light and opening directly onto landscaped terraces, this remarkable space blurs the distinction between indoors and out, creating a resort-style atmosphere rarely encountered in a private home.
Principal Bedroom Suite
Occupying a privileged position within the house, the principal suite has been designed as a luxurious private retreat.
Beautifully proportioned and elegantly detailed, the suite combines generous sleeping accommodation with extensive dressing facilities and luxurious bathrooms designed to the highest standards.
Overlooking the gardens and grounds, it offers a calm and private sanctuary, perfectly removed from the principal entertaining spaces below.
Further Bedroom Suites
The remaining bedroom accommodation has been thoughtfully arranged to provide exceptional comfort for family and guests alike.
Each suite benefits from its own distinct character, generous proportions and luxurious bathroom facilities, ensuring privacy and independence for all occupants.
Whether used for family living or visiting guests, the accommodation demonstrates the same commitment to quality and attention to detail found throughout the principal residence.
Staff / Guest Apartment
The self-contained staff or guest apartment provides a valuable extension of the principal house and offers exceptional flexibility.
Ideal for extended family, long-term guests, staff or grown up children, it allows occupants to enjoy independence and privacy whilst remaining connected to the main residence.
Carefully integrated into the overall design of the property, it represents an increasingly rare and highly desirable feature.
Gardens & Grounds
Dunmore occupies approximately 1.5 acres of beautifully landscaped and meticulously maintained grounds.
Mature trees provide a wonderful sense of privacy and seclusion, whilst carefully structured planting, formal lawns and expansive entertaining terraces create an environment that is both elegant and functional.
Designed for enjoyment throughout the seasons, the gardens provide a magnificent setting for outdoor entertaining, family life and quiet relaxation alike.
The Pickle court further enhances the lifestyle offering, creating a private estate environment rarely found so close to London.
St George's Hill
St George's Hill remains one of England's most prestigious private residential estates.
Set behind secure gates and extending to around 900 acres of mature woodland and parkland, the estate has long been regarded as one of the country's most sought-after addresses. Residents enjoy privacy, security and a unique sense of community, together with access to one of the finest private golf clubs in the United Kingdom.
Map Location
Property details
- Tenure
- Freehold
- Council Tax Band
- Ask Agent
- Date Posted
- 2026-06-22
Market Value Analysis
Compared with 1,853 Homes with Land listings in South East England (1+ acres).
Energy Performance Certificate
Energy Efficiency Rating
Based on UK Energy Performance Certificate standards (EU Directive 2002/91/EC)
Running costs are one side. Planning activity, flood history and ground risks for this location are in the full report.
Utilities & Restrictions
Utilities
- Electricity
- Ask Agent
- Water
- Mains
- Heating
- Ask Agent
- Broadband
- Ask Agent
- Sewerage
- Mains
Rights & Restrictions
- Public Rights of Way
- Ask Agent
- Private Rights of Way
- Ask Agent
- Listed Property
- Ask Agent
- Restrictions
- Ask Agent
Listed status, conservation areas and planning constraints for this location are in the full report.
Property Features
- Accessibility
- Ask Agent
- Parking
- Ask Agent
- Garden
- Garden
Beyond the particulars: planning activity, flood history, heritage and ground risks, checked for this exact spot.
Connectivity
Broadband
Fastest speed available at this postcode
1.8 Gbps
Gigabit full fibre · available to 93% of premises
Suitable for
- 4K streaming on every screen
- Full-time home working
- Online gaming & big downloads
Mobile signal
Outdoor predictions; indoor signal depends on building materials.
Ofcom Connected Nations postcode-level predictions. Speeds and signal are modelled, not measured, and vary between addresses and providers.
Signal is the easy part. Planning activity, flood history and protected designations here are in the full report.
Nearest Schools
Primary
- Manby Lodge Infant School1 mileOfsted report card · May 2026
- Ages
- 5 to 7
- Pupils
- 269
- Type
- Community school
- St Charles Borromeo Catholic Primary School, Weybridge1.3 milesOfsted: Good
- Ages
- 3 to 11
- Pupils
- 237
- Type
- Academy converter
- Faith
- Roman Catholic
- Oatlands School1.4 milesOfsted: Good
- Ages
- 5 to 7
- Pupils
- 268
- Type
- Community school
- St James CofE Primary School1.4 milesNo Ofsted rating
- Ages
- 4 to 11
- Pupils
- 409
- Type
- Voluntary controlled school
- Faith
- Church of England
- Byfleet Primary School1.5 milesNo Ofsted rating
- Ages
- 4 to 11
- Pupils
- 175
- Type
- Academy converter
Secondary
- Heathside School0.8 milesNo Ofsted rating
- Ages
- 11 to 18
- Pupils
- 1,216
- Type
- Academy converter
- Jubilee High School2.4 milesNo Ofsted rating
- Ages
- 11 to 16
- Pupils
- 690
- Type
- Academy sponsor led
- Fullbrook School2.4 milesOfsted report card · Apr 2026
- Ages
- 11 to 18
- Pupils
- 1,334
- Type
- Academy converter
- Three Rivers Academy2.5 milesOfsted: Good *
- Ages
- 11 to 18
- Pupils
- 1,311
- Type
- Academy converter
- Chertsey High School2.6 milesOfsted: Good
- Ages
- 11 to 16
- Pupils
- 886
- Type
- Free schools
* Latest graded judgement covers quality of education only; no overall grade was issued under the 2024-25 inspection framework.
Distances are straight-line from the advertised location. Source: the national school registers (DfE, Welsh Government, Scottish Government) and Ofsted.
Schools are just the start: sold prices nearby, planning activity and any flood history are in the full report.
Amenities
Supermarket
GP surgery
Pharmacy
Hospital
Green space
Straight-line distances from the advertised location. Sources: NHS records, Geolytix supermarket locations, OS Open Greenspace and the national trails registers.
The area stacks up? Now check the location itself: planning nearby, protected designations and past flooding.
Getting Around
Nearest station
Nearest bus stop
Typical drive times
Straight-line distances from the advertised location; drive times are typical free-flow times over OpenStreetMap road data, so allow more at peak. Public transport locations from DfT NaPTAN.
Easy to reach matters. So do planning activity, flood history and ground risks: all in the full report.
Flood Risk
From Environment Agency flood map open data, checked around the advertised map pin and allowing for the listed acreage where known. This summary comes from LandSale, the advertising platform, not from the listing agent, and is not part of the agent's particulars. Risk can vary across a single holding, so verify anything critical through your own searches before committing.
Rivers and the sea
Surface water
The detail behind these bandings
The full report pinpoints where this location sits on the flood maps, and runs the deeper checks that usually only surface after an offer.
- Exact flood zones & annual chances (included in the full report)
- Any recorded past flooding (included in the full report)
- Planning activity nearby (included in the full report)
- Heritage & conservation (included in the full report)
- Protected nature designations (included in the full report)
- Ground risks (included in the full report)
- Sold prices nearby (included in the full report)
£14.99 · one-off purchase
By LandSale, the platform. Not provided by the listing agent. Ready in about a minute.
Important notice: Information, maps and tags on this page are drawn from the advertising agent's marketing materials or generated automatically. LandSale has not verified them. Relying on these details is at your own risk, always carry out independent checks before committing to a purchase.
LandSale full disclaimer
Marketing information only - not formal particulars. The details on this website are provided for general guidance and do not constitute an offer or contract. Neither LandSale nor the advertising estate/land agent accepts responsibility for any inaccuracy.
1. Source of information
- Listing content: Core description, asking price, tenure, measurements, photographs and planning history originate from the marketing materials of the advertising estate or land agent. LandSale does not author this content and cannot guarantee its accuracy.
- Automated tags & categorisation: Property type, land-use class, acreage bands and similar labels may be applied by machine-learning models. They are intended as a helpful guide only and may not reflect the property's legal status or permitted use.
- Third-party & enriched data layers: Maps, boundary outlines, planning designations, soil reports, broadband coverage and other environmental or location-based insights are licensed from external suppliers. Such data are supplied “as is", may be incomplete or out of date and are subject to change without notice.
2. Verification required
Prospective purchasers must verify critical matters, including but not limited to planning permission, title boundaries, public rights of way, environmental constraints, acreage, services, access and VAT status, through their own inspections, specialist surveys, legal advisers and the selling agent before relying on the information or entering into any contract.
3. No warranty or liability
LandSale gives no warranty, express or implied, as to the accuracy, completeness or fitness for any particular purpose of the information displayed. LandSale shall not be liable for any loss, damage, cost or expense arising directly or indirectly from any use of or reliance on such information, save where liability may not be excluded by law.
4. Updates & feedback
If you believe any detail on this listing is inaccurate, please let us know. We will investigate and, where appropriate, update the listing or notify the agent.
© LandSale | Version 1.3 - August 2026
Listing agent
The Private Office: Real Estate, Covering London and The Country
The Boathouse Millbrook, Guildford, GU1 3XJ
Contact The Private Office: Real Estate, Covering London and The Country
The Boathouse Millbrook, Guildford, GU1 3XJ
View agent profileSimilar properties for sale
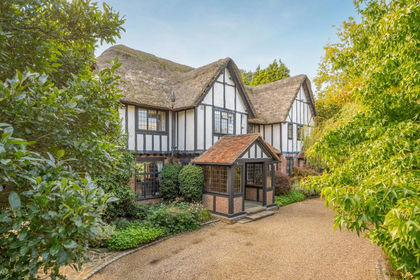
- Price
- £10,500,000
- Size
- 2.26 acres
Wentworth Drive, Virginia Water, Windsor, Surrey GU25 England
Added on 17/06/2026House with Land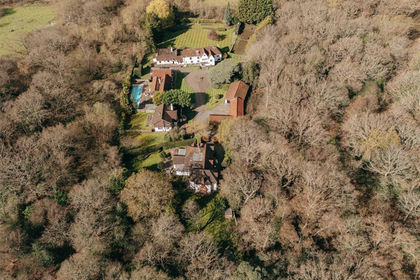
- Price
- £13,500,000
- Size
- 2 acres
Camp Road, Wimbledon, London, SW19, Richmond Park, Kingston upon Thames SW20 England
Added on 03/05/2026Estate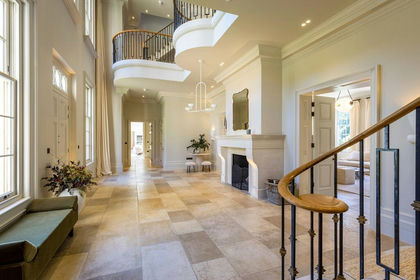
- Price
- Guide Price£14,500,000
- Size
- 17.44 acres
Hambledon Road, Hambledon, Godalming, Surrey, GU8, Munstead and Tuesley, Surrey GU8 England
Added on 12/06/2026Country Home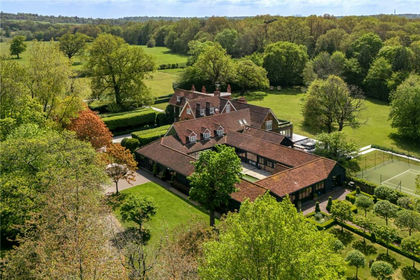
- Price
- £15,000,000
- Size
- 55 acres
Watling Street, Elstree, Hertfordshire, WD6, Aldenham, Hertfordshire WD6 England
Added on 31/07/2026Country Estate
- Price
- Guide Price£10,500,000
- Size
- 1.5 acres
Knowl Wood Lane, Farnborough Park, Orpington, Bromley BR6 England
Added on 11/04/2026House with Land
- Price
- £15,000,000
- Size
- 55 acres
Aldenham, Hertfordshire, WD6 3, Aldenham, Hertfordshire WD6 England
Added on 22/05/2026Country Estate
- Price
- Guide Price£14,000,000
- Size
- 11.6 acres
Blackdown, Haslemere, West Sussex, GU27, Lurgashall, West Sussex GU27 England
Added on 17/07/2026Country Home
- Price
- £11,250,000
- Size
- 1.3 acres
Hadley Common, Hertfordshire, EN5, Chipping Barnet, Barnet EN5 England
Added on 22/04/2026House with Land
- Price
- £13,000,000
- Size
- 26 acres
Harper Lane, Radlett, Hertfordshire, WD7, St Stephen, Hertfordshire WD7 England
Added on 16/04/2026House with Land
- Price
- Guide Price£10,500,000
- Size
- 40.85 acres
Ripley Grange, Theydon Bois, Essex, Loughton, Essex IG10 England
Added on 01/08/2026Country Estate