Newnham, Nr. Henley-In-Arden
- Land size
- 3.39 acres
- Bedrooms
- 5
Key Features
- Large Detached House
- Totalling 4,786 sq. ft.
- Including Indoor Swimming Pool
- Plus Two Self-Contained Flats
- Range of Outbuildings
- All Set Within 3.39 Acres
Description
The introduction of Lower Ling House to the open market for the first time in over 25 years presents a rare opportunity to acquire a sizeable family home, set within a peaceful and picturesque rural location between Henley-in-Arden and Stratford-upon-Avon.
This impressive property offers four principal features, making it particularly well suited to a large family with diverse requirements. These include a well-appointed indoor swimming pool (efficiently heated by an air source heat pump), two self-contained flats (which were granted planning permission for holiday let use in December 2009), two paddocks, and a range of outbuildings including; a garage complex, two stables and dog pens.
The property is situated on a quiet no-through road, set at the top of a hill, in the small hamlet of Newnham. The nearby village of Wootton Wawen is approximately 2.5 miles away and provides a range of amenities to include; village shop, post office, primary school, two excellent pubs, village hall, and renowned Anglo-Saxon parish church. More extensive shopping and leisure facilities can be found in Henley-in-Arden and Stratford-upon-Avon, both of which are around 5 miles away, and offer a wide selection of primary and secondary schooling. The property also benefits from convenient access to the M40 motorway (J15), which, in turn, provides fast links to the M5, M6 and M42 motorways. Additionally, regular direct rail services to London Marylebone are available from Hatton Parkway railway station, located within easy reach.
This property is set back from the road behind a pair of entrance gates that open onto a substantial block paved driveway, which leads around to the right and up to the parking area in front of the two self-contained flats. A separate metal gate from the roadway also leads to the parking area and from there, a diamond braced timber gate opens into the paddock.
Main Dwelling House - Two steps lead to the front door, with canopy porch over, which opens into:
Reception Hall - 4.50m x 2.40m (14'9" x 7'10") - With feature coving to the ceiling and face brick window with inset obscure glazed panel. Stairway leading down to:
Cellar - 5.20m (max) x 4.20m (17'0" (max) x 13'9") - With sump with pump, float switch, and settlers.
From the entrance hall, there is a door into:
Downstairs Cloakroom - 2.70m x 1.20m (max) (8'10" x 3'11" (max)) - With low level WC, small cantilever wash hand basin, fitted coat hooks, tiling to splashback areas, and tiled flooring.
Family Room - 5.90m x 4.10m (19'4" x 13'5") - With UPVC double glazed leaded light windows to the front and side, and wood burner set on raised brick and slate hearth to the corner.
Dining Room - 4.70m x 3.70m (15'5" x 12'1") - With UPVC double glazed window to the front and central chimney breast (closed off and accessible from both the dining room and drawing room). Wide opening through to:
Living Room - 10.00m x 6.70m (32'9" x 21'11") - With feature coving to the ceiling, UPVC double glazed windows to the front, further two windows to either side of the deep recessed Inglenook-style fireplace with inset multi-fuel stove and set on a raised slate and brick hearth, full height sliding plateglass patio doors leading to the pool room, built-in drinks cabinet, run of work surface, space for refrigerator, and bottle store.
Kitchen - 6.30m (max) x 6.20m (20'8" (max) x 20'4") - L-shaped; with UPVC double glazed window to the rear, well fitted kitchen with a range of wall, drawer and base units (including full height pantry unit) with granite work surfaces over, inset twin Belfast-style sink with integrated waste disposal and mixer tap over, “Britannia” range-style cooker with 6-ring gas hob, hot grill plate, ovens and fume extractor over, integrated refrigerator with feature décor panel, space for separate fridge-freezer, integrated “Fisher & Paykel” double dishwasher, central island (wraps around a pillar) with base units (including bottle store) and oak hardwood work surface over, matching dresser-style unit with similar work surface over, and ceramic tiled flooring.
Breakfast Area - 6.10m x 3.40m (20'0" x 11'1") - With a pair of double glazed casement doors leading to the pool room, a further pair of double glazed casement doors, with matching full height screens to either side, leading to the rear gardens, and part hardwood oak planked/ceramic tiled flooring.
Utility Room - 3.30m (max) x 2.50m (including storage cupboard) ( - With obscure double glazed casement door leading to the side passageway and rear garden beyond, fitted with a range of wall and base units with roll edged laminate work surface over, inset single drainer stainless steel sink with swing mixer tap over, space and plumbing for a washing machine, space and vent for a tumble dryer, oil-fired central heating boiler, and ceramic tiled flooring. Door into:
Storage Cupboard - Housing the control for the boiler.
Pool Room - 13.30m x 7.70m (43'7" x 25'3") - With bulkhead lights and tiling around the pool (9.90m x 3.90m – average depth of 4 foot). Door into:
Changing Room Facilities - With mosaic tiling to the walls to full height and matching mosaic tiled flooring. Sliding privacy door into:
Shower Room - With electric shower unit, low level WC, extractor fan, mosaic tiling to the walls to full height, and matching mosaic tiled flooring.
At the far end of the pool room, there is a door into:
Internal Vestibule - With door into:
Outside Yard - With door into:
Pool Store - 3.40m x 1.80m (11'1" x 5'10") - With wall-mounted bulkhead lights, doors to the pool pump and filtration system, three pairs of double glazed sliding casements doors leading to the garden, adjustable height shelving to two walls, and partly enclosed air source heat pump for heating the pool.
From the laundry/utility room, the easy-going staircase rises to:
First Floor Landing - 4.60m x 2.30m (15'1" x 7'6") - L-shaped; with door into:
Bedroom One - 6.70m x 6.10m (21'11" x 20'0") - With exposed (painted) timbers to the ceiling, UPVC double glazed windows to the front, side and rear, and a range of built-in wardrobes with sliding doors, hanging rails and fitted shelving. Door into:
En-Suite Bathroom - 4.90m x 1.90m (16'0" x 6'2") - With 4-piece suite comprising; freestanding roll top bath with telephone-style shower attachment and mixer tap over, large walk-in shower with mains fed shower and separate handheld attachment over, low level WC, vanity unit with inset twin wash hand basins and mixer taps over, extractor fan, tiling to the walls to full height, chrome ladder-style heated towel rail, and tiled flooring with under floor heating.
Bedroom Two - 4.60m x 3.70m (15'1" x 12'1") - With UPVC double glazed windows to the front, side and rear. Door into:
En-Suite Shower Room - 2.20m x 1.30m (7'2" x 4'3") - With Velux roof light, 3-piece suite comprising; large walk-in shower with part glazed side screen, waterproof “Aquabord” panels to the walls, mains fed shower and separate handheld attachment over, low level WC, vanity unit with inset wash hand basin and mixer tap over, extractor fan, tiling to splashback areas, chrome ladder-style heated towel rail, and tiled flooring.
Bedroom Three - 4.20m (including wardrobes) x 3.70m (13'9" (includ - With UPVC double glazed window to the front and a range of built-in wardrobes (to full height) with sliding doors, hanging rails and fitted shelving.
Bedroom Four - 4.30m x 3.70m (14'1" x 12'1") - With UPVC double glazed window to the front and built-in wardrobe with hanging rail and fitted shelving.
Bedroom Five - 3.70m x 2.90m (12'1" x 9'6") - Currently used as an office; with UPVC double glazed window to the rear.
Family Bathroom - 3.00m x 2.60m (9'10" x 8'6") - With UPVC double glazed window to the rear, 3-piece suite comprising; panelled bath with glazed foldback shower screen, telephone-style shower attachment and mixer tap over, low level WC, vanity unit with inset wash hand basin and mixer tap over, extractor fan, tiling to the walls to full height, chrome ladder-style heated towel rail, and laminate-style flooring. A pair of doors into:
Airing Cupboard - Housing the “OSO” hot water cylinder and immersion heater; with hatch giving access to the roof space.
Self-Contained Flats - There is a front door to the ground floor flat and a back door that can be used by the ground floor flat or as a private entrance to the first floor (if required).
Ground Floor Flat -
Open Kitchen/Dining/Living Area - 5.90m (max) x 5.20m (19'4" (max) x 17'0") - With UPVC double glazed window to the front, fitted kitchen area with a range of wall, drawer and base units with laminate work surfaces over, inset single drainer stainless steel sink with swing mixer tap over, built-in electric oven/grill, and inset “Lamona” ceramic hob with fume extractor over. Door into:
Downstairs Shower Room - 1.90m x 1.50m (6'2" x 4'11") - With 3-piece suite comprising; corner shower cubicle with slide-around doors and shower attachment over, low level WC, vanity unit with inset wash hand basin and mixer tap over, extractor fan, shaver socket, tiling to splashback areas, electric heated chrome towel rail, and laminate flooring.
Bedroom One - 5.20m x 2.90m (17'0" x 9'6") - With UPVC double glazed window to the front and electric panel heater. Door into:
Shower Room - 2.10m x 1.70m (6'10" x 5'6") - With 3-piece suite comprising; large walk-in shower with glazed screen and shower attachment over, low level WC, vanity unit with inset wash hand basin and mixer tap over, shaver socket, tiling to splashback areas, electric heated chrome towel rail, and laminate flooring.
Bedroom Two - 5.20m x 2.80m (max) (17'0" x 9'2" (max)) - With UPVC double glazed window to the side and electric panel heater.
To the corner of the living area, there is a door into:
Airing Cupboard - Housing the “Ariston” hot water cylinder and immersion heater.
From the dining area, there is a door into:
Vestibule - With door into:
Rear Hall - With door leading to the outside yard (to the rear of the main dwelling house) and a staircase rising to:
First Floor Flat -
Open Kitchen/Dining/Living Area - 7.20m x 3.40m (from 1.30m above floor level) (23'7 - With UPVC double glazed dormer window to either side, fitted kitchen area with a range of drawer and base units with roll edged laminate work surfaces over, inset single drainer stainless steel sink with mixer tap over, and electric panel heaters. Door into:
Bedroom - 4.40m x 4.30m (max - including shower room) (14'5" - With hatch giving access to the roof space, UPVC double glazed dormer window to the front and rear, built-in wardrobe with hanging rail and fitted shelving, and electric panel heater.
Shower Room - With 3-piece suite comprising; corner shower cubicle with slide-around doors and electric shower over, low level WC, vanity unit with inset wash hand basin and mixer tap over, tiling to the walls to full height, and laminate flooring.
Outside - From the yard area in front of the two self-contained flats, there is a diamond braced timber gate (with personnel gate to the side), which leads into a further block paved area with a further gate that opens into the field and to a range of outbuildings.
Garage - 7.40m x 5.60m (24'3" x 18'4") - With pitched corrugated roof, cast iron roof trusses, sectional concrete walls, double up-and-over door to the front, and single up-and-over door to the front.
Stable One - 3.70m x 3.60m (12'1" x 11'9") - With lined ceiling, chipboard lined walls, power supply with circuit breakers (fed from the main dwelling house), and concrete floor.
Stable Two - 3.70m x 3.70m (12'1" x 12'1") - With wood lined ceiling, wall-mounted heater, power supply, large fitted work bench, and concrete floor.
Former Dog Kennels/Garden Store - 6.00m x 4.80m (19'8" x 15'8") - With flat roof and painted concrete floor.
Additional Information - Broadband and Mobile:
Ultrafast broadband speed is available in the area, with a predicted highest available download speed of 1,800 Mbps and a predicted highest available upload speed of 220 Mbps. Mobile signal coverage is available from the four major providers (EE, O2, Three and Vodafone), with all providers being rated 'Good outdoor'. For more information, please visit:
Council Tax:
Stratford-on-Avon District Council - Band H
Fixtures & Fittings:
All those items mentioned in these particulars will be included in the sale, others, if any, are specifically excluded.
Flood Risk:
This location is in 'Flood Zone 1' (Low Probability). For more information, please visit:
Planning:
In December 2009, planning permission was granted for a change of use of garage and ancillary living accommodation to one 2-bedroomed holiday let flat and one 1-bedroomed holiday let flat, together with external alterations to garage doors (part retrospective). The planning reference number is ‘09/02246/FUL’ and further information can be found on Stratford-on-Avon District Council’s planning portal (
Services:
Mains electricity and water are connected to the properties. Drainage is to a septic tank, which is located within the grounds. The heating is via the oil-fired boiler in the laundry/utility room.
Tenure:
The property is Freehold and vacant possession will be given upon completion of the sale.
Viewing:
Strictly by prior appointment with Earles / ).
Earles is a Trading Style of 'John Earle & Son LLP' Registered in England. Company No: OC326726 for professional work and 'Earles Residential Ltd' Company No: 13260015 Agency & Lettings. Registered Office: Carleton House, 266 - 268 Stratford Road, Shirley, West Midlands, B90 3AD.
Map Location
Property details
- Tenure
- Freehold
- Council Tax Band
- H
- Date Posted
- 2026-11-16
Market Value Analysis
Compared with 923 Homes with Land listings in West Midlands (1+ acres).
Energy Performance Certificate
Energy Efficiency Rating
Based on UK Energy Performance Certificate standards (EU Directive 2002/91/EC)
Running costs are one side. Planning activity, flood history and ground risks for this location are in the full report.
Utilities & Restrictions
Utilities
- Electricity
- Ask Agent
- Water
- Ask Agent
- Heating
- Ask Agent
- Broadband
- Ask Agent
- Sewerage
- Ask Agent
Rights & Restrictions
- Public Rights of Way
- Ask Agent
- Private Rights of Way
- Ask Agent
- Listed Property
- Ask Agent
- Restrictions
- Ask Agent
Listed status, conservation areas and planning constraints for this location are in the full report.
Property Features
- Accessibility
- Ask Agent
- Parking
- Parking Available
- Garden
- Garden
Beyond the particulars: planning activity, flood history, heritage and ground risks, checked for this exact spot.
Connectivity
Broadband
Fastest speed available at this postcode
1.8 Gbps
Gigabit full fibre
Suitable for
- 4K streaming on every screen
- Full-time home working
- Online gaming & big downloads
Mobile signal
Predicted 4G and 5G signal; indoor signal depends on building materials.
Ofcom Connected Nations postcode-level predictions. Speeds and signal are modelled, not measured, and vary between addresses and providers.
Signal is the easy part. Planning activity, flood history and protected designations here are in the full report.
Nearest Schools
Primary
- Wilmcote C of E Primary School1.6 milesOfsted: Requires improvement
- Ages
- 3 to 11
- Pupils
- 59
- Type
- Academy sponsor led
- Faith
- Church of England
- Wootton Wawen CofE Primary School1.9 milesOfsted: Good
- Ages
- 4 to 11
- Pupils
- 84
- Type
- Academy converter
- Faith
- Church of England
- Tudor Grange Primary Academy, Haselor3 milesOfsted report card · Nov 2025
- Ages
- 3 to 11
- Pupils
- 102
- Type
- Academy converter
- Snitterfield Primary School3.3 milesOfsted: Good
- Ages
- 4 to 11
- Pupils
- 99
- Type
- Community school
- Bishopton Primary School3.3 milesNo Ofsted rating
- Ages
- 5 to 11
- Pupils
- 327
- Type
- Community school
Secondary
- Henley In Arden School3.1 milesNo Ofsted rating
- Ages
- 11 to 16
- Pupils
- 682
- Type
- Academy converter
- Stratford Upon Avon School3.9 milesNo Ofsted rating
- Ages
- 11 to 18
- Pupils
- 1,935
- Type
- Academy converter
- Stratford Girls' Grammar School4 milesOfsted: Outstanding
- Ages
- 11 to 18
- Pupils
- 853
- Type
- Academy converter
- Gender
- Girls
- Alcester Academy4.1 milesOfsted: Good
- Ages
- 11 to 16
- Pupils
- 636
- Type
- Academy converter
- King Edward VI School4.4 milesOfsted: Outstanding
- Ages
- 11 to 18
- Pupils
- 879
- Type
- Academy converter
- Gender
- Boys
Distances are straight-line from the advertised location. Source: the national school registers (DfE, Welsh Government, Scottish Government) and Ofsted.
Schools are just the start: sold prices nearby, planning activity and any flood history are in the full report.
Amenities
Supermarket
GP surgery
Pharmacy
Hospital
Straight-line distances from the advertised location. Sources: NHS records, Geolytix supermarket locations, OS Open Greenspace and the national trails registers.
The area stacks up? Now check the location itself: planning nearby, protected designations and past flooding.
Getting Around
Nearest station
Nearest bus stop
Typical drive times
Straight-line distances from the advertised location; drive times are typical free-flow times over OpenStreetMap road data, so allow more at peak. Public transport locations from DfT NaPTAN.
Easy to reach matters. So do planning activity, flood history and ground risks: all in the full report.
Flood Risk
Environment Agency open data, checked around the advertised map pin for the listed acreage. Long-term risk counts flood defences; the planning map's flood zones do not. Provided by LandSale, not the listing agent, and not part of the agent's particulars. Risk varies across a holding, so verify before committing.
Rivers and the sea
Planning map: Flood Zone 1.
Surface water
Not at the pin: mapped about 20 metres away.
These bandings are the summary. Where this location sits on the flood maps, plus planning activity, heritage and ground risks, is in the full report.
Important notice: Information, maps and tags on this page are drawn from the advertising agent's marketing materials or generated automatically. LandSale has not verified them. Relying on these details is at your own risk, always carry out independent checks before committing to a purchase.
LandSale full disclaimer
Marketing information only - not formal particulars. The details on this website are provided for general guidance and do not constitute an offer or contract. Neither LandSale nor the advertising estate/land agent accepts responsibility for any inaccuracy.
1. Source of information
- Listing content: Core description, asking price, tenure, measurements, photographs and planning history originate from the marketing materials of the advertising estate or land agent. LandSale does not author this content and cannot guarantee its accuracy.
- Automated tags & categorisation: Property type, land-use class, acreage bands and similar labels may be applied by machine-learning models. They are intended as a helpful guide only and may not reflect the property's legal status or permitted use.
- Third-party & enriched data layers: Maps, boundary outlines, planning designations, soil reports, broadband coverage and other environmental or location-based insights are licensed from external suppliers. Such data are supplied “as is", may be incomplete or out of date and are subject to change without notice.
2. Verification required
Prospective purchasers must verify critical matters, including but not limited to planning permission, title boundaries, public rights of way, environmental constraints, acreage, services, access and VAT status, through their own inspections, specialist surveys, legal advisers and the selling agent before relying on the information or entering into any contract.
3. No warranty or liability
LandSale gives no warranty, express or implied, as to the accuracy, completeness or fitness for any particular purpose of the information displayed. LandSale shall not be liable for any loss, damage, cost or expense arising directly or indirectly from any use of or reliance on such information, save where liability may not be excluded by law.
4. Updates & feedback
If you believe any detail on this listing is inaccurate, please let us know. We will investigate and, where appropriate, update the listing or notify the agent.
© LandSale | Version 1.3 - August 2026
Similar properties for sale
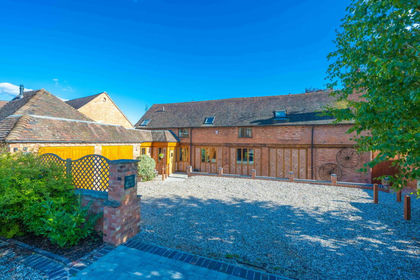
- Price
- Guide Price£995,000
- Size
- 1.3 acres
The Cart Hovel, Little Alne, B95, Aston Cantlow, Warwickshire B95 England
Added on 02/05/2026Barn Conversion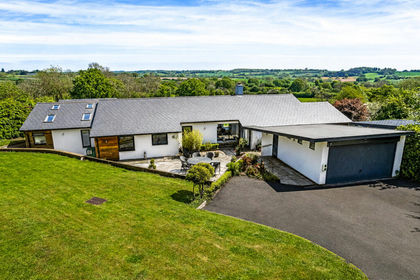
- Price
- Guide Price£1,350,000
- Size
- 14.75 acres
Langley, Stratford-upon-Avon, Langley, Warwickshire CV37 England
Added on 07/06/2026Smallholding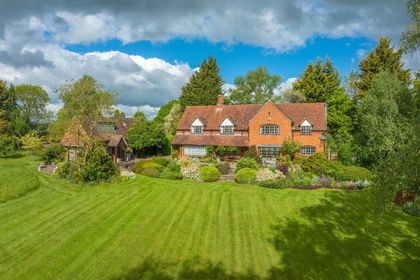
- Price
- £1,250,000
- Size
- 1.46 acres
Pettiford Lane, Preston Bagot, Nr. Henley-In-Arden, Preston Bagot, Warwickshire B95 England
Added on 27/05/2026House with Land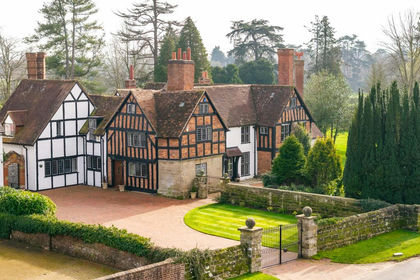
- Price
- Offers Over£1,500,000
- Size
- 3 acres
Lye Green, Claverdon, CV35, Claverdon, Warwickshire CV35 England
Added on 10/09/2026Country Home
- Price
- Guide Price£1,495,000
- Size
- 5.8 acres
Morton Bagot, Warwickshire, B80, Morton Bagot, Warwickshire B80 England
Added on 04/06/2026Equestrian property
- Price
- Offers in Excess of£985,000
- Size
- 1.95 acres
Warwick Road, Stratford-Upon-Avon, CV37, Hampton Lucy, Warwickshire CV37 England
Added on 25/06/2026House with Land
- Price
- Offers Over£1,500,000
- Size
- 7 acres
Added on 07/07/2026Barn Conversion
- Price
- Guide Price£1,250,000
- Size
- 1.5 acres
Warwick Road, Black Hill, Stratford-Upon-Avon, Snitterfield, Warwickshire CV37 England
Added on 28/02/2026House with Land
- Price
- Offers Over£1,350,000
- Size
- 3 acres
Norton Lindsey, 3 Acres, Double Garage, Norton Lindsey, Warwickshire CV35 England
Added on 03/05/2026Country Home
- Price
- Offers in Excess of£1,150,000
- Size
- 1.45 acres
Added on 18/09/2026Country Home