Staplehurst, Tonbridge, Kent
- Land size
- 4.65 acres
- Bedrooms
- 4
Key Features
- Two detached properies
- 4.6 acres (*TBC) & Equestrian facilities
- Large outbuildings
- Privative location
Description
EQUESTRIAN & COUNTRY - with LAND - x2 detached dwellings situated in 4.6 acres (*TBV) of grounds & paddocks with excellent equestrian facilities and substantial barns/outbuildings. This unique dual ‘accommodation’ property is immaculately presented ‘inside and out’ and occupies a private countryside location in easy reach of Staplehurst village, with rail station to London, set in the desirable Cranbrook School Catchment area.
A long private driveway leads to the two residences, the principal dwelling being 4 bedrooms and the second dwelling being 2 bedrooms - both enjoying spacious surrounding grounds.
The equestrian setup Comprises: Stable yard with three loose boxes, tack room & Feed room, Recently installed all weather manege and several post and rail paddocks.
There are also two substantial barns and a workshop one of which offers covered horsebox storage.
For those with competitive equestrian interests Duckhurst indoor show centre is in short hacking distance and for extensive off road riding Bedgebury Forest is around 15 minutes by horsebox.
Location & Area Awareness - The property is located along a country lane less than a mile from the heart of the popular village of Staplehurst which offers a very good range of amenities serving everyday needs including shops, post office, health centre, pharmacy, pubs and primary school. Nearby are the beautiful Wealden villages of Goudhurst and Sissinghurst, well known for ancient churches, National Trust properties, period buildings, inns and restaurants. Further amenities can be found at the larger centres of Cranbrook and Tunbridge Wells. Staplehurst train station is only just over a mile away, easily accessible by a short drive or approximately 10 minute walk, and offers regular services to London Bridge, Charing Cross and Cannon Street.
There is an excellent choice of schooling in the area, in both the state and private sectors, and the property lies within the Cranbrook School Catchment Area. Other notable schools include Dulwich Preparatory in Cranbrook, St Ronan's at Hawkhurst, Benenden School, Bethany in Goudhurst, Sutton Valence, Somerhill at Tonbridge and, somewhat uniquely, we understand the house is currently in the catchment area for grammar schools in Maidstone, Tonbridge, Tunbridge Wells and Sevenoaks.
Accommodation-Main House - Refer to the plans online and in the brochure for dimensions and shape.
MAIN RESIDENCE - GROUND FLOOR
Very well maintained and presented throughout the interior, extended on two occasions but the current owner.
KITCHEN – Large kitchen with assorted low level and high level kitchen units, built in dishwasher, fridge freezer, feature recessed space for Range Cooker, currently with Gas hob.
HALLWAY – With doors leading to sitting room. with a feature large fireplace with woodburning stove.
DINING ROOM - Currently with a table to seat 6 people, but could easily accommodate seating for 12.
SITTING ROOM - With a feature large fireplace including a woodburning stove, doors leading out to the side and rear garden.
BEDROOM 4 – Currently used as an office.
UTILITY ROOM - Large utility room with base units, space for washing machine/tumble dryer under counter, sink and draining board, Cloak room with WC and wash hand basin. Large built in coats cupboard. Rear door leading out to side and rear gardens.
FIRST FLOOR
BEDROOM 2 - with en-suite shower/WC and wash hand basin. Further built in cupboard.
Bedroom 1 – Built in cupboards, WC, Bidet, wash hand basin.
FAMILY BATHROOM - Fully tiled with roll top cast iron bath, WC, vanity unit with wash hand basin.
BEDROOM 3 – Window overlooking the driveway.
Secondary Property - Rosemount - Refer to the plans online and in the brochure for dimensions and shape.
SECONDARY DWELLING – ROSEMOUNT
This property is detached and is located in close proximity to the Main Residence. There are TWO BEDROOMS, one of which is a double bedroom with dual access to the bathroom and main sitting area. The KITCHEN is well equipped with eye and base level units, spaces for washing machine, tumble dryer, dishwasher. The SITTING ROOM is very large and is entered via an INNER PORCH. The BATHROOM is also very large and has a separate bath and shower unit, plus WC and wash hand basin.
Equestrian Facilities & Outbuildings - Refer to the plans online and in the brochure for dimensions and shape.
STABLES – Timber American Barn with 2 large internal stables. Four windows, all on concrete base, with further concrete apron leading to a secure all weather turnout area, and five bar gate leading into a riding arena.
OUTDOOR RIDING ARENA – 20m x 38m all weather mark scott sand and fibre surface, all post and railed.
HAY STORE – Block built on concrete floor, with up and over door, power connected.
WORKSHOP/BARN – Large timber built barn on concrete floor with shelving to the rear, with lighting and power. Two large doors, total square footage approximately 800sqft.
OPEN PLAN GARAGE – Three bay parking area with block concrete floor, power/lighting, height suitable for horse box parking. Further workshop/tool store also on brick floor to end of building.
GREENHOUSE AND POTTING SHED – Assorted raised beds, with potting shed, timber framed, tin sides, concrete floor.
PERGOLA – A bespoke recently built timber Pergola located to the front of the property with access directly to the sitting room.
CHILDS LARGE TIMBER CLIMBING FRAME - With swings and various levels to climb.
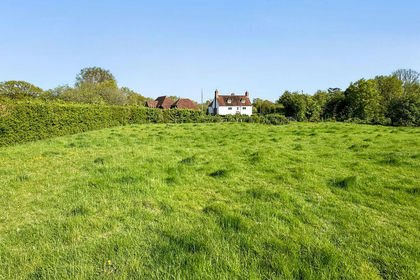
Land & Grounds - The whole grounds are 4.65 acres (*TBV) this is the total includes the house, gardens, outbuildings etc. The ground is level throughout.
AGENTS NOT - To the rear of the paddock is a public footpath, this is not used heavily and does not come close to the equestrian facilities or the house or the garden/s. used very much.
*The acreage and land shown or stated on any map, plan or particulars is TBV (To Be Verified). This means the land has not been formally measured or verified by Equus or the sellers. A Title Plan from the Land Registry will be available, where possible, showing the boundary and stated acreage. Interested parties wishing to verify the exact area should make their own enquiries via their solicitor and, if required, commission a suitably qualified professional to undertake a formal measurement.
Material Information & Services - Main House - TENURE: Freehold / PROPERTY TYPE: detached / PROPERTY CONSTRUCTION: brick / NUMBER & TYPE OF ROOM/S: 4 beds, 3 bathand or shower, 2/3 recs: see attached floor plans.
PARKING: Multiple off road and covered large vehicle / FLOOD RISK: No
LOCAL AUTHORITY: Maidstone / TAX BAND: F
EPC RATING MAIN HOUSE: E 49/65 Certificate number 3200-5910-0422-8621-3563. Full ratings & advisories/estimated costs are now online at the .gov web site:
SERVICES
HEATING: Oil / SEWAGE: Private treatment plant clear water system / WATER SUPPLY: Mains/ ELECTRICITY SUPPLY: Mains
Material Information & Services - Second Dwelling - PROPERTY TYPE: Detached PROPERTY CONSTRUCTION: Brick pitched tiled roof / NUMBER & TYPE OF ROOM/S: 2 beds, sitting room, bathroom, kitchen: see attached floor plans.
LOCAL AUTHORITY: Maidstone / TAX BAND: B
EPC RATING 2nd DWELLING: D 64/68 - Certificate number 8736-1825-2600-0803-2222. Full ratings & advisories/estimated costs are now online at the .gov web site:
SERVICES
HEATING: Oil separate boiler / SEWAGE: shared with the main house / WATER SUPPLY: mains via main house / ELECTRICITY SUPPLY: mains METERED via main house
Helpful Website Links - We recommend that you visit the local authority website pertaining to the property you are interested in buying for all the planning consents / restrictions / history and the following websites for more helpful information about the property and surrounding local area before proceeding in a purchase:
| | | - | |
Viewing Arrangements - All Viewings are strictly by Appointment with the Vendors’ Agent
Equus Country & Equestrian, South East/South West
T:
E:
W:
DISCLAIMER: All prospective buyers view all properties for sale with Equus International Property Ltd at their own risk and neither the Agents, Joint Agents nor the Sellers take responsibility for any damage or injury however caused to themselves or personal belongings or property.
By viewing a property with Equus you accept this disclaimer. If inspecting the outbuildings, equestrian facilities or any other building within the grounds you must wear appropriate clothing and footwear and children must be either left in the car or always supervised. Livestock should not be touched and all gates left shut or closed after use.
Disclaimers - DISCLAIMERS
1. These particulars are not an offer or contract, nor part of one. You should not rely on statements given by Equus International Property Ltd in the particulars as being factually accurate about the property, its condition or its value. Neither Equus International Property Ltd nor any joint agent has any authority to make any representations about the property, any information given is entirely without responsibility on the part of Equus International Property Ltd.
2. Please note that the material information is provided to Equus International Property Ltd by third parties and is provided here as a guide only. We advise you to confirm the details of any such material information prior to any offer being submitted. We will use reasonable endeavours to update if there are changes as soon as practical.
3. The photographs, property videos and virtual viewings etc. show only certain parts of the property as they appeared at the time they were taken. Areas, measurements and distances given are approximate only.
4. Any reference to alterations to, or use of, any part of the property does not mean that any necessary planning, building regulations or other consent has been obtained. A buyer must find out by inspection or in other ways that these matters have been properly dealt with and that all information is correct. 5. A list of the fitted carpets, curtains, light fittings and other items fixed to the property which are included in the sale (or may be available by separate negotiation) will be provided by the Seller’s Solicitors. 6. VAT may be payable.
Map Location
Property details
- Tenure
- Freehold
- Council Tax Band
- F
- Date Posted
- 2026-06-18
Market Value Analysis
Compared with 138 Equestrian listings in South East England (1+ acres).
Utilities & Restrictions
Utilities
- Electricity
- Mains
- Water
- Mains
- Heating
- Oil Heating
- Broadband
- Full Fibre (FTTP)
- Sewerage
- Septic Tank / Private
Rights & Restrictions
- Public Rights of Way
- Yes
- Private Rights of Way
- Ask Agent
- Listed Property
- Ask Agent
- Restrictions
- Ask Agent
Listed status, conservation areas and planning constraints for this location are in the full report.
Property Features
- Accessibility
- Ask Agent
- Parking
- Parking Available
- Garden
- Garden
Beyond the particulars: planning activity, flood history, heritage and ground risks, checked for this exact spot.
Connectivity
Broadband
Fastest speed available at this postcode
16 Mbps
Standard (10-30 Mbps)
Suitable for
- Web & social
- Music streaming
- Standard video calls
Mobile signal
Outdoor predictions; indoor signal depends on building materials.
Ofcom Connected Nations postcode-level predictions. Speeds and signal are modelled, not measured, and vary between addresses and providers.
Signal is the easy part. Planning activity, flood history and protected designations here are in the full report.
Nearest Schools
Primary
- Staplehurst School1.3 milesOfsted: Good
- Ages
- 4 to 11
- Pupils
- 398
- Type
- Community school
- Leigh Academy Marden2.1 milesOfsted: Good
- Ages
- 4 to 11
- Pupils
- 323
- Type
- Academy converter
- Sutton Valence Primary School3.5 milesNo Ofsted rating
- Ages
- 4 to 11
- Pupils
- 203
- Type
- Community school
- Boughton Monchelsea Primary School3.5 milesNo Ofsted rating
- Ages
- 4 to 11
- Pupils
- 202
- Type
- Community school
- Frittenden Church of England Primary School3.6 milesOfsted: Good *
- Ages
- 4 to 11
- Pupils
- 100
- Type
- Voluntary controlled school
- Faith
- Church of England
Secondary
- Cornwallis Academy3.7 milesNo Ofsted rating
- Ages
- 11 to 19
- Pupils
- 1,402
- Type
- Academy sponsor led
- New Line Learning Academy4.9 milesOfsted: Requires improvement *
- Ages
- 11 to 16
- Pupils
- 826
- Type
- Academy sponsor led
- Cranbrook School5.6 milesOfsted report card · May 2026
- Ages
- 11 to 18
- Pupils
- 958
- Type
- Academy converter
- Faith
- Christian
- Maidstone Grammar School6 milesNo Ofsted rating
- Ages
- 11 to 18
- Pupils
- 1,443
- Type
- Foundation school
- Gender
- Boys
- Leigh Academy Mascalls6.4 milesOfsted report card · Apr 2026
- Ages
- 11 to 18
- Pupils
- 1,227
- Type
- Academy converter
* Latest graded judgement covers quality of education only; no overall grade was issued under the 2024-25 inspection framework.
Distances are straight-line from the advertised location. Source: the national school registers (DfE, Welsh Government, Scottish Government) and Ofsted.
Schools are just the start: sold prices nearby, planning activity and any flood history are in the full report.
Amenities
Supermarket
GP surgery
Pharmacy
Hospital
Green space
Straight-line distances from the advertised location. Sources: NHS records, Geolytix supermarket locations, OS Open Greenspace and the national trails registers.
The area stacks up? Now check the location itself: planning nearby, protected designations and past flooding.
Getting Around
Nearest station
Nearest bus stop
Typical drive times
Straight-line distances from the advertised location; drive times are typical free-flow times over OpenStreetMap road data, so allow more at peak. Public transport locations from DfT NaPTAN.
Easy to reach matters. So do planning activity, flood history and ground risks: all in the full report.
Flood Risk
From Environment Agency flood map open data, checked around the advertised map pin and allowing for the listed acreage where known. This summary comes from LandSale, the advertising platform, not from the listing agent, and is not part of the agent's particulars. Risk can vary across a single holding, so verify anything critical through your own searches before committing.
Rivers and the sea
Surface water
These bandings are the summary. Where this location sits on the flood maps, plus planning activity, heritage and ground risks, is in the full report.
Important notice: Information, maps and tags on this page are drawn from the advertising agent's marketing materials or generated automatically. LandSale has not verified them. Relying on these details is at your own risk, always carry out independent checks before committing to a purchase.
LandSale full disclaimer
Marketing information only - not formal particulars. The details on this website are provided for general guidance and do not constitute an offer or contract. Neither LandSale nor the advertising estate/land agent accepts responsibility for any inaccuracy.
1. Source of information
- Listing content: Core description, asking price, tenure, measurements, photographs and planning history originate from the marketing materials of the advertising estate or land agent. LandSale does not author this content and cannot guarantee its accuracy.
- Automated tags & categorisation: Property type, land-use class, acreage bands and similar labels may be applied by machine-learning models. They are intended as a helpful guide only and may not reflect the property's legal status or permitted use.
- Third-party & enriched data layers: Maps, boundary outlines, planning designations, soil reports, broadband coverage and other environmental or location-based insights are licensed from external suppliers. Such data are supplied “as is", may be incomplete or out of date and are subject to change without notice.
2. Verification required
Prospective purchasers must verify critical matters, including but not limited to planning permission, title boundaries, public rights of way, environmental constraints, acreage, services, access and VAT status, through their own inspections, specialist surveys, legal advisers and the selling agent before relying on the information or entering into any contract.
3. No warranty or liability
LandSale gives no warranty, express or implied, as to the accuracy, completeness or fitness for any particular purpose of the information displayed. LandSale shall not be liable for any loss, damage, cost or expense arising directly or indirectly from any use of or reliance on such information, save where liability may not be excluded by law.
4. Updates & feedback
If you believe any detail on this listing is inaccurate, please let us know. We will investigate and, where appropriate, update the listing or notify the agent.
© LandSale | Version 1.3 - August 2026
Listing agent
Equus Country and Equestrian Property, South East
Head Office Lonsdale Gate Lonsdale Gardens Tunbridge Wells Kent TN1 1NU
Contact Equus Country and Equestrian Property, South East
Head Office Lonsdale Gate Lonsdale Gardens Tunbridge Wells Kent TN1 1NU
View agent profileSimilar properties for sale
- Price
- Guide Price£1,250,000
- Size
- 21 acres
Added on 24/06/2026House with Land
- Price
- Guide Price£1,300,000
- Size
- 32.38 acres
Added on 23/05/2026Farm
- Price
- Guide Price£1,250,000
- Size
- 2 acres
Hawkenbury Road, Hawkenbury, Kent, TN12, Headcorn, Kent TN12 England
Added on 04/08/2026House with Land
- Price
- £1,200,000
- Size
- 4.19 acres
Price Range £1.2m-£1.25m | rural mid Kent, Chart Sutton, Kent ME17 England
Added on 29/08/2026Equestrian property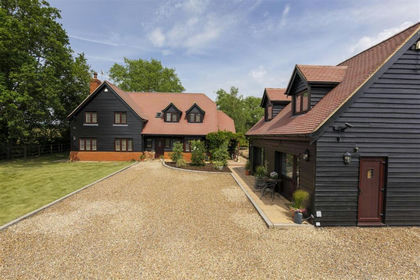
- Price
- £1,350,000
- Size
- 3 acres
Oakwood Manor & Annexe Cottage, Headcorn Road, Sutton Valence, Sutton Valence, Kent ME17 England
Added on 09/06/2026House with Land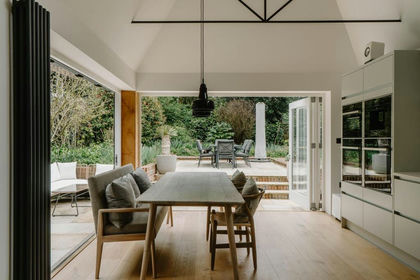
- Price
- £1,225,000
- Size
- 2 acres
Wierton Hall Farm Cottage, Boughton Monchelsea, Kent, Boughton Monchelsea, Kent ME17 England
Added on 09/07/2026House with Land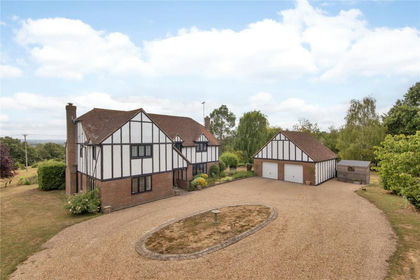
- Price
- Guide Price£1,250,000
- Size
- 3.5 acres
Forsham Lane, Sutton Valence, Kent, ME17, Sutton Valence, Kent ME17 England
Added on 08/08/2026House with Land
- Price
- Guide Price£1,450,000
- Size
- 4 acres
Added on 17/05/2026Farmhouse
- Price
- £1,395,000
- Size
- 5 acres
Added on 11/05/2026Farmhouse
- Price
- Guide Price£1,075,000
- Size
- 6 acres
Added on 07/07/2026House with Land