Hallgate Road, Sutton St. Edmund, Spalding
- Land size
- 3 acres
- Bedrooms
- 4
- Bathrooms
- 2
Key Features
- Just under three acres
- Ideal for equestrian or kennels
- No near neighbours
- Open field views
- Three reception rooms and a study
- Garage workshop
- Four stables
- Floodlit menage
- Potential to rent more land for grazing
- GBGB registered/licensed kennels
Description
GUIDE PRICE £600,000-£625,000
NO NEAR NEIGHBOURS - Nestled on Hallgate Road in the charming village of Sutton St. Edmund, this modern house was built in 2003. With four spacious double bedrooms, including a master suite with an ensuite bathroom, this property is perfect for families seeking both space and privacy. The house boasts three inviting reception rooms, providing ample areas for relaxation and entertainment, alongside a separate study ideal for home working.
Set on just under three acres of land, the property features stunning open field views to both the front and rear, creating a serene and picturesque setting. The expansive grounds include a 100-foot barn equipped with working kennels for greyhound boarding, a separate stable block with a tack room, and an additional detached kennel block capable of accommodating up to ten dogs. For equestrian enthusiasts, there is a separate paddock land for horses, ensuring that your furry friends have plenty of space to roam.
Parking is a breeze with space for up to six vehicles, and the side front garden offers potential for further expansion, allowing for off-road parking for trailers or additional cars. The property is designed with privacy in mind, featuring a separate entrance for the kennels and stables, ensuring that the house remains a tranquil retreat.
Conveniently located just a 25-minute drive from Peterborough and a mere ten minutes from Gedney Hill, which offers a local shop and golf course, this home combines rural charm with accessibility.
The kennels are GBGB (Greyhound Board of Great Britain) registered and licensed
Main block within barn contains 10 double kennels (20 dogs) with room to expand by at least 16 double kennels
Small block 6 double kennels (12 dogs)
102m long all weather gallop
Two grass paddocks approx 70m long
Two large paddocks used for rearing puppies
Two whelping kennels within rear of garage
Large field space
Room for numerous turnout paddocks
Entrance Hall - Composite obscured double glazed front door into the entrance hall which has stairs leading off to the first floor accommodation, radiator, power point, telephone point and under stairs storage cupboard.
Lounge - 4.88m x 4.11m (16'0 x 13'6) - UPVC double glazed window to the front overlooking the fields, archway through to the dining room which has UPVC double glazed doors to the side and the rear, enjoying uninterrupted field views to the rear, gas fireplace, radiator, power points, TV point, wall lights and skimmed and coved ceiling.
Dining Room - 4.11m x 3.25m (13'6 x 10'8) - Double aspect with a UPVC double glazed window to the side, UPVC double glazed French doors to the rear, radiator, power points and skimmed and coved ceiling.
Study - 3.25m x 2.16m (10'8 x 7'1) - UPVC double glazed window to the rear overlooking your paddock land and field to the rear, radiator, power points, telephone point and skimmed and coved ceiling.
Family Room - 4.11m x 3.53m (13'6 x 11'7) - Double aspect with UPVC double glazed window to the front and side, to the front it overlooks field views, radiator, power points, TV points, telephone points, wall lights, tiled floor and skimmed and coved ceiling.
Kitchen Diner - 4.57m x 4.11m (15'0 x 13'6) - UPVC double glazed window to the side, base and eye level units with worksurface over, sink and drainer with mixer taps over, double range with induction hob above and extractor above, space and point for fridge freezer, space and points for another fridge freezer, integrated Bosch dishwasher, tiled splashback, tiled floor and skimmed and coved ceiling.
Side Entrance - Composite obscured double glazed door, tiled floor, skimmed and coved ceiling and radiator.
Cloakroom - UPVC obscured double glazed window to the side, pedestal wash hand basin with taps over, WC, radiator and tiled floor.
Utility Room - 4.17m x 3.76m (13'8 x 12'4) - UPVC double glazed window to the side, base and eye level units with worksurface over, sink and drainer with mixer tap over, floor mounted oil boiler, space and plumbing for washing machine, space and point for dryer, loft hatch, fuse box, tiled floor, extractor fan and power points.
Landing - UPVC double glazed window to the front, radiator, power points, skimmed and coved ceiling, loft hatch and airing cupboard.
Bedroom 1 - 4.14m x 3.71m (13'7 x 12'2) - UPVC double glazed window to the front enjoying the open field views, radiator, power points and skimmed and coved ceiling.
Bedroom 1 Ensuite - UPVC obscured double glazed window to the side, WC, pedestal wash hand basin with taps over, separate shower cubicle which has a built-in mixer shower, radiator, extractor fan and skimmed ceiling.
Bedroom 2 - 4.39m x 4.11m (14'5 x 13'6) - UPVC double glazed window to the side, radiator, power points and skimmed and coved ceiling.
Bedroom 3 - 4.11m x 3.71m (13'6 x 12'2) - UPVC double glazed window to the front with open field views, radiator, power points and skimmed and coved ceiling.
Bedroom 4 - 3.73m x 2.64m (12'3 x 8'8) - UPVC double glazed window to the rear, radiator, power points and skimmed and coved ceiling.
Family Bathroom - UPVC obscured double glazed window to the rear, panel bath with taps over and a built-in mixer shower over, WC, pedestal wash hand basin with taps over, double shaver points, extractor fan, skimmed ceiling and radiator.
Outside - To the front there's a bespoke brick wall with inset fencing in between the pillars and the rest is hedging. The front garden is laid to lawn with courtesy lights to the front door, five bar gate which opens up to gravel off-road parking, this leads to a detached garage workshop. To the right hand side of the off-road parking and garage workshop there's another front garden which is laid to lawn and enclosed by hedging and panel fencing. This could be changed for further off-road parking for trailers, caravans or motorhomes if the storage is needed. To the rear of the property has a manage with lighting, three separate grassed paddocks which is enclosed by post and rail fencing and metal fencing.
There’s a separate vehicle access where there’s a double wider than average gates to the front allowing access for a larger vehicle to the stables your paddock land and your barn Without the need to go to the house.
The property has had an insurance subsidence claim, and the work was completed in June 2025 by a professional. The problem was a tree which has now been removed.
Detached Garage Workshop - 8.86m x 4.70m (29'1 x 15'5) - Wooden sliding door to the front, wooden door to the rear and a window to the side, power and lighting connected and separate fuse box.
Detached Kennel Block - 9.55m x 4.67m (31'4 x 15'4) - There's six separate kennels in this block with power and lighting connected, separate fuse box, two windows to the front and a stable door to the front. To the side of the kennel block is an outside kennel.
Stable Block - 9.14m x 3.66m (30'0 x 12'0) - Three separate stables and power and lighting connected with an outside tap. There's a detached tack room opposite the stables.
Barn With Kennels - 30.48m x 7.01m (100 x 23'0) - Metal sliding doors to the front, fuse box, power points and power and lighting. The kennel block is to the rear of the barn but this can be doubled in size if needed. The kennel block measures 41'1 x 23'0. There's a prep area to the front with sink and drainer with tap over, there are 10 separate kennels currently.
Map Location
Property details
- Tenure
- Freehold
- Council Tax Band
- D
- Date Posted
- 2026-02-05
Market Value Analysis
Compared with 4 Kennels listings in East Midlands (1+ acres).
Energy Performance Certificate
Energy Efficiency Rating
Based on UK Energy Performance Certificate standards (EU Directive 2002/91/EC)
Running costs are one side. Planning activity, flood history and ground risks for this location are in the full report.
Utilities & Restrictions
Utilities
- Electricity
- Mains
- Water
- Mains
- Heating
- Oil Heating
- Broadband
- Ask Agent
- Sewerage
- Septic Tank / Private
Rights & Restrictions
- Public Rights of Way
- Ask Agent
- Private Rights of Way
- Ask Agent
- Listed Property
- Ask Agent
- Restrictions
- Ask Agent
Listed status, conservation areas and planning constraints for this location are in the full report.
Property Features
- Accessibility
- Ask Agent
- Parking
- Parking Available
- Garden
- Garden
Beyond the particulars: planning activity, flood history, heritage and ground risks, checked for this exact spot.
Connectivity
Broadband
Fastest speed available at this postcode
35 Mbps
Superfast · available to 20% of premises
Suitable for
- HD streaming
- Video calls
- Web & social
Mobile signal
Outdoor predictions; indoor signal depends on building materials.
Ofcom Connected Nations postcode-level predictions. Speeds and signal are modelled, not measured, and vary between addresses and providers.
Signal is the easy part. Planning activity, flood history and protected designations here are in the full report.
Nearest Schools
Primary
- The Gedney Hill Church of England VC Primary School1.3 milesOfsted: Good *
- Ages
- 4 to 11
- Pupils
- 60
- Type
- Voluntary controlled school
- Faith
- Church of England
- Alderman Payne Primary School2.5 milesOfsted: Good
- Ages
- 4 to 11
- Pupils
- 100
- Type
- Community school
- Shepeau Stow Primary School3.4 milesOfsted: Requires improvement *
- Ages
- 5 to 11
- Pupils
- 58
- Type
- Community school
- Gorefield Primary Academy3.7 milesOfsted: Good
- Ages
- 4 to 11
- Pupils
- 95
- Type
- Academy sponsor led
- Murrow Primary Academy3.8 milesOfsted: Good
- Ages
- 4 to 11
- Pupils
- 103
- Type
- Academy sponsor led
Secondary
- The Wisbech Academy6.8 milesNo Ofsted rating
- Ages
- 11 to 16
- Pupils
- 205
- Type
- Free schools
- Thomas Clarkson Academy7 milesOfsted: Good
- Ages
- 11 to 18
- Pupils
- 1,295
- Type
- Academy sponsor led
- Marshland High School7.4 milesNo Ofsted rating
- Ages
- 11 to 16
- Pupils
- 821
- Type
- Academy sponsor led
- University Academy Holbeach8.1 milesOfsted: Requires improvement *
- Ages
- 11 to 18
- Pupils
- 1,378
- Type
- Academy sponsor led
- University Academy Long Sutton8.6 milesOfsted report card · Mar 2026
- Ages
- 11 to 16
- Pupils
- 708
- Type
- Academy sponsor led
* Latest graded judgement covers quality of education only; no overall grade was issued under the 2024-25 inspection framework.
Distances are straight-line from the advertised location. Source: the national school registers (DfE, Welsh Government, Scottish Government) and Ofsted.
Schools are just the start: sold prices nearby, planning activity and any flood history are in the full report.
Amenities
Supermarket
GP surgery
Pharmacy
Hospital
Straight-line distances from the advertised location. Sources: NHS records, Geolytix supermarket locations, OS Open Greenspace and the national trails registers.
The area stacks up? Now check the location itself: planning nearby, protected designations and past flooding.
Getting Around
Nearest station
Nearest bus stop
Typical drive times
Straight-line distances from the advertised location; drive times are typical free-flow times over OpenStreetMap road data, so allow more at peak. Public transport locations from DfT NaPTAN.
Easy to reach matters. So do planning activity, flood history and ground risks: all in the full report.
Flood Risk
From Environment Agency flood map open data, checked around the advertised map pin and allowing for the listed acreage where known. This summary comes from LandSale, the advertising platform, not from the listing agent, and is not part of the agent's particulars. Risk can vary across a single holding, so verify anything critical through your own searches before committing.
Rivers and the sea
Surface water
The detail behind these bandings
The full report pinpoints where this location sits on the flood maps, and runs the deeper checks that usually only surface after an offer.
- Exact flood zones & annual chances (included in the full report)
- Any recorded past flooding (included in the full report)
- Planning activity nearby (included in the full report)
- Heritage & conservation (included in the full report)
- Protected nature designations (included in the full report)
- Ground risks (included in the full report)
- Sold prices nearby (included in the full report)
£14.99 · one-off purchase
By LandSale, the platform. Not provided by the listing agent. Ready in about a minute.
Important notice: Information, maps and tags on this page are drawn from the advertising agent's marketing materials or generated automatically. LandSale has not verified them. Relying on these details is at your own risk, always carry out independent checks before committing to a purchase.
LandSale full disclaimer
Marketing information only - not formal particulars. The details on this website are provided for general guidance and do not constitute an offer or contract. Neither LandSale nor the advertising estate/land agent accepts responsibility for any inaccuracy.
1. Source of information
- Listing content: Core description, asking price, tenure, measurements, photographs and planning history originate from the marketing materials of the advertising estate or land agent. LandSale does not author this content and cannot guarantee its accuracy.
- Automated tags & categorisation: Property type, land-use class, acreage bands and similar labels may be applied by machine-learning models. They are intended as a helpful guide only and may not reflect the property's legal status or permitted use.
- Third-party & enriched data layers: Maps, boundary outlines, planning designations, soil reports, broadband coverage and other environmental or location-based insights are licensed from external suppliers. Such data are supplied “as is", may be incomplete or out of date and are subject to change without notice.
2. Verification required
Prospective purchasers must verify critical matters, including but not limited to planning permission, title boundaries, public rights of way, environmental constraints, acreage, services, access and VAT status, through their own inspections, specialist surveys, legal advisers and the selling agent before relying on the information or entering into any contract.
3. No warranty or liability
LandSale gives no warranty, express or implied, as to the accuracy, completeness or fitness for any particular purpose of the information displayed. LandSale shall not be liable for any loss, damage, cost or expense arising directly or indirectly from any use of or reliance on such information, save where liability may not be excluded by law.
4. Updates & feedback
If you believe any detail on this listing is inaccurate, please let us know. We will investigate and, where appropriate, update the listing or notify the agent.
© LandSale | Version 1.3 - August 2026
Listing agent
Bradley James Estate Agents, Spalding
Office 23 Welland Workspace Pinchbeck Road, Spalding, PE11 1QD
Contact Bradley James Estate Agents, Spalding
Office 23 Welland Workspace Pinchbeck Road, Spalding, PE11 1QD
View agent profileSimilar properties for sale

- Price
- £525,000
- Size
- 2 acres
Lambert Bank, Gedney Hill, Spalding, Fleet, Lincolnshire PE12 England
Added on 29/01/2026House with Land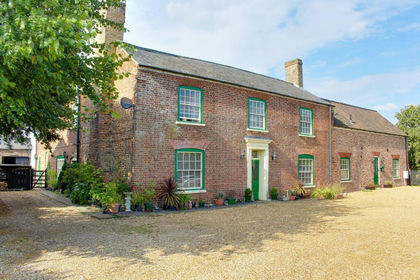
- Price
- Guide Price£650,000
- Size
- 2.25 acres
57 Main Road, Parson Drove, PE13, Parson Drove, Cambridgeshire PE13 England
Added on 30/04/2026Farmhouse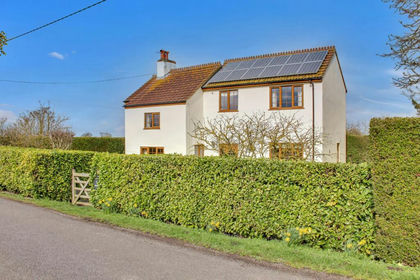
- Price
- £675,000
- Size
- 10 acres
Goredike Bank, Gorefield, PE13, Newton-in-the-Isle, Cambridgeshire PE13 England
Added on 24/05/2026Equestrian property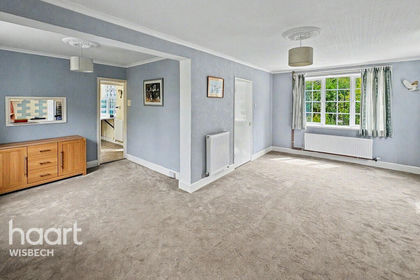
- Price
- £500,000
- Size
- 1 acres
Middle Broad Drove, Tydd St Giles, Tydd St. Giles, Cambridgeshire PE13 England
Added on 24/08/2026House with Land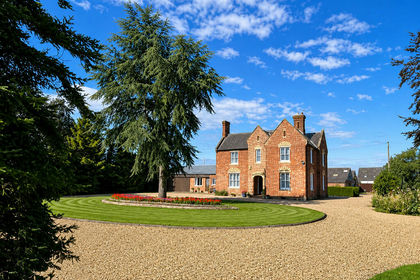
- Price
- Guide Price£750,000
- Size
- 2.89 acres
Added on 29/01/2026House with Land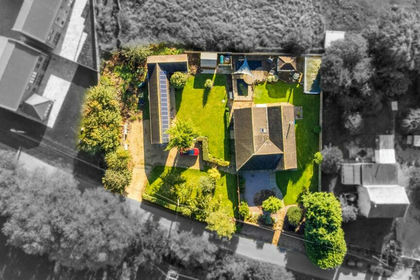
- Price
- Offers in Excess of£510,000
- Size
- 1 acres
Dowsdale Bank, Whaplode Drove, Spalding, Whaplode, Lincolnshire PE12 England
Added on 18/06/2026House with Land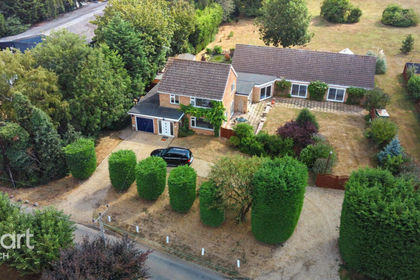
- Price
- Offers in Excess of£600,000
- Size
- 2.4 acres
Fendyke Lane, Gorefield, Leverington, Cambridgeshire PE13 England
Added on 11/08/2026House with Land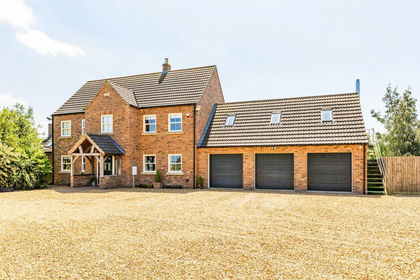
- Price
- Guide Price£700,000
- Size
- 4.2 acres
Rural Lifestyle in Murrow, Wisbech St. Mary, Cambridgeshire PE13 England
Added on 28/02/2026House with Land
- Price
- Guide Price£650,000
- Size
- 4 acres
Station Road, Wisbech St. Mary, PE13, Wisbech St. Mary, Cambridgeshire PE13 England
Added on 29/01/2026House with Land
- Price
- Guide Price£600,000
- Size
- 1 acres
Mill Lane, Newton-in-the-Isle, Newton-in-the-Isle, Cambridgeshire PE13 England
Added on 09/07/2026House with Land