Victoria Road, Formby, Liverpool, L37
- Bedrooms
- 6
- Bathrooms
- 6
Key Features
- FREEHOLD PLOT with outline PLANNING PERMISSION
- GROSS INTERNAL AREA 4,463 SQ FT - 414.7 SQ M
- Illustrious LOCATION on the most prestigious road in Formby
- Detached dwelling with SIX BEDROOMS and SIX BATHROOMS
- The design embraces MODERN LIVING
- Esteemed LOCAL ARCHITECT
- PRICE per PLOT
- Contact the office for further information -
Description
Nestled in the heart of the illustrious Victoria Road in Formby, an extraordinary opportunity awaits those with a vision for bespoke living. This self-build plot stands as a rare gem in one of the most coveted and affluent neighbourhoods in the North West. Surrounded by opulent residences that house successful business owners, entrepreneurs, and local sporting heroes, 86 Victoria Road beckons to those seeking an exclusive lifestyle.
Boasting close proximity to the renowned Formby Golf Club as well as many other quality courses, the location calls to all those golf enthusiasts, maestros of the greens and connoisseurs of the perfect swing.
Freshfield Station, is a mere stroll away, opening up the gateway to both local and national rail networks, as well as local transport services. The allure of this location extends beyond the sophisticated properties, as it is also within walking distance to the famed National Trust Formby Pinewoods and Beach—a haven for the iconic Red Squirrels.
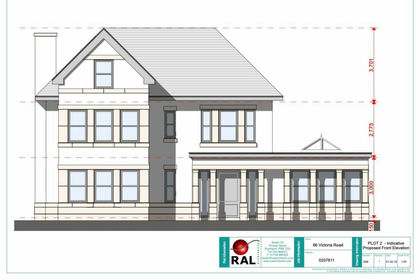
This unique opportunity presents itself with outline planning permission for two highly desirable properties at 86 Victoria Road. Plot 1, gracefully fronting Victoria Road, offers a chance to make a grand statement in this prestigious locale. Meanwhile, Plot 2, positioned at the rear and accessible via a shared drive, provides a more secluded setting for those seeking a tranquil and private retreat.
Plot 1 invites you to embark on an exceptional journey of crafting your bespoke residence and boasts a grand 6-bedroom home that exudes both sophistication and functionality, set within ample gardens fronting Victoria Road.
Upon entry, the current plans show a welcoming lobby, leading to an expansive hall adorned with a cloakroom and a separate WC – an impeccable introduction to the home's thoughtful design. The front lounge, bathed in natural light from its circular bay window, offers a comfortable haven for relaxation. The heart of the home unfolds with an open-plan kitchen and dining room, seamlessly blending style and practicality.
The ground floor further unfolds to reveal a rear snug, perfectly positioned to overlook the rear garden, creating a serene retreat. A two-car garage, integrated seamlessly, caters to your convenience and adds a touch of practical luxury to your everyday living experience.
Ascend to the first floor, where the master bedroom takes centre stage, accompanied by a dressing room and ensuite bathroom that should epitomize opulence. There are three additional bedrooms on this level, each served by an ensuite shower room, ensuring a private sanctuary for every member of the household.
The journey continues to the second floor, where two more bedrooms await, both adorned with ensuite shower rooms. These upper realms promise a sense of exclusivity, offering a private escape with panoramic views.
The canvas is set, and the vision is clear, as outlined by the esteemed local architect associated with this project. However, the beauty of this opportunity lies in the freedom to reimagine and tailor the final plans to suit the aspirations of the new owner. Whether aligning with the original vision or daring to dream bigger, this is your chance to craft the house of your dreams in a location that epitomizes luxury and exclusivity. Don't miss out on the chance to turn aspirations into reality at 86 Victoria Road, where your vision meets the epitome of refined living.
The plot is available Freehold and without any chain.
Call us now on , to begin your journey and make your dreams a reality.
Map Location
Property details
- Tenure
- Freehold
- Council Tax Band
- Ask Agent
- Date Posted
- 2026-06-17
Utilities & Restrictions
Utilities
- Electricity
- Ask Agent
- Water
- Ask Agent
- Heating
- Ask Agent
- Broadband
- Ask Agent
- Sewerage
- Ask Agent
Rights & Restrictions
- Public Rights of Way
- Ask Agent
- Private Rights of Way
- Ask Agent
- Listed Property
- Ask Agent
- Restrictions
- Ask Agent
Listed status, conservation areas and planning constraints for this location are in the full report.
Property Features
- Accessibility
- Ask Agent
- Parking
- Parking Available
- Garden
- Garden
Beyond the particulars: planning activity, flood history, heritage and ground risks, checked for this exact spot.
Connectivity
Broadband
Fastest speed available at this postcode
1.8 Gbps
Gigabit full fibre · available to 91% of premises
Suitable for
- 4K streaming on every screen
- Full-time home working
- Online gaming & big downloads
Mobile signal
Predicted 4G and 5G signal; indoor signal depends on building materials.
Ofcom Connected Nations postcode-level predictions. Speeds and signal are modelled, not measured, and vary between addresses and providers.
Signal is the easy part. Planning activity, flood history and protected designations here are in the full report.
Nearest Schools
Primary
- Woodlands Primary School0.7 milesOfsted report card · Apr 2026
- Ages
- 3 to 11
- Pupils
- 349
- Type
- Community school
- St Jerome's Catholic Primary School0.8 milesNo Ofsted rating
- Ages
- 5 to 11
- Pupils
- 195
- Type
- Voluntary aided school
- Faith
- Roman Catholic
- Trinity St Peter's CofE Primary School0.9 milesOfsted: Outstanding
- Ages
- 3 to 11
- Pupils
- 238
- Type
- Academy converter
- Faith
- Church of England
- St Luke's Church of England Primary School1.1 milesOfsted: Good
- Ages
- 4 to 11
- Pupils
- 365
- Type
- Voluntary controlled school
- Faith
- Church of England
- Freshfield Primary School1.1 milesOfsted: Outstanding
- Ages
- 3 to 11
- Pupils
- 272
- Type
- Community school
Secondary
- Formby High School827 metresOfsted: Good
- Ages
- 11 to 18
- Pupils
- 1,157
- Type
- Academy converter
- Range High School1.5 milesOfsted: Good
- Ages
- 11 to 18
- Pupils
- 979
- Type
- Academy converter
- Birkdale High School3.9 milesOfsted report card · Apr 2026
- Ages
- 11 to 16
- Pupils
- 936
- Type
- Academy converter
- Gender
- Boys
- Greenbank High School4.4 milesOfsted: Good
- Ages
- 11 to 16
- Pupils
- 1,025
- Type
- Academy converter
- Gender
- Girls
- St Michaels Church of England Academy5 milesOfsted: Inadequate
- Ages
- 11 to 18
- Pupils
- 547
- Type
- Academy sponsor led
- Faith
- Church of England
Distances are straight-line from the advertised location. Source: the national school registers (DfE, Welsh Government, Scottish Government) and Ofsted.
Schools are just the start: sold prices nearby, planning activity and any flood history are in the full report.
Amenities
Supermarket
GP surgery
Pharmacy
Hospital
Green space
Straight-line distances from the advertised location. Sources: NHS records, Geolytix supermarket locations, OS Open Greenspace and the national trails registers.
The area stacks up? Now check the location itself: planning nearby, protected designations and past flooding.
Getting Around
Nearest station
Nearest bus stop
Typical drive times
Straight-line distances from the advertised location; drive times are typical free-flow times over OpenStreetMap road data, so allow more at peak. Public transport locations from DfT NaPTAN.
Easy to reach matters. So do planning activity, flood history and ground risks: all in the full report.
Flood Risk
From Environment Agency flood map open data, checked around the advertised map pin and allowing for the listed acreage where known. This summary comes from LandSale, the advertising platform, not from the listing agent, and is not part of the agent's particulars. Risk can vary across a single holding, so verify anything critical through your own searches before committing.
Rivers and the sea
Surface water
Also mapped within the area searched, about 30 metres around the pin: a 1 in 30 or greater chance each year from about 10 metres.
Higher risk nearbyThese bandings are the summary. Where this location sits on the flood maps, plus planning activity, heritage and ground risks, is in the full report.
Important notice: Information, maps and tags on this page are drawn from the advertising agent's marketing materials or generated automatically. LandSale has not verified them. Relying on these details is at your own risk, always carry out independent checks before committing to a purchase.
LandSale full disclaimer
Marketing information only - not formal particulars. The details on this website are provided for general guidance and do not constitute an offer or contract. Neither LandSale nor the advertising estate/land agent accepts responsibility for any inaccuracy.
1. Source of information
- Listing content: Core description, asking price, tenure, measurements, photographs and planning history originate from the marketing materials of the advertising estate or land agent. LandSale does not author this content and cannot guarantee its accuracy.
- Automated tags & categorisation: Property type, land-use class, acreage bands and similar labels may be applied by machine-learning models. They are intended as a helpful guide only and may not reflect the property's legal status or permitted use.
- Third-party & enriched data layers: Maps, boundary outlines, planning designations, soil reports, broadband coverage and other environmental or location-based insights are licensed from external suppliers. Such data are supplied “as is", may be incomplete or out of date and are subject to change without notice.
2. Verification required
Prospective purchasers must verify critical matters, including but not limited to planning permission, title boundaries, public rights of way, environmental constraints, acreage, services, access and VAT status, through their own inspections, specialist surveys, legal advisers and the selling agent before relying on the information or entering into any contract.
3. No warranty or liability
LandSale gives no warranty, express or implied, as to the accuracy, completeness or fitness for any particular purpose of the information displayed. LandSale shall not be liable for any loss, damage, cost or expense arising directly or indirectly from any use of or reliance on such information, save where liability may not be excluded by law.
4. Updates & feedback
If you believe any detail on this listing is inaccurate, please let us know. We will investigate and, where appropriate, update the listing or notify the agent.
© LandSale | Version 1.3 - August 2026
Listing agent
Stephanie Macnab Estate Agents, Formby
9 The Beacons, School Lane, Formby, L37 3LN.
Contact Stephanie Macnab Estate Agents, Formby
9 The Beacons, School Lane, Formby, L37 3LN.
View agent profileSimilar properties for sale
 Added on 29/01/2026Building Plot
- Price
- Guide Price£795,000
- Size
- 2.42 acres
Hollands Farm, Church Lane, Lydiate, Merseyside, L31, Lydiate, Sefton L31 England
Added on 16/09/2026Development Land
- Price
- Guide Price£750,000
Altys Lane, Ormskirk, L39, West Lancashire, Lancashire L39 England
Added on 31/08/2026Self Build Plot
- Price
- Guide Price£749,995
- Size
- 2 acres
Added on 13/06/2026Warehouse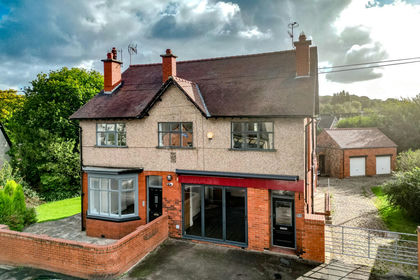
- Price
- Offers in Region of£775,000
- Size
- 0.2 acres
5 The Common, Parbold, Wigan, WN8, Parbold, Lancashire WN8 England
Added on 18/09/2026Development Land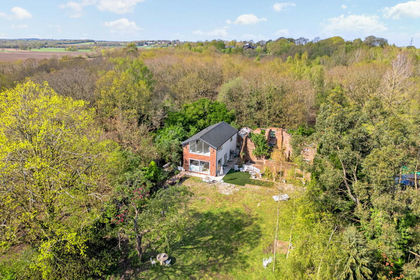
- Price
- £900,000
- Size
- 2 acres
Added on 29/04/2026Development Land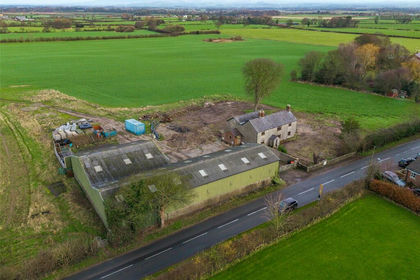
- Price
- Offers in Excess of£800,000
- Size
- 1.21 acres
Preston Road, Inskip, Preston, Inskip-with-Sowerby, Lancashire PR4 England
Added on 29/01/2026Development Land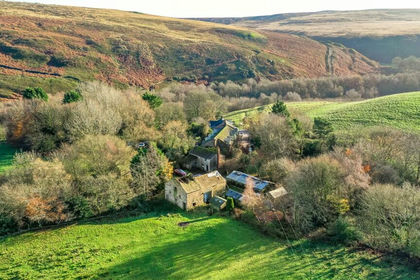
- Price
- Offers in Region of£850,000
- Size
- 1.32 acres
Coppice Lane, Heapey, Chorley, Lancashire, Heapey, Lancashire PR6 England
Added on 29/01/2026Development Land Added on 27/08/2026Development Land
- Price
- Offers in Region of£1,025,000
- Size
- 1.1 acres
Atherton Road, Hindley Green, WN2, Makerfield, Wigan WN2 England
Added on 05/06/2026Development Land