South Walsham
- Bedrooms
- 4
- Bathrooms
- 3
Key Features
- No Onward Sales Chain
- Superb Norfolk Barn Conversion
- Inspired Modernisation of an Historic Building
- Almost 3,000 Sq. Ft. to Main Barn with a Wealth of Further Outbuildings
- Highly Individual and Superb Quality Accommodation
- Bedrooms to Ground and First Floor
- Stunning First Floor Vaulted Reception
- Bespoke Kitchen with Breakfast Bar
- Substantial Outbuildings Including Swim Spa and Studio Annexe
- Detached Double Garage
Description
Renovated under the watchful eye of the current ownership, this extraordinary Norfolk barn conversion boasts the very best of the local vernacular paired with inspired thinking and a keen eye for detail and quality. Now offering over 3,000 sq. ft. in total, very few homes can match the quality, drama and versatility that Dragonfly provides.
The ground floor has been arranged with a great deal of consideration to practicality alongside stunning aesthetics. The spacious kitchen incorporates a sociable breakfast bar alongside a wealth of fine cabinetry and workspace whilst the adjoining utility room compliments the space perfectly. A selection of further receptions includes a dining room, substantial study should one require and no less than three ground floor bedrooms provide even more versatility with one currently serving as a snug/movie room.
The first floor reveals an extraordinary reception under the fully vaulted ceiling where exposed beams watch over this exceptional space providing volume and drama. The balcony makes for a remarkable spot to soak up the far-reaching views. Elsewhere on the first floor, the principal bedroom suite boasts a large walk-in wardrobe and a luxurious en-suite to match.
Outside, the home reveals some noteworthy outbuildings including a purpose-built structure currently housing the heated swim spa and a further studio annexe, ideal for hobbies, guests or of course working from home. The double garage provides yet more practicality whilst all are effortlessly tied together by the elegant, landscaped grounds enveloped by a red brick wall.
SOUTH WALSHAM
South Walsham, a charming Broadland village, is perfect for those who enjoy sailing or paddle-boarding. Located just a mile from South Walsham Broad, it features Fleet Dyke with free 24-hour moorings for exploration. A footpath leads around the Broad’s staithe, ideal for rowing boats, revealing a village green framed by picturesque thatched cottages.
The village boasts a hall with regular events, a bar and function room, The Viking. A recreation ground offers a football pitch, cricket club and play areas for children, while both a Pre-School and Primary School serve the local community.
Just two miles away lies Acle, providing a wide range of everyday amenities including shops, a post office, library, medical practice and a high school, making it a convenient hub for families and commuters alike.
Fairhaven Woodland and Water Garden, once part of the South Walsham Estate, served as a WWII convalescent home before its transformation by Major Henry Broughton, 2nd Lord Fairhaven. Over 15 years, he restored it into a stunning garden, opened to the public in 1975. Visitors can enjoy its award-winning tearoom and gift shop selling local produce.
Two medieval churches, St Mary’s (13th century) and St Lawrence’s (14th century), share a churchyard. St Mary’s remains in use, while St Lawrence’s, damaged by fire in 1827, now serves as a centre for training and the arts.
Close to Norwich, the Norfolk coastline and surrounding woodland, South Walsham offers a quintessential village lifestyle - combining rural charm with excellent transport links and everyday convenience.
SERVICES CONNECTED
Mains water, electricity and drainage. Heating via air source heat pump.
COUNCIL TAX
Band G.
ENERGY EFFICIENCY RATING
C. Ref:-2730-3058-8209-7056-3200
To retrieve the Energy Performance Certificate for this property please visit and enter in the reference number above. Alternatively, the full certificate can be obtained through Sowerbys.
TENURE
Freehold.
LOCATION
What3words: ///peachy.ballots.basics
WEBSITE TAGS
village-spirit
EPC Rating: C
Parking - Garage
Parking - Driveway
Disclaimer
These particulars are provided as a guide only and do not form part of any offer or contract. Sowerbys and its representatives have no authority to make or give representations or warranties. All descriptions, measurements, photographs and plans are for guidance only and should not be relied upon as statements of fact. Buyers should satisfy themselves as to the accuracy of the information through inspection or professional advice. Services, appliances and equipment have not been tested and no warranty can be given as to their condition. Planning permissions, building regulations and other consents should be verified by the buyer’s legal adviser. In accordance with Anti-Money Laundering regulations, proceeding buyers must complete a digital ID check through our compliance partner. A charge of £48 including VAT per sale or purchase applies. Leasehold buyers should confirm ground rent, service charges and lease details with their legal adviser.
Map Location
Property details
- Tenure
- Freehold
- Council Tax Band
- G
- Date Posted
- 2026-06-17
Energy Performance Certificate
Energy Efficiency Rating
Based on UK Energy Performance Certificate standards (EU Directive 2002/91/EC)
Running costs are one side. Planning activity, flood history and ground risks for this location are in the full report.
Utilities & Restrictions
Utilities
- Electricity
- Mains
- Water
- Mains
- Heating
- Air Source Heat Pump
- Broadband
- Ask Agent
- Sewerage
- Mains
Rights & Restrictions
- Public Rights of Way
- Ask Agent
- Private Rights of Way
- Ask Agent
- Listed Property
- Ask Agent
- Restrictions
- Ask Agent
Listed status, conservation areas and planning constraints for this location are in the full report.
Property Features
- Accessibility
- Ask Agent
- Parking
- Garage, Driveway
- Garden
- Private Garden
Beyond the particulars: planning activity, flood history, heritage and ground risks, checked for this exact spot.
Connectivity
Broadband
Fastest speed available at this postcode
80 Mbps
Superfast
Suitable for
- HD streaming
- Video calls
- Web & social
Mobile signal
Outdoor predictions; indoor signal depends on building materials.
Ofcom Connected Nations postcode-level predictions. Speeds and signal are modelled, not measured, and vary between addresses and providers.
Signal is the easy part. Planning activity, flood history and protected designations here are in the full report.
Nearest Schools
Primary
- Fairhaven Church of England Voluntary Aided Primary School342 metresOfsted: Good *
- Ages
- 4 to 11
- Pupils
- 103
- Type
- Voluntary aided school
- Faith
- Church of England
- Horning Community Primary School2.5 milesOfsted report card · Jun 2026
- Ages
- 2 to 11
- Pupils
- 44
- Type
- Community school
- Acle Church of England Primary Academy2.6 milesOfsted report card · Jun 2026
- Ages
- 5 to 11
- Pupils
- 197
- Type
- Academy converter
- Faith
- Church of England
- Hemblington Primary School3 milesOfsted: Good
- Ages
- 5 to 11
- Pupils
- 176
- Type
- Academy converter
- Ludham Primary School and Nursery3.2 milesNo Ofsted rating
- Ages
- 2 to 11
- Type
- Academy converter
Secondary
- Acle Academy2.3 milesOfsted: Good
- Ages
- 11 to 16
- Pupils
- 709
- Type
- Academy converter
- Broadland High Ormiston Academy5.2 milesNo Ofsted rating
- Ages
- 11 to 16
- Pupils
- 725
- Type
- Academy converter
- Flegg High Ormiston Academy6.3 milesOfsted: Requires improvement *
- Ages
- 11 to 16
- Pupils
- 648
- Type
- Academy converter
- Thorpe St Andrew School and Sixth Form6.9 milesOfsted: Good *
- Ages
- 11 to 18
- Pupils
- 1,830
- Type
- Academy converter
- Stalham High School7.2 milesOfsted: Good
- Ages
- 11 to 16
- Pupils
- 492
- Type
- Academy sponsor led
* Latest graded judgement covers quality of education only; no overall grade was issued under the 2024-25 inspection framework.
Distances are straight-line from the advertised location. Source: the national school registers (DfE, Welsh Government, Scottish Government) and Ofsted.
Schools are just the start: sold prices nearby, planning activity and any flood history are in the full report.
Amenities
Supermarket
GP surgery
Pharmacy
Hospital
Green space
Straight-line distances from the advertised location. Sources: NHS records, Geolytix supermarket locations, OS Open Greenspace and the national trails registers.
The area stacks up? Now check the location itself: planning nearby, protected designations and past flooding.
Getting Around
Nearest station
Nearest bus stop
Typical drive times
Straight-line distances from the advertised location; drive times are typical free-flow times over OpenStreetMap road data, so allow more at peak. Public transport locations from DfT NaPTAN.
Easy to reach matters. So do planning activity, flood history and ground risks: all in the full report.
Flood Risk
From Environment Agency flood map open data, checked around the advertised map pin and allowing for the listed acreage where known. This summary comes from LandSale, the advertising platform, not from the listing agent, and is not part of the agent's particulars. Risk can vary across a single holding, so verify anything critical through your own searches before committing.
Rivers and the sea
Surface water
Mapped within the area searched, not at the advertised map pin itself.
These bandings are the summary. Where this location sits on the flood maps, plus planning activity, heritage and ground risks, is in the full report.
Important notice: Information, maps and tags on this page are drawn from the advertising agent's marketing materials or generated automatically. LandSale has not verified them. Relying on these details is at your own risk, always carry out independent checks before committing to a purchase.
LandSale full disclaimer
Marketing information only - not formal particulars. The details on this website are provided for general guidance and do not constitute an offer or contract. Neither LandSale nor the advertising estate/land agent accepts responsibility for any inaccuracy.
1. Source of information
- Listing content: Core description, asking price, tenure, measurements, photographs and planning history originate from the marketing materials of the advertising estate or land agent. LandSale does not author this content and cannot guarantee its accuracy.
- Automated tags & categorisation: Property type, land-use class, acreage bands and similar labels may be applied by machine-learning models. They are intended as a helpful guide only and may not reflect the property's legal status or permitted use.
- Third-party & enriched data layers: Maps, boundary outlines, planning designations, soil reports, broadband coverage and other environmental or location-based insights are licensed from external suppliers. Such data are supplied “as is", may be incomplete or out of date and are subject to change without notice.
2. Verification required
Prospective purchasers must verify critical matters, including but not limited to planning permission, title boundaries, public rights of way, environmental constraints, acreage, services, access and VAT status, through their own inspections, specialist surveys, legal advisers and the selling agent before relying on the information or entering into any contract.
3. No warranty or liability
LandSale gives no warranty, express or implied, as to the accuracy, completeness or fitness for any particular purpose of the information displayed. LandSale shall not be liable for any loss, damage, cost or expense arising directly or indirectly from any use of or reliance on such information, save where liability may not be excluded by law.
4. Updates & feedback
If you believe any detail on this listing is inaccurate, please let us know. We will investigate and, where appropriate, update the listing or notify the agent.
© LandSale | Version 1.3 - August 2026
Similar properties for sale
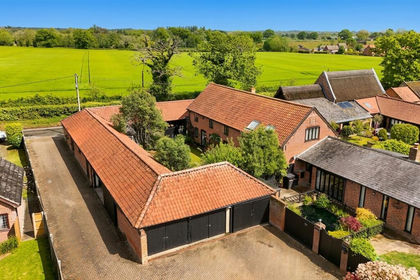
- Price
- Offers in Excess of£675,000
- Size
- 0.19 acres
School Road, South Walsham, Norwich, South Walsham, Norfolk NR13 England
Added on 19/05/2026Barn Conversion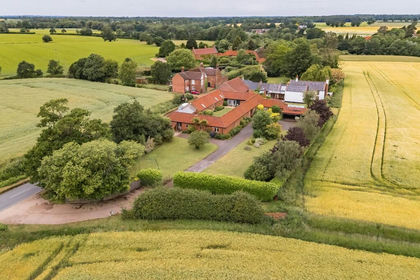
- Price
- Offers Over£850,000
Panxworth Road, South Walsham, South Walsham, Norfolk NR13 England
Added on 26/06/2026Barn Conversion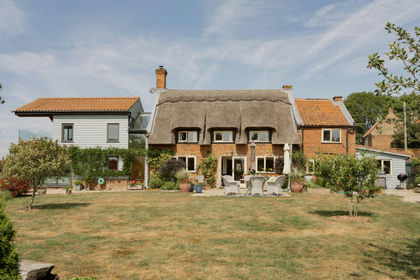
- Price
- Guide Price£850,000
- Size
- 4 acres
South Walsham Road, Panxworth, Norwich, Norfolk, NR13, Woodbastwick, Norfolk NR13 England
Added on 27/08/2026Cottage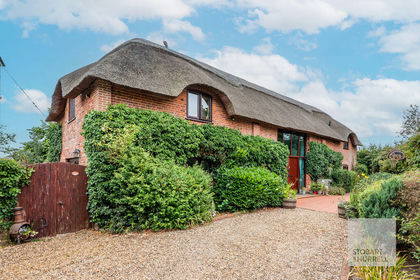
- Price
- Guide Price£950,000
- Size
- 0.5 acres
Half Moon Barn, Upper Street, Horning, Norfolk, Horning, Norfolk NR12 England
Added on 28/07/2026Barn Conversion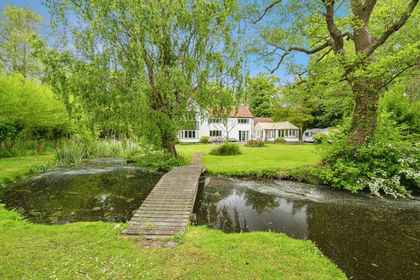
- Price
- £1,100,000
- Size
- 2 acres
Horsefen Road, Ludham, Great Yarmouth, NR29, Ludham, Norfolk NR29 England
Added on 23/05/2026House with Land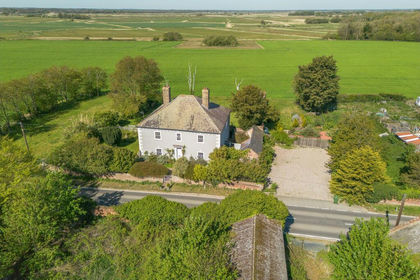
- Price
- £785,000
- Size
- 1 acres
Handsome Detached Georgian Home in Clippesby, Fleggburgh, Norfolk NR29 England
Added on 01/06/2026House with Land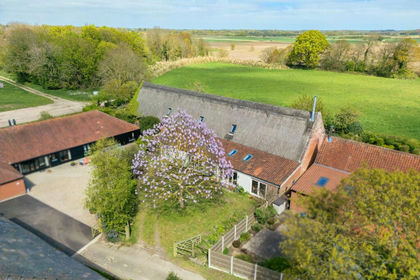
- Price
- Guide Price£800,000
Private Road, Stokesby, Stokesby with Herringby, Norfolk NR29 England
Added on 11/06/2026Barn Conversion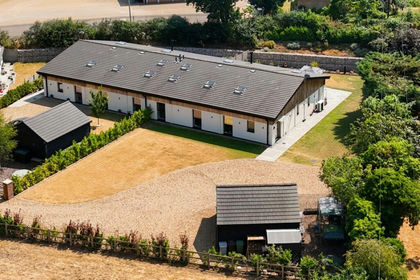
- Price
- Guide Price£750,000
- Size
- 0.32 acres
Moulton Barns, Moulton St. Mary, Norwich, Beighton, Norfolk NR13 England
Added on 22/07/2026Barn Conversion
- Price
- £975,000
- Size
- 1.38 acres
Tower Road, Repps With Bastwick, NR29, Repps with Bastwick, Norfolk NR29 England
Added on 08/04/2026Farmhouse
- Price
- Guide Price£825,000
- Size
- 0.5 acres
Ferry Road, Surlingham, Norwich, Surlingham, Norfolk NR14 England
Added on 04/06/2026Barn Conversion