Miletree Road, Heath & Reach, LU7
- Bedrooms
- 2
- Bathrooms
- 2
Key Features
- Detached Two-Bedroom Barn Conversion
- Driveway Parking
- Open-Plan Kitchen/Dining/Family Room With Log Burner
- Private Gated Development
- Expansive Gardens With BBQ Cabin
- Master Bedroom With Private Garden Access
- 2 Bathrooms
- Easy Access To M1 Link Road & Milton Keynes
- Stunning Countryside Views
- Call 24/7 To Book A Viewing
Description
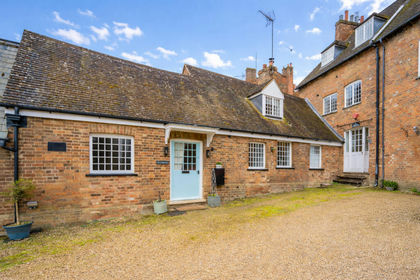
Countryside Charm Meets Contemporary Living - If you’re dreaming of country living without sacrificing modern comforts, The Barn is a stunning two-bedroom detached barn conversion that offers just that — and so much more. Located in the Heath and Reach area of Leighton Buzzard, this beautifully presented home sits down a private gravelled driveway behind electronically operated gates for added security and seclusion.
Step inside, and you’re welcomed by a spacious entrance hall that effortlessly connects the main living areas. The barn’s timber exterior lend a timeless feel, while inside, contemporary finishes blend seamlessly with rustic touches.
The heart of the home is the open-plan kitchen/dining/family room, a versatile space designed for entertaining, dining, and cosy evenings in. The kitchen itself is a delight that flows through to the dining space. The log burners add a touch of warmth and character, and French doors open directly onto the garden, creating that perfect indoor-outdoor feel.
A separate sitting room or study offers yet another inviting space to relax also with a log burner and its own door leading to the garden, allowing for plenty of natural light.
Both bedrooms are thoughtfully positioned off the entrance hall. The master bedroom is an L-shaped sanctuary that is large enough to be split into 2 if you require a third bedroom. It has French doors leading to a private garden area, perfect for enjoying a quiet morning coffee or even adding a hot tub for the ultimate relaxation spot. The second bedroom is generously sized, and both are served by two shower rooms, designed with contemporary fittings and neutral tones.
Step outside and you’re greeted by a large garden of many areas, thoughtfully laid out with a block-paved patio area, perfect for summer BBQs and alfresco dining. A decked area is tucked away behind screening, offering a peaceful space for a meditation room or perhaps a garden office. There’s also a shed, providing practical storage for garden tools and outdoor equipment.
Beyond the garden lies a lawned paddock, fully enclosed with fencing, ideal for children, pets or garden games. The perfect setting to sit and watch the sunset over the rolling landscape ahead.
Despite its tranquil setting, The Barn is exceptionally well-connected. Leighton Buzzard town centre is just 2.5 miles away, offering an array of shops, cafés, and essential services. For commuters, Central Milton Keynes is just 10 miles away, and the nearby M1 link road to Junction 11a provides easy access to London and beyond.
Leisure-wise, you’re perfectly positioned to explore the stunning Stockgrove and Rushmere Country Parks, less than a mile away, or enjoy a round at the renowned Woburn Golf Club, just 4 miles away.
For families, the property falls within the catchment area for St Leonard’s Lower and Vandyke Upper schools, while local amenities in Leighton Buzzard include GP, dental, and veterinary surgeries.
We know... It’s hard not to fall for this countyside home. To book your viewing, just contact the lovely team at EweMove Leighton Buzzard — they’re on call 24/7 because let’s face it, your dream home hunt doesn’t always happen 9 to 5.
Agents are required by law to conduct anti-money laundering checks on all those buying a property. We outsource the initial checks to a partner supplier movebutler who will contact you once you have had an offer accepted on a property you wish to buy. The cost of these checks is £50.00, this is a non-refundable fee. These charges cover the cost of obtaining relevant data and any manual checks and monitoring which might be required. This fee will need to be paid by you in advance of the office issuing a memorandum of sale on the property you would like to buy.
This property includes:
Entrance Hall
Living Room
7.09m x 3.01m - 23'3" x 9'11"
Dining/Family Room
7.14m x 3.88m - 23'5" x 12'9"
Kitchen
4.58m x 2.96m - 15'0" x 9'9"
Bedroom 1
7.19m x 2.75m - 23'7" x 9'0"
Bedroom 2
3.55m x 2.79m - 11'8" x 9'2"
Bathroom
2.38m x 2.32m - 7'10" x 7'7"
Bathroom
1.14m x 2.71m - 3'9" x 8'11"
Driveway
Rear Garden
Paddock
Entrance Hall
Living Room
7.09m x 3.01m - 23'3" x 9'11"
Dining/Family Room
7.14m x 3.88m - 23'5" x 12'9"
Kitchen
4.58m x 2.96m - 15'0" x 9'9"
Bedroom 1
7.19m x 2.75m - 23'7" x 9'0"
Bedroom 2
3.55m x 2.79m - 11'8" x 9'2"
Bathroom
2.38m x 2.32m - 7'10" x 7'7"
Bathroom
1.14m x 2.71m - 3'9" x 8'11"
Driveway
Rear Garden
Paddock
Map Location
Property details
- Tenure
- Freehold
- Council Tax Band
- E
- Date Posted
- 2026-06-16
Energy Performance Certificate
Energy Efficiency Rating
Based on UK Energy Performance Certificate standards (EU Directive 2002/91/EC)
Running costs are one side. Planning activity, flood history and ground risks for this location are in the full report.
Utilities & Restrictions
Utilities
- Electricity
- Ask Agent
- Water
- Ask Agent
- Heating
- Ask Agent
- Broadband
- Ask Agent
- Sewerage
- Ask Agent
Rights & Restrictions
- Public Rights of Way
- Ask Agent
- Private Rights of Way
- Ask Agent
- Listed Property
- Ask Agent
- Restrictions
- Ask Agent
Listed status, conservation areas and planning constraints for this location are in the full report.
Property Features
- Accessibility
- Ask Agent
- Parking
- Parking Available
- Garden
- Garden
Beyond the particulars: planning activity, flood history, heritage and ground risks, checked for this exact spot.
Connectivity
Broadband
Fastest speed available at this postcode
1.8 Gbps
Gigabit full fibre · available to 64% of premises
Suitable for
- 4K streaming on every screen
- Full-time home working
- Online gaming & big downloads
Mobile signal
Predicted 4G and 5G signal; indoor signal depends on building materials.
Ofcom Connected Nations postcode-level predictions. Speeds and signal are modelled, not measured, and vary between addresses and providers.
Signal is the easy part. Planning activity, flood history and protected designations here are in the full report.
Nearest Schools
Primary
- Heathwood Lower School1.2 milesNo Ofsted rating
- Ages
- 2 to 9
- Pupils
- 195
- Type
- Community school
- Beaudesert Lower School1.3 milesNo Ofsted rating
- Ages
- 4 to 9
- Pupils
- 278
- Type
- Community school
- St Leonards CE Academy1.3 milesOfsted: Good
- Ages
- 5 to 9
- Pupils
- 117
- Type
- Academy converter
- Faith
- Church of England
- Dovery Academy1.4 milesOfsted: Outstanding *
- Ages
- 3 to 9
- Pupils
- 191
- Type
- Academy sponsor led
- The Rushmere Park Academy1.6 milesOfsted report card · Apr 2026
- Ages
- 2 to 9
- Pupils
- 207
- Type
- Academy converter
Secondary
- Vandyke Upper School1.1 milesNo Ofsted rating
- Ages
- 13 to 18
- Pupils
- 1,517
- Type
- Academy converter
- Gilbert Inglefield Academy1.3 milesOfsted report card · Jan 2026
- Ages
- 9 to 13
- Type
- Academy converter
- Brooklands Middle School1.9 milesOfsted: Good
- Ages
- 9 to 13
- Pupils
- 598
- Type
- Academy converter
- Leighton Middle School2.3 milesNo Ofsted rating
- Ages
- 9 to 13
- Pupils
- 597
- Type
- Community school
- Linslade School3 milesNo Ofsted rating
- Ages
- 9 to 13
- Pupils
- 721
- Type
- Academy converter
* Latest graded judgement covers quality of education only; no overall grade was issued under the 2024-25 inspection framework.
Distances are straight-line from the advertised location. Source: the national school registers (DfE, Welsh Government, Scottish Government) and Ofsted.
Schools are just the start: sold prices nearby, planning activity and any flood history are in the full report.
Amenities
Supermarket
GP surgery
Pharmacy
Hospital
Straight-line distances from the advertised location. Sources: NHS records, Geolytix supermarket locations, OS Open Greenspace and the national trails registers.
The area stacks up? Now check the location itself: planning nearby, protected designations and past flooding.
Getting Around
Nearest station
Nearest bus stop
Typical drive times
Straight-line distances from the advertised location; drive times are typical free-flow times over OpenStreetMap road data, so allow more at peak. Public transport locations from DfT NaPTAN.
Easy to reach matters. So do planning activity, flood history and ground risks: all in the full report.
Flood Risk
Environment Agency open data, checked around the advertised map pin for the listed acreage. Long-term risk counts flood defences; the planning map's flood zones do not. Provided by LandSale, not the listing agent, and not part of the agent's particulars. Risk varies across a holding, so verify before committing.
Rivers and the sea
Planning map: Flood Zone 1.
Surface water
Not at the pin: mapped about 20 metres away.
These bandings are the summary. Where this location sits on the flood maps, plus planning activity, heritage and ground risks, is in the full report.
Important notice: Information, maps and tags on this page are drawn from the advertising agent's marketing materials or generated automatically. LandSale has not verified them. Relying on these details is at your own risk, always carry out independent checks before committing to a purchase.
LandSale full disclaimer
Marketing information only - not formal particulars. The details on this website are provided for general guidance and do not constitute an offer or contract. Neither LandSale nor the advertising estate/land agent accepts responsibility for any inaccuracy.
1. Source of information
- Listing content: Core description, asking price, tenure, measurements, photographs and planning history originate from the marketing materials of the advertising estate or land agent. LandSale does not author this content and cannot guarantee its accuracy.
- Automated tags & categorisation: Property type, land-use class, acreage bands and similar labels may be applied by machine-learning models. They are intended as a helpful guide only and may not reflect the property's legal status or permitted use.
- Third-party & enriched data layers: Maps, boundary outlines, planning designations, soil reports, broadband coverage and other environmental or location-based insights are licensed from external suppliers. Such data are supplied “as is", may be incomplete or out of date and are subject to change without notice.
2. Verification required
Prospective purchasers must verify critical matters, including but not limited to planning permission, title boundaries, public rights of way, environmental constraints, acreage, services, access and VAT status, through their own inspections, specialist surveys, legal advisers and the selling agent before relying on the information or entering into any contract.
3. No warranty or liability
LandSale gives no warranty, express or implied, as to the accuracy, completeness or fitness for any particular purpose of the information displayed. LandSale shall not be liable for any loss, damage, cost or expense arising directly or indirectly from any use of or reliance on such information, save where liability may not be excluded by law.
4. Updates & feedback
If you believe any detail on this listing is inaccurate, please let us know. We will investigate and, where appropriate, update the listing or notify the agent.
© LandSale | Version 1.3 - August 2026
Listing agent
EweMove, Leighton Buzzard
The Coach House, 5 West Street, Leighton Buzzard, LU7 1DA
Contact EweMove, Leighton Buzzard
The Coach House, 5 West Street, Leighton Buzzard, LU7 1DA
View agent profileSimilar properties for sale
- Price
- Guide Price£500,000
Rawlings Court, Woburn MK17, Woburn, Central Bedfordshire MK17 England
Added on 02/04/2026Barn Conversion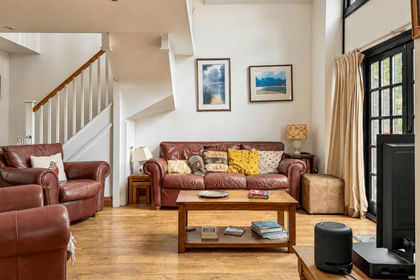 Added on 18/09/2026Barn Conversion
- Price
- £525,000
Chancel Close, Milton Keynes, Buckinghamshire, MK17, Wavendon, Milton Keynes MK17 England
Added on 27/06/2026Barn Conversion
- Price
- Offers in Excess of£550,000
Cublington Road, Aston Abbotts, Aston Abbotts, Buckinghamshire HP22 England
Added on 01/10/2026Barn Conversion
- Price
- Offers in Excess of£550,000
Added on 24/03/2026Barn Conversion Added on 24/07/2026Barn Conversion
 Added on 01/07/2026Barn Conversion
- Price
- Guide Price£450,000
Addington, Buckingham, Addington, Buckinghamshire MK18 England
Added on 07/10/2026Building Plot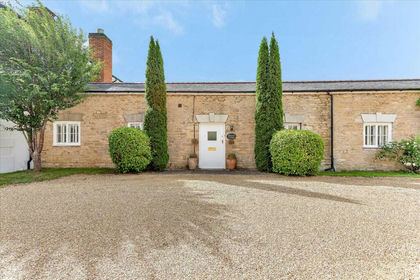 Added on 11/06/2026Cottage
- Price
- £425,000
Garden Lane, Tyringham, Buckinghamshire, MK16, Tyringham and Filgrave, Milton Keynes MK16 England
Added on 29/01/2026Barn Conversion