New End Road, Maxstoke, B46
- Land size
- 0.5 acres
- Bedrooms
- 5
- Bathrooms
- 5
Key Features
- Architect-designed barn conversion | approx. 6,588 sq ft
- Five en suite double bedrooms
- Vaulted living space with gallery mezzanine
- Designer Leicht kitchen | Miele & Siemens appliances
- Split-level principal suite with dressing room
- Natural swimming pond | landscaped 0.5 acre gardens
- Solar panels, Tesla Powerwall & air-source heating
- Carport, workshop & EV charging | idyllic countryside setting
Description
What was once a humble agricultural grain store has been reborn as a bold contemporary residence, where soaring vaulted ceilings, architectural steel and walls of glass frame the surrounding landscape. Completed in 2022, the conversion preserves the raw character of the original barn while introducing a refined modern aesthetic that feels both sculptural and warm.
Originally a grain store, the building has been transformed into a five-bedroom residence centred around a spectacular open-plan living space beneath a soaring nine-metre vaulted ceiling. Oak flooring, architectural steel and expansive glazing flood the interior with natural light, while the impressive volume of the original barn has been carefully preserved to celebrate its remarkable sense of scale.
The main living space forms the social heart of the house, where kitchen, dining and sitting areas flow naturally beneath the timber-lined roof. A sculptural steel staircase rises to a gallery-style mezzanine that stretches across the upper level, offering elevated views back over the living space and reinforcing the building’s architectural drama.
The kitchen has been designed to balance elegance with everyday practicality. Bespoke cabinetry is paired with Corian and oak worktops, while integrated appliances from Miele and Siemens ensure the space performs as beautifully as it looks. A generous walk-in pantry sits alongside, providing additional storage, refrigeration and wine space. Large sliding glazed doors open onto both a covered terrace and a sun terrace, allowing the living space to spill effortlessly outdoors in warmer months.
Throughout the house the interiors reflect careful attention to materials, proportion and light. Natural textures and a calm tonal palette create warmth while maintaining a refined contemporary aesthetic. Handmade oak doors, tall internal openings and carefully selected finishes including terrazzo tiling, wool carpets and bespoke joinery bring a quiet sense of craftsmanship and continuity to every room.
The principal suite is particularly distinctive. Industrial elements such as polished concrete beams and Crittall-style glazing sit alongside Mandarin Stone marble and a freestanding Victoria & Albert bath, creating a space that feels both bold and restorative.
In total the house provides five bedrooms, each with its own en suite bathroom. Additional spaces include a boot room, utility room, extensive built-in storage, dressing areas and an integrated garage. A long first-floor landing connects further bedrooms, a private office and additional storage while framing views across the surrounding countryside.
Technology and sustainability have been carefully integrated throughout the home. Photovoltaic panels with battery storage work alongside two air-source heat pumps and underfloor heating throughout the property. Smart systems include Google Nest thermostats, mesh Wi-Fi, CCTV and alarm systems, while the home benefits from a 10-year new-build warranty from 2022.
Outside, the house sits within gardens of approximately half an acre. The grounds have been thoughtfully landscaped with planted borders, mature shrubs, vegetable beds and orchard trees. At the centre of the garden lies a natural swimming pond designed to function as a chemical-free pool while supporting aquatic planting and wildlife.
A generous terrace runs alongside the house, creating a wonderful setting for outdoor dining and relaxed entertaining while overlooking the pond and surrounding planting. Additional structures include an oak-clad two-bay carport with workshop and storage, designed to complement the architecture of the main building.
The exterior continues the theme of heritage meeting contemporary design. Oak cladding, black-painted brickwork and large sliding barn doors reference the building’s agricultural past, while expansive glazing introduces light and modernity.
The setting offers a rare balance of privacy and community, with a dedicated local WhatsApp group providing a reassuring connection to neighbours, while allowing complete freedom to engage as much or as little as you wish.
Location
Maxstoke is a small and highly desirable Warwickshire hamlet surrounded by open countryside and farmland. The setting offers a rare combination of rural tranquillity and excellent connectivity, appealing to those seeking privacy without isolation.
The nearby market town of Coleshill is around six minutes away and provides everyday amenities including independent shops, supermarkets, cafés and a monthly farmers’ market. The wider area forms part of the historic Forest of Arden, known for its rolling countryside, woodland walks and golf courses.
Kingsbury Water Park is also close by, offering more than 600 acres of lakes, woodland and walking trails. Nearby Hampton Manor Estate provides acclaimed dining including the Michelin-starred Grace & Savour restaurant.
Despite its rural setting, School Farm Barn is exceptionally well connected. Birmingham International Airport and railway station are approximately 15 minutes away, with direct trains to London Euston in around an hour. The M6, M6 Toll and M42 are all easily accessible, providing convenient routes across the Midlands and beyond.
Birmingham city centre lies less than half an hour away and offers a rich cultural and culinary scene including the Barber Institute of Fine Arts, the IKON Gallery, Birmingham Botanical Gardens and Edgbaston Cricket Ground.
A range of highly regarded schools serve the area, including The Coleshill School, Bablake School in Coventry, St George’s School in Edgbaston and several well-known independent schools in nearby Solihull.
Tenure: Freehold
Council tax Band: G
Local Authority: North Warwickshire
Map Location
Property details
- Tenure
- Freehold
- Council Tax Band
- G
- Date Posted
- 2026-06-14
Energy Performance Certificate
Energy Efficiency Rating
Based on UK Energy Performance Certificate standards (EU Directive 2002/91/EC)
Utilities & Restrictions
Utilities
- Electricity
- Ask Agent
- Water
- Ask Agent
- Heating
- Ask Agent
- Broadband
- Ask Agent
- Sewerage
- Ask Agent
Rights & Restrictions
- Public Rights of Way
- Ask Agent
- Private Rights of Way
- Ask Agent
- Listed Property
- Ask Agent
- Restrictions
- Ask Agent
Property Features
- Accessibility
- Ask Agent
- Parking
- Parking Available
- Garden
- Garden
Important notice: Information, maps and tags on this page are supplied by the advertising agent or generated automatically. LandSale has not verified them. Relying on these details is at your own risk, always carry out independent checks before committing to a purchase.
LandSale full disclaimer
Marketing information only - not formal particulars. The details on this website are provided for general guidance and do not constitute an offer or contract. Neither LandSale nor the advertising estate/land agent accepts responsibility for any inaccuracy.
1. Source of information
- Agent-supplied content: Core description, asking price, tenure, measurements, photographs and planning history are uploaded by the appointed agent, who remains solely responsible for their accuracy.
- Automated tags & categorisation: Property type, land-use class, acreage bands and similar labels may be applied by machine-learning models. They are intended as a helpful guide only and may not reflect the property's legal status or permitted use.
- Third-party & enriched data layers: Maps, boundary outlines, planning designations, soil reports, broadband coverage and other environmental or location-based insights are licensed from external suppliers. Such data are supplied “as is", may be incomplete or out of date and are subject to change without notice.
2. Verification required
Prospective purchasers must verify critical matters, including but not limited to planning permission, title boundaries, public rights of way, environmental constraints, acreage, services, access and VAT status, through their own inspections, specialist surveys, legal advisers and the selling agent before relying on the information or entering into any contract.
3. No warranty or liability
LandSale gives no warranty, express or implied, as to the accuracy, completeness or fitness for any particular purpose of the information displayed. LandSale shall not be liable for any loss, damage, cost or expense arising directly or indirectly from any use of or reliance on such information, save where liability may not be excluded by law.
4. Updates & feedback
If you believe any detail on this listing is inaccurate, please let us know. We will investigate and, where appropriate, update the listing or notify the agent.
© LandSale | Version 1.2 - January 2026
Listing agent
Moveli, London & Country
21 Ellis Street, London, SW1X 9AL
Similar properties for sale
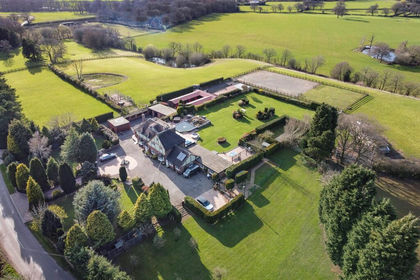
- Price
- £2,200,000
- Size
- 10 acres
Green End Road, Fillongley, Maxstoke, Warwickshire CV7 8EN England
Added on 03/04/2026Country Home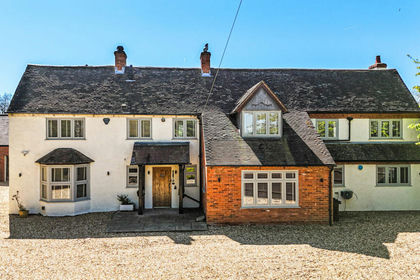
- Price
- Offers in Region of£1,500,000
- Size
- 2.5 acres
Hoggrills End Lane, Nether Whitacre, B46, Nether Whitacre, Warwickshire B46 2DD England
Added on 29/04/2026House with Land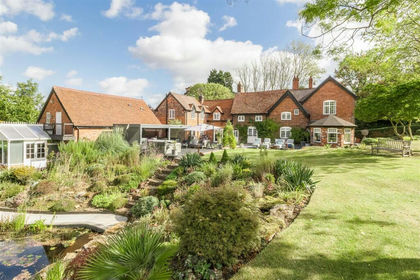
- Price
- Guide Price£1,800,000
- Size
- 4.15 acres
Dingle Lane, Nether Whitacre, B46, Nether Whitacre, Warwickshire B46 2ED England
Added on 29/01/2026Country Home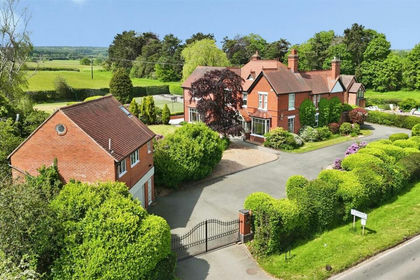
- Price
- Offers Over£1,500,000
- Size
- 1 acres
Coventry Road, Fillongley, Coventry, Fillongley, Warwickshire CV7 8FB England
Added on 03/07/2026House with Land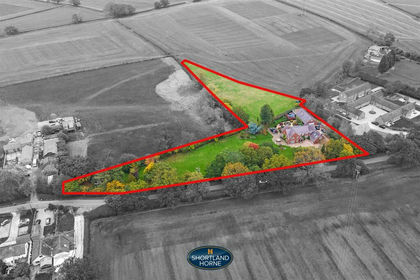
- Price
- Guide Price£1,650,000
- Size
- 3 acres
Harvest Hill Lane, Allesley, Coventry, Allesley, Coventry CV5 9DD England
Added on 17/06/2026House with Land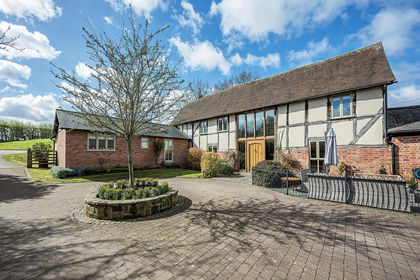
- Price
- Guide Price£1,850,000
- Size
- 3.5 acres
Added on 10/04/2026Barn Conversion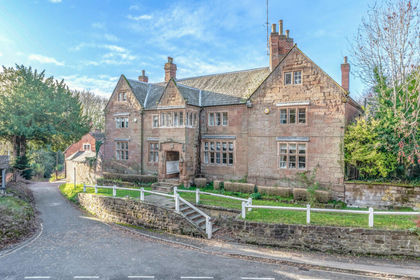
- Price
- Offers in Excess of£1,500,000
- Size
- 1 acres
Birmingham Road, Allesley, Coventry, Coventry North West, Coventry CV5 9GU England
Added on 16/04/2026Historic House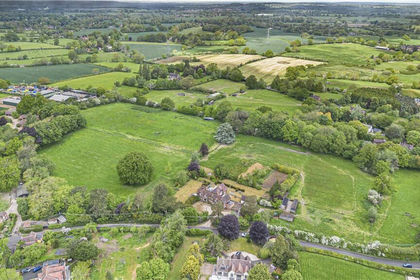
- Price
- Guide Price£1,575,000
- Size
- 15.6 acres
Truggist Lane, Berkswell, Coventry, West Midlands, CV7, Berkswell, Solihull CV7 7BX England
Added on 28/05/2026House with Land Added on 01/06/2026Self Build Plot
- Price
- Offers Over£1,500,000
- Size
- 1.5 acres
Cuttle Pool Lane, Knowle, B93, Chadwick End, Solihull B93 0AP England
Added on 02/05/2026Barn Conversion