Park Road, Swarland, Morpeth, Northumberland
- Land size
- 1.4 acres
- Bedrooms
- 3
- Bathrooms
- 1
Key Features
- Approximately 1.4 Acres of grounds/ field
- Lots of driveway parking
- Garage
- Summer house
- Stunning extension garden room
- Wonderful kitchen
- Modern bathroom
- Woodburner
Description
Boasting approx. 1.4 acres of grounds, views of which are enjoyed from many of the principal living spaces, this property is your dream country home. Elizabeth Humphreys Homes are delighted to welcome to the market this fabulous 3 bedroomed property located in the Northumberland village of Swarland. This distinctive home has been significantly upgraded by the current owners and benefits from plenty of gated gravelled driveway parking, a delightful orangery extension, uPVC windows with colonial shutters and composite doors, air source heating, and all the other usual mains connections. This superb property would appeal to those looking to easily commute north or south but who would prefer to be surrounded by beautiful countryside.
Swarland is an idyllic village which boasts its own Primary School, ‘Nelsons’ coffee shop, children’s play area, tennis courts, a village golf course and club house, equestrian facilities, a village hall and stunning views of the coast and countryside with walks into the countryside minutes from your front door. A two-minute drive from the A1, this village is perfectly located for easy access north into Scotland and south to Newcastle and beyond.
Entry is via the front door which opens into an internal hallway, with a solid oak floor and fitted door mat, which offers convenient access to the main living areas. Stairs ascend to the first floor.
The living room is a charming space in which to spend time with family and friends. The feature panelling adorning the walls, coving and the tartan carpet add charm and character to this attractive room. A wood burner set on a slate hearth with a black stone effect tiled insert and wooden surround forms a striking focal point enticing you to sit before it during the cooler months. Two windows, one to the front and one to the side, allow plenty of natural light to circulate.
The kitchen-diner appeals to modern living and is a lovely light and bright space. The dining end of the room enjoys views over the front garden and there is plenty of space to accommodate a large dining table and accompanying chairs. One wall incorporates a feature fireplace which could be reinstated as a functioning fireplace should you so wish. Subtly dividing the dining room from the kitchen is a peninsular which offers further seating and storage including an integrated fridge. The flooring at this point blends from the oak into practical and attractive tiling within the kitchen which offers plenty of wall and base units with a black door complemented by a solid wooden work surface and a sage-green coloured tiled splash back. In terms of fitted equipment, there is an eye level double oven with pan drawers beneath, a washing machine, a single bowl Belfast sink with a black mixer tap above, a slimline dishwasher, an induction hob beneath an extractor fan, a microwave and a glass display cabinet. This is a lovely sociable space in which to chat to family and friends whilst creating culinary delights within the kitchen.
Adjacent, within an inner hallway, is a substantial storage cupboard which houses the electrical consumer unit for ease of access. A second door provides entry to the ground floor WC. The suite comprises a wall hung concealed cistern toilet with a black push button behind and a hand wash basin on top of a vanity unit with a black mixer tap above. The space has been finished with wood-look tiling which is illuminated by natural light entering via a window to the rear. A radiator ensures added comfort.
A partially glazed uPVC door opens into the recently constructed orangery which offers a fantastic additional living space. This extensive room boasting many windows and French doors, and a further door, opening out to the rear garden can be enjoyed throughout every season. The solid roof with lantern allows further natural light with additional lighting by way of recessed spotlights. The space is finished with a sumptuous carpet adding comfort as you move throughout.
Taking the stairs to the first floor, the L shaped landing, with a window overlooking the rear, opens out to three bedrooms, the family bathroom and a cupboard housing the boiler which is facilitated by the air source heat system.
The principal bedroom is a spacious double room with a window overlooking the front of the property with views to the coast. The tartan carpet works in harmony with the rest of the décor creating a stunning look within this calm and restful room.
Bedroom 2 is another large double room with a window to the front of the property capturing views on a clear day to the coast. The current owners utilise this room as a hobby room. Loft access is available.
Bedroom 3 is a spacious double room taking advantage of views to the rear of the property. The space is finished with vinyl flooring which complements the cream painted walls.
The family bathroom has been recently fitted, and the Moroccan tiled floor works in harmony with the marble-look tiling and themed wallpaper around the rest of the room creating a luxurious look. The suite comprises a bath with a water fall shower head and a separate shower head over behind a pivot screen, a wall hung illuminated mirror, a shaver point and a vanity unit incorporating a concealed cistern toilet and a semi recessed hand wash basin with black taps above. A chrome heated towel rail ensures added comfort.
The property continues to impress with the extensive grounds to the rear which extend to join the forest at the foot of the garden. The garden is mainly laid to lawn framed by hedges and mature shrubbery which forms a lovely green and restful backdrop. There are plenty of spaces in which to enjoy al fresco dining with family and friends and a raised bed offers the perfect place to plant vegetables or cut flowers. The garden features a glorious timber garden room, incorporating a wood burning stove and a carpeted floor, offering a range of possibilities of use. The front garden is large, mainly laid to lawn with a hedge offering privacy.
Tenure: Freehold
Council Tax Band: D £2566.46
EPC: E
Important Note:
These particulars, whilst believed to be accurate, are set out as a general guideline and do not constitute any part of an offer or contract. Intending purchasers should not rely on them as statements of representation of fact but must satisfy themselves by inspection or otherwise as to their accuracy. Please note that we have not tested any apparatus, equipment, fixtures, fittings or services including central heating and so cannot verify they are in working order or fit for their purpose. All measurements are approximate and for guidance only. If there is any point that is of particular importance to you, please contact us and we will try and clarify the position for you.
Map Location
Property details
- Tenure
- Freehold
- Council Tax Band
- D
- Date Posted
- 2026-06-13
Market Value Analysis
Compared with 203 Homes with Land listings in North East England (1+ acres).
Energy Performance Certificate
Energy Efficiency Rating
Based on UK Energy Performance Certificate standards (EU Directive 2002/91/EC)
Running costs are one side. Planning activity, flood history and ground risks for this location are in the full report.
Utilities & Restrictions
Utilities
- Electricity
- Mains
- Water
- Mains
- Heating
- Ask Agent
- Broadband
- Full Fibre (FTTP)
- Sewerage
- Mains
Rights & Restrictions
- Public Rights of Way
- Ask Agent
- Private Rights of Way
- Ask Agent
- Listed Property
- Ask Agent
- Restrictions
- Ask Agent
Listed status, conservation areas and planning constraints for this location are in the full report.
Property Features
- Accessibility
- No Wheelchair Access
- Parking
- Garage, Driveway
- Garden
- Garden
Beyond the particulars: planning activity, flood history, heritage and ground risks, checked for this exact spot.
Connectivity
Broadband
Fastest speed available at this postcode
80 Mbps
Superfast · available to 94% of premises
Suitable for
- HD streaming
- Video calls
- Web & social
Mobile signal
Predicted 4G and 5G signal; indoor signal depends on building materials.
Ofcom Connected Nations postcode-level predictions. Speeds and signal are modelled, not measured, and vary between addresses and providers.
Signal is the easy part. Planning activity, flood history and protected designations here are in the full report.
Nearest Schools
Primary
- Swarland Primary School0.7 milesOfsted: Good *
- Ages
- 4 to 11
- Pupils
- 76
- Type
- Community school
- Felton Church of England Primary School1.8 milesNo Ofsted rating
- Ages
- 3 to 11
- Pupils
- 102
- Type
- Voluntary controlled school
- Faith
- Church of England
- Shilbottle Primary School4.3 milesOfsted: Good
- Ages
- 4 to 11
- Pupils
- 71
- Type
- Academy converter
- Broomhill Primary School5.2 milesOfsted report card · Jun 2026
- Ages
- 2 to 11
- Pupils
- 80
- Type
- Community school
- Longhorsley St Helen's Church of England Aided First School5.3 milesOfsted report card · Mar 2026
- Ages
- 3 to 9
- Pupils
- 96
- Type
- Voluntary aided school
- Faith
- Church of England
Secondary
- The Duchess's Community High School5.7 milesOfsted: Requires improvement
- Ages
- 11 to 18
- Pupils
- 1,276
- Type
- Academy converter
- James Calvert Spence College5.9 milesOfsted: Good
- Ages
- 11 to 19
- Pupils
- 567
- Type
- Community school
- Dr Thomlinson Church of England Middle School6.3 milesNo Ofsted rating
- Ages
- 9 to 13
- Pupils
- 184
- Type
- Academy converter
- Faith
- Church of England
- The King Edward VI School10 milesOfsted: Good *
- Ages
- 13 to 18
- Pupils
- 1,426
- Type
- Academy converter
- Morpeth Chantry Middle School10 milesOfsted report card · Mar 2026
- Ages
- 9 to 13
- Pupils
- 525
- Type
- Academy converter
* Latest graded judgement covers quality of education only; no overall grade was issued under the 2024-25 inspection framework.
Distances are straight-line from the advertised location. Source: the national school registers (DfE, Welsh Government, Scottish Government) and Ofsted.
Schools are just the start: sold prices nearby, planning activity and any flood history are in the full report.
Amenities
Supermarket
GP surgery
Pharmacy
Hospital
Green space
Straight-line distances from the advertised location. Sources: NHS records, Geolytix supermarket locations, OS Open Greenspace and the national trails registers.
The area stacks up? Now check the location itself: planning nearby, protected designations and past flooding.
Getting Around
Nearest station
Nearest bus stop
Typical drive times
Straight-line distances from the advertised location; drive times are typical free-flow times over OpenStreetMap road data, so allow more at peak. Public transport locations from DfT NaPTAN.
Easy to reach matters. So do planning activity, flood history and ground risks: all in the full report.
Flood Risk
Environment Agency open data, checked around the advertised map pin for the listed acreage. Long-term risk counts flood defences; the planning map's flood zones do not. Provided by LandSale, not the listing agent, and not part of the agent's particulars. Risk varies across a holding, so verify before committing.
Rivers and the sea
Planning map: Flood Zone 1.
Surface water
Not at the pin: mapped about 10 metres away.
These bandings are the summary. Where this location sits on the flood maps, plus planning activity, heritage and ground risks, is in the full report.
Important notice: Information, maps and tags on this page are drawn from the advertising agent's marketing materials or generated automatically. LandSale has not verified them. Relying on these details is at your own risk, always carry out independent checks before committing to a purchase.
LandSale full disclaimer
Marketing information only - not formal particulars. The details on this website are provided for general guidance and do not constitute an offer or contract. Neither LandSale nor the advertising estate/land agent accepts responsibility for any inaccuracy.
1. Source of information
- Listing content: Core description, asking price, tenure, measurements, photographs and planning history originate from the marketing materials of the advertising estate or land agent. LandSale does not author this content and cannot guarantee its accuracy.
- Automated tags & categorisation: Property type, land-use class, acreage bands and similar labels may be applied by machine-learning models. They are intended as a helpful guide only and may not reflect the property's legal status or permitted use.
- Third-party & enriched data layers: Maps, boundary outlines, planning designations, soil reports, broadband coverage and other environmental or location-based insights are licensed from external suppliers. Such data are supplied “as is", may be incomplete or out of date and are subject to change without notice.
2. Verification required
Prospective purchasers must verify critical matters, including but not limited to planning permission, title boundaries, public rights of way, environmental constraints, acreage, services, access and VAT status, through their own inspections, specialist surveys, legal advisers and the selling agent before relying on the information or entering into any contract.
3. No warranty or liability
LandSale gives no warranty, express or implied, as to the accuracy, completeness or fitness for any particular purpose of the information displayed. LandSale shall not be liable for any loss, damage, cost or expense arising directly or indirectly from any use of or reliance on such information, save where liability may not be excluded by law.
4. Updates & feedback
If you believe any detail on this listing is inaccurate, please let us know. We will investigate and, where appropriate, update the listing or notify the agent.
© LandSale | Version 1.3 - August 2026
Listing agent
Elizabeth Humphreys Homes, Swarland
Casey Lodge Park Road, Swarland, NE65 9JD
View agent profileSimilar properties for sale
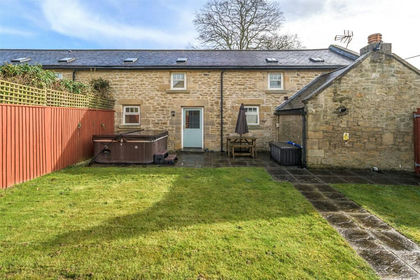
- Price
- Guide Price£415,000
Field House Farm, Acklington, Northumberland, NE65, Acklington, Northumberland NE65 England
Added on 29/01/2026Barn Conversion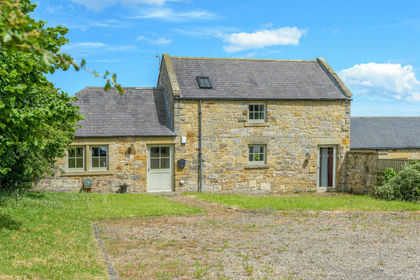
- Price
- Offers Over£475,000
Added on 07/07/2026Barn Conversion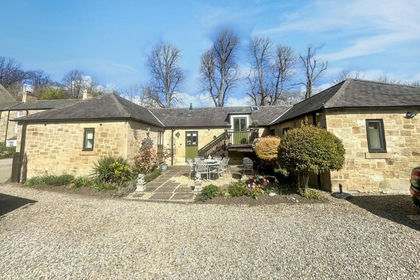 Added on 05/08/2026Barn ConversionLeasehold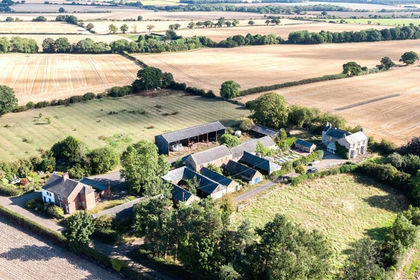
- Price
- Guide Price£545,000
- Size
- 0.88 acres
Field House, Hepscott, Northumberland, NE61, Hepscott, Northumberland NE61 England
Added on 17/04/2026Development Land Added on 12/05/2026Barn Conversion
- Price
- Guide Price£550,000
Old Mousen, Northumberland, NE70, Adderstone with Lucker, Northumberland NE70 England
Added on 27/05/2026Barn Conversion
- Price
- £400,000
- Size
- 1 acres
Otterburn & District Working Men’s Club, Otterburn, Northumberland NE19 England
Added on 18/04/2026House with Land
- Price
- Guide Price£565,000
- Size
- 5 acres
West Woodburn, Hexham, Northumberland, NE48, Corsenside, Northumberland NE48 England
Added on 20/08/2026Barn Conversion
- Price
- Offers Over£410,000
Holburn Village, Berwick-Upon-Tweed, TD15, Lowick, Northumberland TD15 England
Added on 01/08/2026Barn Conversion
- Price
- Offers in Region of£439,000
- Size
- 3 acres
Added on 11/09/2026House with Land