Grange House, Sturton Grange Steading, Warkworth, Morpeth, Northumberland
- Bedrooms
- 3
- Bathrooms
- 2
Key Features
- Stunning stone barn conversion set within the glorious
- Northumberland countryside near Warkworth
- Exclusive development of just eight beautifully presented homes
- Spacious and sociable kitchen-diner with granite worktops and
- integrated appliances
- Bright dual-aspect lounge with French doors, oak flooring and attractive log-effect gas fire
- Three generous double bedrooms including a characterful first-floor principal suite with en-suite shower room
- Ground floor underfloor heating, quality oak internal doors and Travertine tiled flooring throughout much of the home
- Private south-facing rear courtyard with decking ideal for al fresco dining and entertaining
- Westerly facing front garden with mature shrubs and peaceful green outlook
Description
A magnificent stone barn conversion nestled amongst the glorious Northumbrian countryside. Elizabeth Humphreys Homes are delighted to welcome to the market this stunning property situated just outside the Northumberland village of Warkworth. This family home is part of an exclusive development of 8 properties and is incredibly well-presented incorporating quality fixtures and fittings throughout. The property benefits from a private rear courtyard, gravelled driveway parking for several cars, uPVC windows and a wooden front door, ground floor underfloor heating, excellent storage, quality oak internal doors, LPG gas central heating, and all the other usual mains connections.
Warkworth is a beautiful village steeped in history offering the opportunity for a unique shopping experience. The village is home to a variety of tea-rooms and pubs and is located on the banks of the river Coquet which offers the most tranquil of walks taking in the scenery and wildlife along the way. The village also has a local Primary School. Travel to Newcastle is only half an hour away and the market towns of Alnwick and Morpeth are easily accessible by both bus and car.
A path, with a lawn to either side, leads to a block paved patio before the front door which offers an ideal space to sit and catch the sun within this lovely westerly facing garden boasting a peaceful green and leafy outlook with mature shrubs adding texture and depth. The front door opens into a spacious hallway bathed in natural light. You are impressed with the neutral decoration allowing the easy addition of accent colour should you so wish. The space is finished with a Travertine tiled floor which extends throughout most of the ground floor creating a seamless transition between the different spaces. Loft access is available in addition to a double cupboard which offers the ideal space in which to hang coats and store shoes. The hallway provides convenient access to the principal living spaces and stairs ascend to the first-floor bedroom.
Spacious and appealing to modern living, the kitchen-diner is a beautifully sociable room illuminated by a large window to the front which overlooks the garden. There are a good number of wall and base units with a shaker style oak-effect door complemented by a contrasting neutral-coloured granite work surface with matching upstand and splash back. In terms of built-in appliances, there is an oven with a microwave above, a five-burner gas hob beneath a chimney style extractor fan, a bowl and a half stainless steel sink, a dishwasher and a full height fridge freezer. There is plenty of space to sit and dine.
A glazed door opens to a utility room which offers plumbing and space for a washing machine, a single bowl stainless steel sink with a chrome mixer tap above and a good range of wall and base units with a cream-coloured door complemented by a black tiled splashback. The boiler is housed here for ease of access in addition to the electrical consumer unit.
Inviting and bathed in natural light, the lounge is a wonderful room boasting three large windows overlooking the rear courtyard and a pair of French doors opening onto a decked area within the courtyard. Opposite, a further window overlooks the front, and a door opens out to the seating area by the front door. There is plenty of space to accommodate a range of comfortable seating before a log effect gas fire which forms an attractive focal point. The space is finished with oak flooring which adds elegance and charm to this beautiful room.
The hallway, with independent access to the rear courtyard via a pair of glazed doors, continues to the bedroom accommodation.
Bedroom 1 is a large double room with a low-level window overlooking the courtyard forming a pleasant feature. Benefitting from a good amount of built in storage and completed with a sumptuous carpet, this is a lovely relaxing room.
Bedroom 2 is a spacious double room with loft access available. This room also offers a good amount of built in storage. A Velux window allows for natural light.
The ground floor bathroom comprises a P shaped bath with a single shower head over behind a pivot screen, a semi pedestal wall hung hand wash basin, a concealed cistern toilet, a wall hung mirrored unit, and a white heated towel radiator ensures added comfort. The space is attractively tiled, and a Velux window allows for natural light.
Taking the stairs to the first floor, the landing opens out to the principal bedroom with en-suite facilities. This is a lovely characterful and restful room as it is slightly further removed from the main hub of the home. Three windows allow for a wealth of natural light and there is space for comfortable seating in addition to a range of bedroom furniture and built-in wardrobes. The en-suite is completed with Travertine tiling and comprises a wide shower cubicle with a single shower head and a built-in tiled seat behind a sliding door, a semi-pedestal hand wash basin, a wall mounted illuminated mirror and a concealed cistern toilet with a push button behind. A Velux window allows for natural light.
The south facing low maintenance rear courtyard is a private and secluded space which is securely enclosed to allow children and family pets to play safely. The decked area is the ideal space in which to enjoy al fresco dining with family and friends during the warm summer months or for relaxing with a glass of wine or cup of coffee. Other amenities include external power sockets and an outside tap.
Tenure: Freehold
Council Tax Band: E £3129.87
EPC: D
“We are required by law to conduct anti-money laundering checks on all those selling or buying a property. Whilst we retain responsibility for ensuring checks and any ongoing monitoring are carried out correctly, the initial checks are carried out on our behalf by Lifetime Legal who will contact you once you have agreed to instruct us in your sale or had an offer accepted on a property you wish to buy. The cost of these checks is £60 (incl. VAT), which covers the cost of obtaining relevant data and any manual checks and monitoring which might be required. This fee will need to be paid by you in advance of us publishing your property (in the case of a vendor) or issuing a memorandum of sale (in the case of a buyer), directly to Lifetime Legal, and is non-refundable."
Important Note: These particulars, whilst believed to be accurate, are set out as a general guideline and do not constitute any part of an offer or contract. Intending purchasers should not rely on them as statements of representation of fact but must satisfy themselves by inspection or otherwise as to their accuracy. Please note that we have not tested any apparatus, equipment, fixtures, fittings or services including central heating and so cannot verify they are in working order or fit for their purpose. All measurements are approximate and for guidance only. If there is any point that is of particular importance to you, please contact us and we will try and clarify the position for you.
Map Location
Property details
- Tenure
- Freehold
- Council Tax Band
- E
- Date Posted
- 2026-07-07
Energy Performance Certificate
Energy Efficiency Rating
Based on UK Energy Performance Certificate standards (EU Directive 2002/91/EC)
Running costs are one side. Planning activity, flood history and ground risks for this location are in the full report.
Utilities & Restrictions
Utilities
- Electricity
- Mains
- Water
- Mains
- Heating
- Ask Agent
- Broadband
- Fibre (FTTC)
- Sewerage
- Septic Tank / Private
Rights & Restrictions
- Public Rights of Way
- Ask Agent
- Private Rights of Way
- Ask Agent
- Listed Property
- Ask Agent
- Restrictions
- Ask Agent
Listed status, conservation areas and planning constraints for this location are in the full report.
Property Features
- Accessibility
- No Wheelchair Access
- Parking
- Driveway
- Garden
- Garden
Beyond the particulars: planning activity, flood history, heritage and ground risks, checked for this exact spot.
Connectivity
Broadband
Fastest speed available at this postcode
1.8 Gbps
Gigabit full fibre · available to 80% of premises
Suitable for
- 4K streaming on every screen
- Full-time home working
- Online gaming & big downloads
Mobile signal
Outdoor predictions; indoor signal depends on building materials.
Ofcom Connected Nations postcode-level predictions. Speeds and signal are modelled, not measured, and vary between addresses and providers.
Signal is the easy part. Planning activity, flood history and protected designations here are in the full report.
Nearest Schools
Primary
- Shilbottle Primary School1.1 milesOfsted: Good
- Ages
- 4 to 11
- Pupils
- 71
- Type
- Academy converter
- NCEA Warkworth Church of England Primary School2.2 milesNo Ofsted rating
- Ages
- 2 to 11
- Pupils
- 200
- Type
- Academy converter
- Faith
- Church of England
- Hipsburn Primary School2.8 milesOfsted: Good
- Ages
- 3 to 11
- Pupils
- 102
- Type
- Community school
- King Edwin Primary School3.5 milesOfsted: Good
- Ages
- 2 to 11
- Pupils
- 161
- Type
- Community school
- Swarland Primary School3.8 milesOfsted: Good *
- Ages
- 4 to 11
- Pupils
- 76
- Type
- Community school
Secondary
- The Duchess's Community High School3.2 milesOfsted: Requires improvement
- Ages
- 11 to 18
- Pupils
- 1,276
- Type
- Academy converter
- James Calvert Spence College3.3 milesOfsted: Good
- Ages
- 11 to 19
- Pupils
- 567
- Type
- Community school
- Dr Thomlinson Church of England Middle School10 milesNo Ofsted rating
- Ages
- 9 to 13
- Pupils
- 184
- Type
- Academy converter
- Faith
- Church of England
- The King Edward VI School13 milesOfsted: Good *
- Ages
- 13 to 18
- Pupils
- 1,426
- Type
- Academy converter
- Ashington Academy13 milesOfsted: Good
- Ages
- 11 to 18
- Pupils
- 964
- Type
- Academy sponsor led
* Latest graded judgement covers quality of education only; no overall grade was issued under the 2024-25 inspection framework.
Distances are straight-line from the advertised location. Source: the national school registers (DfE, Welsh Government, Scottish Government) and Ofsted.
Schools are just the start: sold prices nearby, planning activity and any flood history are in the full report.
Amenities
Supermarket
GP surgery
Pharmacy
Hospital
Straight-line distances from the advertised location. Sources: NHS records, Geolytix supermarket locations, OS Open Greenspace and the national trails registers.
The area stacks up? Now check the location itself: planning nearby, protected designations and past flooding.
Getting Around
Nearest station
Nearest bus stop
Typical drive times
Straight-line distances from the advertised location; drive times are typical free-flow times over OpenStreetMap road data, so allow more at peak. Public transport locations from DfT NaPTAN.
Easy to reach matters. So do planning activity, flood history and ground risks: all in the full report.
Flood Risk
From Environment Agency flood map open data, checked around the advertised map pin and allowing for the listed acreage where known. This summary comes from LandSale, the advertising platform, not from the listing agent, and is not part of the agent's particulars. Risk can vary across a single holding, so verify anything critical through your own searches before committing.
Rivers and the sea
Surface water
The detail behind these bandings
The full report pinpoints where this location sits on the flood maps, and runs the deeper checks that usually only surface after an offer.
- Exact flood zones & annual chances (included in the full report)
- Any recorded past flooding (included in the full report)
- Planning activity nearby (included in the full report)
- Heritage & conservation (included in the full report)
- Protected nature designations (included in the full report)
- Ground risks (included in the full report)
- Sold prices nearby (included in the full report)
£14.99 · one-off purchase
By LandSale, the platform. Not provided by the listing agent. Ready in about a minute.
Important notice: Information, maps and tags on this page are drawn from the advertising agent's marketing materials or generated automatically. LandSale has not verified them. Relying on these details is at your own risk, always carry out independent checks before committing to a purchase.
LandSale full disclaimer
Marketing information only - not formal particulars. The details on this website are provided for general guidance and do not constitute an offer or contract. Neither LandSale nor the advertising estate/land agent accepts responsibility for any inaccuracy.
1. Source of information
- Listing content: Core description, asking price, tenure, measurements, photographs and planning history originate from the marketing materials of the advertising estate or land agent. LandSale does not author this content and cannot guarantee its accuracy.
- Automated tags & categorisation: Property type, land-use class, acreage bands and similar labels may be applied by machine-learning models. They are intended as a helpful guide only and may not reflect the property's legal status or permitted use.
- Third-party & enriched data layers: Maps, boundary outlines, planning designations, soil reports, broadband coverage and other environmental or location-based insights are licensed from external suppliers. Such data are supplied “as is", may be incomplete or out of date and are subject to change without notice.
2. Verification required
Prospective purchasers must verify critical matters, including but not limited to planning permission, title boundaries, public rights of way, environmental constraints, acreage, services, access and VAT status, through their own inspections, specialist surveys, legal advisers and the selling agent before relying on the information or entering into any contract.
3. No warranty or liability
LandSale gives no warranty, express or implied, as to the accuracy, completeness or fitness for any particular purpose of the information displayed. LandSale shall not be liable for any loss, damage, cost or expense arising directly or indirectly from any use of or reliance on such information, save where liability may not be excluded by law.
4. Updates & feedback
If you believe any detail on this listing is inaccurate, please let us know. We will investigate and, where appropriate, update the listing or notify the agent.
© LandSale | Version 1.3 - August 2026
Listing agent
Elizabeth Humphreys Homes, Swarland
Casey Lodge Park Road, Swarland, NE65 9JD
Contact Elizabeth Humphreys Homes, Swarland
Casey Lodge Park Road, Swarland, NE65 9JD
View agent profileSimilar properties for sale
- Price
- Offers in Excess of£399,000
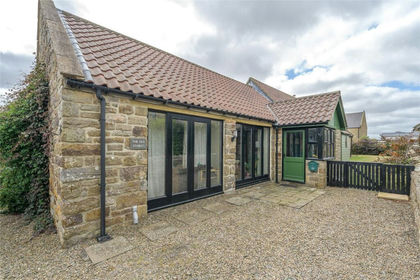
Old Stable, Hartlaw, NE65, Newton-on-the-Moor and Swarland, Northumberland NE65 England
Added on 29/01/2026Barn Conversion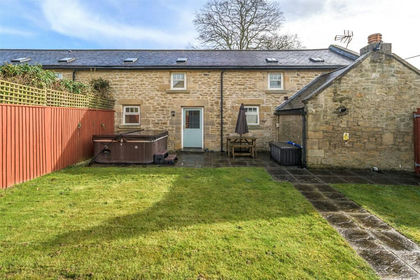
- Price
- Guide Price£415,000
Field House Farm, Acklington, Northumberland, NE65, Acklington, Northumberland NE65 England
Added on 29/01/2026Barn Conversion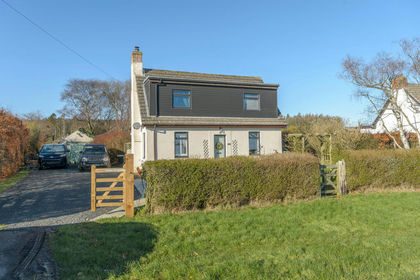
- Price
- Offers in Region of£475,000
- Size
- 1.4 acres
Added on 13/06/2026House with Land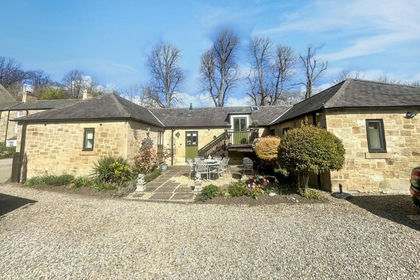 Added on 05/08/2026Barn ConversionLeasehold
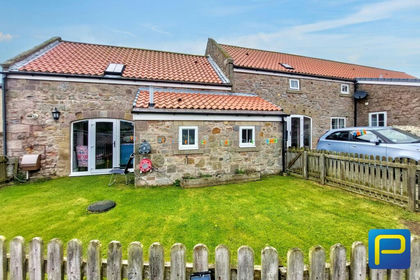 Added on 12/05/2026Barn Conversion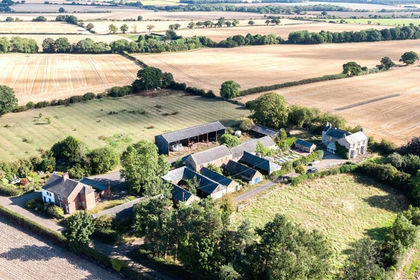
- Price
- Guide Price£545,000
- Size
- 0.88 acres
Field House, Hepscott, Northumberland, NE61, Hepscott, Northumberland NE61 England
Added on 17/04/2026Development Land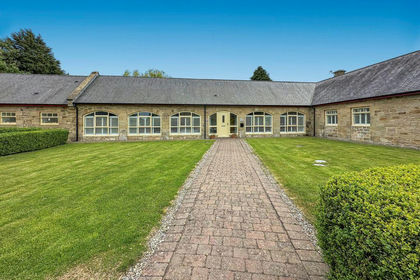
- Price
- Offers in Region of£490,000
Tranwell Court, Morpeth, Mitford, Northumberland NE61 England
Added on 11/07/2026Barn Conversion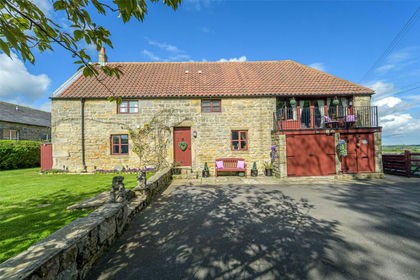
- Price
- Guide Price£550,000
Old Mousen, Northumberland, NE70, Adderstone with Lucker, Northumberland NE70 England
Added on 27/05/2026Barn Conversion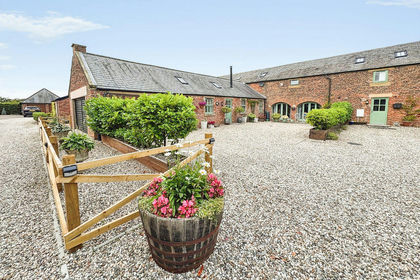 Added on 19/08/2026Barn Conversion
- Price
- Offers Over£410,000
Holburn Village, Berwick-Upon-Tweed, TD15, Lowick, Northumberland TD15 England
Added on 01/08/2026Barn Conversion