Silver Street, Sway, Lymington, SO41
- Land size
- 4.6 acres
- Bedrooms
- 6
- Bathrooms
- 4
Key Features
- Four double bedroom house with magnificent reception/dining hall with vaulted ceiling
- Swimming pool
- Two triple garage blocks and abundance of parking
- Extensive range of outbuildings, including an over-garage studio
- Southerly aspect to the rear, enjoying views over paddocks, fields and beyond
- Set in just over 4.6 acres
- EPC Rating: C
- Separate detached chalet with a double bedroom, living room, kitchen and bathroom
- Equestrian facilities including stabling, paddocks, manege and horse walker
Description
A truly rare and exceptional opportunity to acquire a beautifully appointed bespoke-built countryside residence, set within approximately 4.6 acres of stunning grounds and offering an outstanding lifestyle opportunity with excellent equestrian facilities. Combining modern living with timeless character, this impressive home features four double bedrooms and elegant reception spaces including a magnificent drawing room, reception/dining hall and spacious kitchen/breakfast room. Perfectly suited for equestrian enthusiasts and those seeking multi-generational or guest accommodation, the property further benefits from paddocks, stabling, a manège and horse walker, alongside a separate detached chalet and an extensive range of outbuildings including an impressive over-garage studio.
A charming canopy porch and striking church style front door open into the magnificent reception/dining hall, an impressive vaulted space flooded with natural light from large feature windows enjoying delightful views across the gardens and adjoining paddocks. Double oak doors lead into the stunning drawing room, where a beautiful stone fireplace with wood-burning stove, bespoke oak bookshelves, stained glass windows and French doors to the terrace combine to create a wonderfully characterful yet elegant living space. The beautifully appointed kitchen/breakfast room is fitted with an extensive range of handmade oak units by Kitchen Makers of Sway, complemented by integrated appliances, a central island and generous breakfast area, making it perfectly suited for both family living and entertaining. Further accommodation to the ground floor includes a utility room, stylish bathroom, a double bedroom with fitted wardrobes and a study/fourth bedroom offering excellent versatility.
A staircase rises to the impressive galleried landing which overlooks the magnificent reception hall below, enhancing the sense of space and grandeur throughout the home. The superb principal suite is accessed via a dedicated dressing room fitted with an extensive range of wardrobes, leading through to a beautifully proportioned bedroom enjoying delightful views across the gardens and paddocks beyond, together with an intriguing Juliet balcony overlooking the dining hall. Bedroom two is a further generous double room, thoughtfully fitted with a comprehensive range of wardrobes, workstation and integrated TV unit. Completing the first floor is the luxurious family bathroom, beautifully appointed with a slipper bath, curved corner shower enclosure, WC and stylish fitted vanity units.
The formal gardens lie to the rear of the main house and are beautifully arranged to complement the property’s elegant living spaces, with a large paved terrace directly adjoining the drawing room and dining hall, ideal for entertaining and al fresco dining. The remainder of the garden is predominantly laid to lawn and features a heated swimming pool with retractable enclosure, alongside a picturesque pond and charming wooden summerhouse (Breeze House), creating a superb setting for relaxation. To the rear, a productive vegetable garden includes a substantial greenhouse and garden implement store, offering both practicality and further lifestyle appeal within this exceptional countryside setting.
Electric gates open onto a substantial gravel driveway providing an impressive approach to the main house and chalet, alongside generous parking and turning space. A block-paved frontage leads to a triple garage block with three electric up-and-over doors, together with a personnel door opening into a small entrance hall which in turn leads through to a conservatory-style living space, complemented by a shower room to the rear. An internal staircase rises to a versatile studio accommodation, comprising a kitchenette and bedroom area, ideal for guests or ancillary use. A second garage block also provides three up-and-over doors, together with a store and wash room/WC, and benefits from an additional gated access from Silver Street, offering excellent practicality alongside further secure parking and storage.
The Chalet - This charming detached guest accommodation offers a wonderfully light and spacious sitting room with a vaulted ceiling and a bespoke range of fitted bookshelves, creating an inviting and characterful living space. The kitchen is well appointed with a range of fitted units incorporating an electric oven and hob, fridge, sink, slimline dishwasher and washing machine, providing everything needed for convenient day-to-day living. The ground floor also features a double bedroom with fitted wardrobes, alongside a well-presented bathroom comprising a panelled bath, corner shower enclosure, WC and vanity unit. A staircase rises to a useful mezzanine bedroom area with restricted head height, ideal as a guest space or occasional use.
Equestrian facilities - The property is exceptionally well equipped for equestrian use, with a home paddock and gated HGV access leading directly to a range of well-planned facilities. The main stable block provides three stables together with a feed room, complemented by a second stable block with an additional stable, a detached store and a substantial three-bay gated equipment store. Further amenities include a horse walker and extensive paddocks to the rear, along with a 40m x 20m manège and a large open-fronted outbuilding offering flexible use for storage or additional stabling. The equine ring fencing has been recently renewed, ensuring the grounds are well maintained and ready for immediate use.
This delightful property is located in the popular village of Sway. Nestling on the Southern edge of the New Forest National Park, Sway is a fine example of a quiet yet thriving village community, renowned for its friendliness. The village offers a useful mainline rail connection (London Waterloo approximately 100 minutes) together with a range of shops, a highly regarded primary school, two public houses and a popular Tennis Club. The Georgian market town of Lymington, famed for its river, marinas, yacht clubs, boutique shops and coastline, is within an easy four-mile drive over the forest. The neighbouring New Forest village of Brockenhurst, again with a mainline rail connection, offers further leisure, shopping and educational amenities, and a popular 18-hole championship golf course.
Map Location
Property details
- Tenure
- Freehold
- Council Tax Band
- F
- Date Posted
- 2026-06-13
Market Value Analysis
Compared with 137 Equestrian listings in South East England (1+ acres).
Energy Performance Certificate
View the official EPC certificate for detailed energy efficiency information.
View official EPC certificate ↗
Running costs are one side. Planning activity, flood history and ground risks for this location are in the full report.
Utilities & Restrictions
Utilities
- Electricity
- Mains
- Water
- Mains
- Heating
- Oil Heating
- Broadband
- Ask Agent
- Sewerage
- Ask Agent
Rights & Restrictions
- Public Rights of Way
- Ask Agent
- Private Rights of Way
- Ask Agent
- Listed Property
- Ask Agent
- Restrictions
- Ask Agent
Listed status, conservation areas and planning constraints for this location are in the full report.
Property Features
- Accessibility
- Ask Agent
- Parking
- Driveway
- Garden
- Garden
Beyond the particulars: planning activity, flood history, heritage and ground risks, checked for this exact spot.
Connectivity
Broadband
Fastest speed available at this postcode
1.8 Gbps
Gigabit full fibre · available to 42% of premises
Suitable for
- 4K streaming on every screen
- Full-time home working
- Online gaming & big downloads
Mobile signal
Outdoor predictions; indoor signal depends on building materials.
Ofcom Connected Nations postcode-level predictions. Speeds and signal are modelled, not measured, and vary between addresses and providers.
Signal is the easy part. Planning activity, flood history and protected designations here are in the full report.
Nearest Schools
Primary
- Hordle CofE (VA) Primary School937 metresNo Ofsted rating
- Ages
- 2 to 11
- Pupils
- 382
- Type
- Voluntary aided school
- Faith
- Church of England
- Ashley Infant School1.3 milesNo Ofsted rating
- Ages
- 4 to 7
- Pupils
- 149
- Type
- Community school
- Our Lady and St Joseph Catholic Primary School - the Learning Federation Partnership of Schools1.6 milesOfsted: Outstanding
- Ages
- 4 to 11
- Pupils
- 104
- Type
- Voluntary aided school
- Faith
- Roman Catholic
- St Luke's Church of England Primary School1.6 milesOfsted: Outstanding
- Ages
- 4 to 11
- Pupils
- 191
- Type
- Voluntary controlled school
- Faith
- Church of England
- Ashley Junior School1.6 milesNo Ofsted rating
- Ages
- 7 to 11
- Pupils
- 230
- Type
- Foundation school
Secondary
- Priestlands School2.4 milesNo Ofsted rating
- Ages
- 11 to 16
- Pupils
- 1,205
- Type
- Academy converter
- The Arnewood School2.7 milesOfsted report card · Mar 2026
- Ages
- 11 to 18
- Pupils
- 839
- Type
- Academy converter
- Highcliffe School5.2 milesNo Ofsted rating
- Ages
- 11 to 19
- Pupils
- 1,519
- Type
- Academy converter
- The Grange School6.7 milesOfsted report card · Apr 2026
- Ages
- 11 to 19
- Pupils
- 429
- Type
- Academy sponsor led
- Twynham School8 milesOfsted: Good
- Ages
- 11 to 19
- Pupils
- 1,651
- Type
- Academy converter
Distances are straight-line from the advertised location. Source: the national school registers (DfE, Welsh Government, Scottish Government) and Ofsted.
Schools are just the start: sold prices nearby, planning activity and any flood history are in the full report.
Amenities
Supermarket
GP surgery
Pharmacy
Hospital
Straight-line distances from the advertised location. Sources: NHS records, Geolytix supermarket locations, OS Open Greenspace and the national trails registers.
The area stacks up? Now check the location itself: planning nearby, protected designations and past flooding.
Getting Around
Nearest station
Nearest bus stop
Typical drive times
Straight-line distances from the advertised location; drive times are typical free-flow times over OpenStreetMap road data, so allow more at peak. Public transport locations from DfT NaPTAN.
Easy to reach matters. So do planning activity, flood history and ground risks: all in the full report.
Flood Risk
From Environment Agency flood map open data, checked around the advertised map pin and allowing for the listed acreage where known. This summary comes from LandSale, the advertising platform, not from the listing agent, and is not part of the agent's particulars. Risk can vary across a single holding, so verify anything critical through your own searches before committing.
Rivers and the sea
Surface water
The detail behind these bandings
The full report pinpoints where this location sits on the flood maps, and runs the deeper checks that usually only surface after an offer.
- Exact flood zones & annual chances (included in the full report)
- Any recorded past flooding (included in the full report)
- Planning activity nearby (included in the full report)
- Heritage & conservation (included in the full report)
- Protected nature designations (included in the full report)
- Ground risks (included in the full report)
- Sold prices nearby (included in the full report)
£14.99 · one-off purchase
By LandSale, the platform. Not provided by the listing agent. Ready in about a minute.
Important notice: Information, maps and tags on this page are drawn from the advertising agent's marketing materials or generated automatically. LandSale has not verified them. Relying on these details is at your own risk, always carry out independent checks before committing to a purchase.
LandSale full disclaimer
Marketing information only - not formal particulars. The details on this website are provided for general guidance and do not constitute an offer or contract. Neither LandSale nor the advertising estate/land agent accepts responsibility for any inaccuracy.
1. Source of information
- Listing content: Core description, asking price, tenure, measurements, photographs and planning history originate from the marketing materials of the advertising estate or land agent. LandSale does not author this content and cannot guarantee its accuracy.
- Automated tags & categorisation: Property type, land-use class, acreage bands and similar labels may be applied by machine-learning models. They are intended as a helpful guide only and may not reflect the property's legal status or permitted use.
- Third-party & enriched data layers: Maps, boundary outlines, planning designations, soil reports, broadband coverage and other environmental or location-based insights are licensed from external suppliers. Such data are supplied “as is", may be incomplete or out of date and are subject to change without notice.
2. Verification required
Prospective purchasers must verify critical matters, including but not limited to planning permission, title boundaries, public rights of way, environmental constraints, acreage, services, access and VAT status, through their own inspections, specialist surveys, legal advisers and the selling agent before relying on the information or entering into any contract.
3. No warranty or liability
LandSale gives no warranty, express or implied, as to the accuracy, completeness or fitness for any particular purpose of the information displayed. LandSale shall not be liable for any loss, damage, cost or expense arising directly or indirectly from any use of or reliance on such information, save where liability may not be excluded by law.
4. Updates & feedback
If you believe any detail on this listing is inaccurate, please let us know. We will investigate and, where appropriate, update the listing or notify the agent.
© LandSale | Version 1.3 - August 2026
Listing agent
FELLS GULLIVER LYMINGTON & NEW FOREST, Lymington
125 High Street, Lymington, SO41 9AQ
Contact FELLS GULLIVER LYMINGTON & NEW FOREST, Lymington
125 High Street, Lymington, SO41 9AQ
View agent profileSimilar properties for sale
- Price
- Guide Price£1,475,000
- Size
- 10.54 acres
Added on 13/05/2026Farmhouse
- Price
- Offers in Region of£1,850,000
- Size
- 10 acres
Broadmead, Sway, Lymington, Hampshire, SO41, Hordle, Hampshire SO41 England
Added on 23/04/2026House with Land
- Price
- £1,995,000
- Size
- 6.5 acres
Lower Mead End Road, Sway, Lymington, SO41, Sway, Hampshire SO41 England
Added on 05/03/2026Farmhouse
- Price
- £1,350,000
- Size
- 2 acres
Middle Road, Tiptoe, Lymington, Hampshire, SO41, Sway, Hampshire SO41 England
Added on 20/07/2026House with Land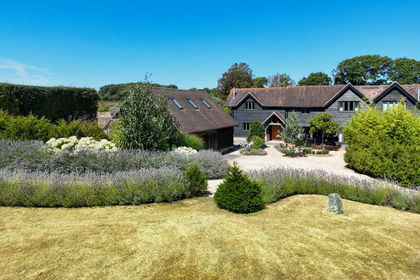
- Price
- £1,695,000
- Size
- 2 acres
Lymore Valley, Milford on Sea, Lymington, SO41, Milford-on-sea, Hampshire SO41 England
Added on 08/08/2026House with Land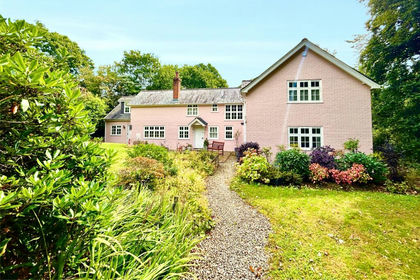
- Price
- Offers in Excess of£1,500,000
- Size
- 3 acres
Shirley Holms, Lymington, SO41, Sway, Hampshire SO41 England
Added on 16/06/2026Country Home
- Price
- Offers in Excess of£1,500,000
- Size
- 3 acres
Shirley Holms Road, Boldre, Lymington, SO41, Sway, Hampshire SO41 England
Added on 17/03/2026Country Home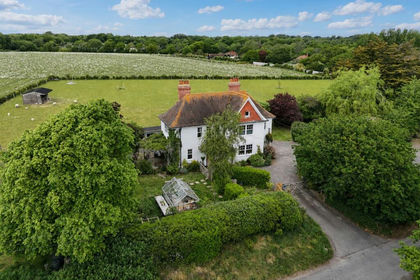
- Price
- Offers in Excess of£1,500,000
- Size
- 2.5 acres
School Lane, Milford on Sea, Lymington, SO41, Milford-on-sea, Hampshire SO41 England
Added on 14/08/2026House with Land
- Price
- Offers in Excess of£1,695,000
- Size
- 4.7 acres
South Drive, Ossemsley, New Milton, BH25, New Milton, Hampshire BH25 England
Added on 09/06/2026Country Home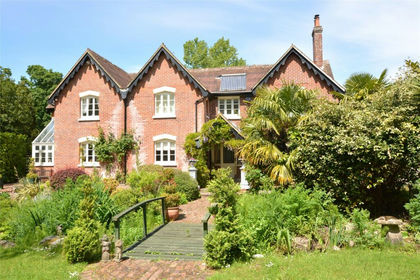
- Price
- Offers in Excess of£1,695,000
- Size
- 4.7 acres
South Drive, Ossemsley, New Milton, Hampshire, BH25, New Milton, Hampshire BH25 England
Added on 15/06/2026Equestrian property