St. Leonards Road, Nazeing, EN9
- Land size
- 1 acres
- Bedrooms
- 4
- Bathrooms
- 2
Key Features
- Bright And Spacious Four Bedroom Family Home Offering A Variety Of Options For Alternative Uses
- Open Plan Living Room, Dining Room, Kitchen/Breakfast Room. Laundry Room
- Drawing Room With Oak Staircase To First Floor
- Study. Family Room. Cloakroom
- Principal Bedroom With En Suite Shower Room
- Three Further Double Bedrooms. Superb Family Bathroom
- Underfloor Heating. Gas Central Heating. Double Glazed Windows
- One Acre Grounds and Gardens. Outdoor Open Kitchen. Open Air Swimming Pool.
- Garage With Storage Rooms And W.C.
- Detached Independent Building Consisting Kitchen/Living And Dining Room, Three Bedrooms And Shower Room
Description
It is only with an internal viewing that you can fully appreciate the truly outstanding accommodation that is offered with this unique and surprisingly bright and spacious family home, as photographs alone cannot do it justice. A great deal of thought and exceptional attention to detail has created a stunning contemporary feel to a home that reflects open plan modern day living.
The scope with this property seems unlimited offering a variety of options for alternative uses, with several outbuildings that could easily be adapted for running a small business from home, subject of course to the necessary approvals.
Long Acre, as the name suggests, the gardens and grounds extend to an acre and has direct access onto Clayton Hill Lake and Lea Valley Park offering numerous walking and cycle paths that lead to the water park at Waltham Abbey. In addition there are open views to the front of the property over open farmland.
Nazeing village has a busy shopping parade offering a selection of independent shops to cater for day to day requirements. Transport links by both road and rail are easily accessible and St Leonards Road is withing the catchment area of highly regarded schools in the surrounding area.
EARLY VIEWING STRONGLY RECOMMENDED
SUMMARY OF ACCOMMODATION
*DRAWING ROOM WITH OAK STAIRCASE TO THE FIRST FLOOR*
*OPEN PLAN LIVING ROOM, DINING ROOM, KITCHEN/BREAKFAST ROOM*
*LAUNDRY ROOM* *CLOAKS HANGING/BOOT ROOM AND CLOAKROOM*
*STUDY* *FAMILY ROOM CURRENTLY USED AS A GYM*
*MASTER BEDROOM WITH EN-SUITE SHOWER ROOM*
*THREE FURTHER DOUBLE BEDROOMS*
*SUPERB FAMILY BATHROOM WITH PORCELANOUSA TILES*
*UNDERFLOOR HEATING TO THE GROUND FLOOR AND BATHROOMS*
*GAS CENTRAL HEATING*
*DOUBLE GLAZED WINDOWS*
*DOUBLE GLAZED VELUX STYLE WINDOWS AND SKY LIGHTS*
*ONE ACRE GROUNDS AND GARDENS*
*OUTDOOR OPEN KITCHEN*
*OPEN AIR SWIMMING POOL*
*GARAGE WITH STORAGE ROOMS AND W.C.*
*DETACHED INDEPENDENT BUILDING*
Wide granite steps lead to a contemporary style entrance door allowing access to the:
DRAWING ROOM 20' x 19'6 Dual aspect with windows to front and set of three vertical panel windows to side. Solid oak flooring with matching bespoke staircase leading to the first floor landing. Wall mounted controls for the underfloor heating and spotlighting. Feature rendered wall with sliding panel affords access to the open plan dining room, sitting room and kitchen. Part glazed door to family room and further part glazed door leading into the:
STUDY 9'4 x 8'11 Window with front aspect, oak wood flooring with wall mounted controls for the underfloor heating, spotlighting and media connections.
FAMILY ROOM 9'4 x 8'11 (currently used as a gym) Window to side, oak flooring, spotlighting wall mounted controls for the underfloor heating. Mirror to one wall.
OPEN PLAN DINING ROOM, SITTING ROOM AND KITCHEN 37'2 x 29'11 (overall measurement)
Stunning reception space for contemporary living with each space effortlessly flowing into each other, across the back of the room there is a wall of bi folding doors that lead out onto the sun terrace. There is spotlighting together with two sets of purposely positioned pendant lighting and porcelain tiles by Porcelanosa cover the entire floor space, with wall mounted heating controls for the under-tile heating. There is wiring supplied for ceiling surround sound speakers.
Dining Area: With window to side and feature rendered wall, with large under stairs cupboard with light and power connected, further door leading to a coats hanging room.
Seating Area: Fitted with low level floating plinth and cupboards to one wall, remote for blinds fitted to the bi-folding glass doors.
Stunning Contemporary Kitchen: Fitted with a custom-built range of soft close 'J' handle wall and base units with ample recess Corian working surface over and glass wall backing. Stainless steel sink with mixer tap, additional hot water tap and cupboards below. Appliances with matching facias include a fridge, freezer and dishwasher. Built in bank of three ovens including a steam oven and microwave oven in addition to a conventional oven. The main long island offers additional contrasting finish bank storage drawers and cupboards with stunning Caesar Stone working surface above with inset five ring conduction hob with retractable extractor hood. There is a lower level Corian surround that lends itself to a breakfast table and four matching chairs. Door leads to:
LAUNDRY ROOM 12'5 x 7' Porcelain tiled flooring. Wall mounted controls for underfloor heating . Fitted with a range of wall and base units with working surfaces over incorporating a stainless-steel single drainer sink unit with mixer tap and cupboard below, plumbing and space for washing machine and tumble drier. Pressurized hot water cylinder. Cupboard housing the fuses and meters and underfloor heating pipes by Polypipe.
CLOAKS AND BOOT ROOM With sensor lighting and wardrobe cupboards to one wall, ideal for housing coats door leading to:
CLOAKROOM Contemporary floor and wall tiles with one feature mosaic style bronze tiled wall. White suite comprising floating wash hand basin with mixer tap and drawer below, W.C. sensor spot lighting.
FIRST FLOOR LANDING Flooded with natural light from Velux windows, one with automatic rain sensor control. Glass wall balustrade. Heating controls for bathroom underfloor heating. Doors to bathroom and bedrooms, further door leads to the:
PRINCIPAL BEDROOM 17'6 x 13'1 Double Velux full tilt windows ideal for cleaning. Views over the open farmland, and low base radiator below and spotlighting. Bespoke fitted wardrobes to one wall with additional eaves storage cupboards television and media connections, and door leading to:
EN-SUITE SHOWER ROOM Velux window with inset blinds. Matching Porcelanosa wall and floor tiles to complement a suite comprising a walk-in glass wall shower with ceiling shower head and slotted drain, additional hand held shower, spotlights and extractor fan. Floating white suite comprising wash hand basin with mixer tap and crystal tap controls, mirror fronted cabinet with light above, low flush W.C. with wall mounted flush controls. Chrome heated towel store. Low level spot lighting. Built in eaves storage cupboard.
BEDROOM TWO 15'1 x 9'10 Two Velux windows overlooking rear garden, with low level radiator below. Two built in eaves storage cupboards. Fitted wardrobes to one wall.
BEDROOM THREE 11'3 x 10'5 Two Velux windows to front with low level radiator below. Two built in eaves storage cupboards. Fitted wardrobes to one wall.
BEDROOM FOUR 14'2 x 9'8 Velux windows to rear with far reaching views, eaves storage cupboards and fitted wardrobes to one wall.
FAMILY BATHROOM Velux windows to rear. Porcelanosa tiles to complement glass walled walk in shower with shelf recess and rainforest style shower. White suite comprising freestanding bath with chrome water fall feature taps and spout. Handheld shower with chrome wall controls. W.C. and wide floating wash hand basin with chrome waterfall spout and tap controls bank drawer below and recess double cupboard with mirror doors. Low level spot lighting.
EXTERIOR
Front
The property is approached via a wide block paved driveway providing ample parking for several vehicles plus additional side pedestrian access, together with additional vehicle access to the rear of the property, via a combination of priory paving, herringbone paving and York stone paving. Panelled fencing and mature shrubs to the front provide a degree of seclusion.
Rear
The gardens and grounds extend to an acre, directly behind the property is a formal garden laid principally to lawn with well stocked flowing and shrub borders. A wide contemporary styled paved terrace offers an ideal entertaining space for alfresco dining and watching the sun set. There is an outside kitchen for barbequing next to the heated swimming pool with terraced surround.
OUTBUILDINGS
To one side of the garden is a garage with workshop and W.C. attached. Adjacent to this building is:
Second Outbuilding/Annexe/Pool Room - with double glazed French doors leading to a main open plan area with several rooms including:
KITCHEN/LIVING AND DINING ROOM 30'7 x 18'11 (Overall measurement) Vaulted ceiling stone tiled flooring. Dual aspect with Velux window and French doors leading to the pool area.
KITCHEN: Fitted with a range of high gloss wall and base units with ample wood effect working surfaces over incorporating a stainless-steel single drainer sink unit with mixer tap and cupboard below. Integrated dishwasher and granite tiled splashback. Plumbing for washing machine and space for fridge and freezer. Separate island with high gloss base units and wooden working surfaces above. Built in cupboard housing the gas central heating boiler, with adjacent linen storage cupboard housing the fuse box, doors lead to shower room and bedrooms further door to:
BEDROOM ONE 16'9'3 Orial bay window, plus additional window overlooking the pool area, tiled with underfloor heating and built in wardrobe to one wall.
SECOND BEDROOM 16' x 9'3 Window with rear aspect, tiled with underfloor heating and built in wardrobe to one wall.
THIRD BEDROOM 13'11 x 13'2 Orial bay window plus additional window to front overlooking the pool area, tiled with underfloor heating and wardrobe to one wall.
SHOWER ROOM Rear aspect window, quality wall and floor ceramics to complement suite comprising walk in shower, wash hand basin with wooden surround and shelf below. low flush W.C.
COUNCIL TAX BAND. E
FREEHOLD
Redress Scheme: - The Property Ombudsman -
VIEWING: By appointment with Owners Agents -
please contact: JEAN HENNIGHAN PROPERTIES - telephone
Important Note One: To conform with the new E.C. Money Laundering Directive, purchasers are now required to provide photographic identification in the form of a passport or drivers license together with a copy of a recent utility bill. We would recommend that prospective purchasers have these documents available to save any delay, when a sale is agreed.
Important Note Two: These sales particulars have been prepared by Jean Hennighan Properties upon the instructions of the vendor(s) and do not constitute any part of a contract. Services, fittings and equipment referred to within have not been tested (unless otherwise stated) and no warranties can be given. All measurements are approximate and are for descriptive purposes only. Accordingly, the prospective purchaser(s) must make their own enquiries regarding such matters. Det2656
Map Location
Property details
- Tenure
- Freehold
- Council Tax Band
- Ask Agent
- Date Posted
- 2026-06-12
Market Value Analysis
Compared with 1,221 Homes with Land listings in East Anglia (1+ acres).
Energy Performance Certificate
Energy Efficiency Rating
Based on UK Energy Performance Certificate standards (EU Directive 2002/91/EC)
Running costs are one side. Planning activity, flood history and ground risks for this location are in the full report.
Utilities & Restrictions
Utilities
- Electricity
- Ask Agent
- Water
- Ask Agent
- Heating
- Gas Heating, Double Glazing, Central Heating, Gas Central Heating, Underfloor Heating
- Broadband
- Ask Agent
- Sewerage
- Ask Agent
Rights & Restrictions
- Public Rights of Way
- Ask Agent
- Private Rights of Way
- Ask Agent
- Listed Property
- Ask Agent
- Restrictions
- Ask Agent
Listed status, conservation areas and planning constraints for this location are in the full report.
Property Features
- Accessibility
- No Wheelchair Access
- Parking
- Secure Parking, Garage, Driveway, Off-Street Parking, Gated Parking, Rear Parking, Private Parking
- Garden
- Front Garden, Patio, Private Garden, Enclosed Garden, Rear Garden, Terrace, Rear Garden
Beyond the particulars: planning activity, flood history, heritage and ground risks, checked for this exact spot.
Connectivity
Broadband
Fastest speed available at this postcode
1.8 Gbps
Gigabit full fibre
Suitable for
- 4K streaming on every screen
- Full-time home working
- Online gaming & big downloads
Mobile signal
Outdoor predictions; indoor signal depends on building materials.
Ofcom Connected Nations postcode-level predictions. Speeds and signal are modelled, not measured, and vary between addresses and providers.
Signal is the easy part. Planning activity, flood history and protected designations here are in the full report.
Nearest Schools
Primary
- Nazeing Primary School472 metresNo Ofsted rating
- Ages
- 5 to 11
- Pupils
- 250
- Type
- Academy converter
- Wormley CofE Primary School1.4 milesOfsted report card · Apr 2026
- Ages
- 3 to 11
- Pupils
- 452
- Type
- Voluntary controlled school
- Faith
- Church of England
- Broxbourne CofE Primary School1.5 milesOfsted: Outstanding
- Ages
- 3 to 11
- Pupils
- 243
- Type
- Voluntary aided school
- Faith
- Church of England
- Longlands Primary School and Nursery1.6 milesNo Ofsted rating
- Ages
- 3 to 11
- Pupils
- 217
- Type
- Community school
- St Cross Catholic Primary School1.9 milesNo Ofsted rating
- Ages
- 5 to 11
- Pupils
- 201
- Type
- Academy converter
- Faith
- Roman Catholic
Secondary
- The Broxbourne School1.7 milesOfsted: Outstanding
- Ages
- 11 to 18
- Pupils
- 1,442
- Type
- Academy converter
- Robert Barclay Academy2.1 milesOfsted: Good
- Ages
- 11 to 18
- Pupils
- 821
- Type
- Academy sponsor led
- Haileybury Turnford2.1 milesOfsted report card · Apr 2026
- Ages
- 11 to 18
- Pupils
- 1,021
- Type
- Academy sponsor led
- King Harold Business & Enterprise Academy2.9 milesOfsted report card · Apr 2026
- Ages
- 11 to 16
- Pupils
- 812
- Type
- Academy converter
- The John Warner School3.1 milesOfsted: Inadequate
- Ages
- 11 to 18
- Pupils
- 726
- Type
- Academy converter
Distances are straight-line from the advertised location. Source: the national school registers (DfE, Welsh Government, Scottish Government) and Ofsted.
Schools are just the start: sold prices nearby, planning activity and any flood history are in the full report.
Amenities
Supermarket
GP surgery
Pharmacy
Hospital
Green space
Straight-line distances from the advertised location. Sources: NHS records, Geolytix supermarket locations, OS Open Greenspace and the national trails registers.
The area stacks up? Now check the location itself: planning nearby, protected designations and past flooding.
Getting Around
Nearest station
Nearest bus stop
Typical drive times
Straight-line distances from the advertised location; drive times are typical free-flow times over OpenStreetMap road data, so allow more at peak. Public transport locations from DfT NaPTAN.
Easy to reach matters. So do planning activity, flood history and ground risks: all in the full report.
Flood Risk
From Environment Agency flood map open data, checked around the advertised map pin and allowing for the listed acreage where known. This summary comes from LandSale, the advertising platform, not from the listing agent, and is not part of the agent's particulars. Risk can vary across a single holding, so verify anything critical through your own searches before committing.
Rivers and the sea
Surface water
Mapped within the area searched, not at the advertised map pin itself.
These bandings are the summary. Where this location sits on the flood maps, plus planning activity, heritage and ground risks, is in the full report.
Important notice: Information, maps and tags on this page are drawn from the advertising agent's marketing materials or generated automatically. LandSale has not verified them. Relying on these details is at your own risk, always carry out independent checks before committing to a purchase.
LandSale full disclaimer
Marketing information only - not formal particulars. The details on this website are provided for general guidance and do not constitute an offer or contract. Neither LandSale nor the advertising estate/land agent accepts responsibility for any inaccuracy.
1. Source of information
- Listing content: Core description, asking price, tenure, measurements, photographs and planning history originate from the marketing materials of the advertising estate or land agent. LandSale does not author this content and cannot guarantee its accuracy.
- Automated tags & categorisation: Property type, land-use class, acreage bands and similar labels may be applied by machine-learning models. They are intended as a helpful guide only and may not reflect the property's legal status or permitted use.
- Third-party & enriched data layers: Maps, boundary outlines, planning designations, soil reports, broadband coverage and other environmental or location-based insights are licensed from external suppliers. Such data are supplied “as is", may be incomplete or out of date and are subject to change without notice.
2. Verification required
Prospective purchasers must verify critical matters, including but not limited to planning permission, title boundaries, public rights of way, environmental constraints, acreage, services, access and VAT status, through their own inspections, specialist surveys, legal advisers and the selling agent before relying on the information or entering into any contract.
3. No warranty or liability
LandSale gives no warranty, express or implied, as to the accuracy, completeness or fitness for any particular purpose of the information displayed. LandSale shall not be liable for any loss, damage, cost or expense arising directly or indirectly from any use of or reliance on such information, save where liability may not be excluded by law.
4. Updates & feedback
If you believe any detail on this listing is inaccurate, please let us know. We will investigate and, where appropriate, update the listing or notify the agent.
© LandSale | Version 1.3 - August 2026
Listing agent
Jean Hennighan Properties, Broxbourne
60 High Road BROXBOURNE EN10 7NF
Similar properties for sale
- Price
- £1,100,000
Added on 23/04/2026Barn Conversion
- Price
- Guide Price£1,050,000
- Size
- 1.2 acres
Added on 29/04/2026Cottage
- Price
- £1,175,000
White Stubbs Farm, White Stubbs Lane, Broxbourne, Brickendon Liberty, Hertfordshire EN10 England
Added on 22/06/2026Barn Conversion
- Price
- Guide Price£1,500,000
- Size
- 3.5 acres
White Stubbs Lane, Broxbourne, Hertfordshire, EN10, Brickendon Liberty, Hertfordshire EN10 England
Added on 30/05/2026Building Plot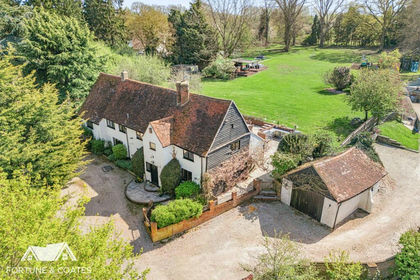
- Price
- Guide Price£1,000,000
- Size
- 1.5 acres
Added on 10/04/2026Farmhouse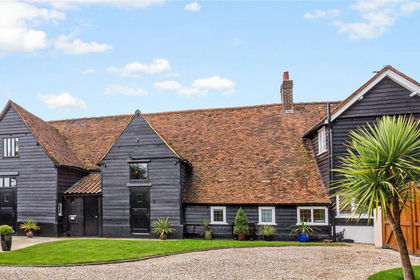
- Price
- Guide Price£1,295,000
Brickendon Lane, Hertford, SG13, Brickendon Liberty, Hertfordshire SG13 England
Added on 24/04/2026Barn Conversion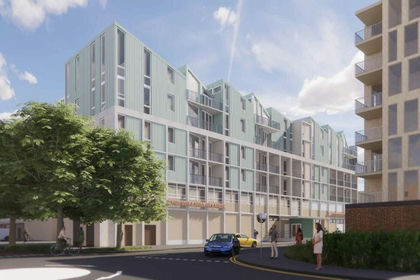
- Price
- Guide Price£1,500,000
- Size
- 0.18 acres
Aylmer House, Kitson Way, Harlow, CM20, Harlow, Essex CM20 England
Added on 17/07/2026Development Land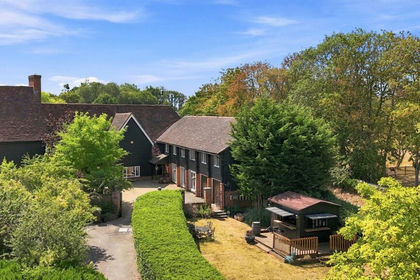 Added on 13/08/2026Barn Conversion
- Price
- £1,500,000
- Size
- 3 acres
Santa Maria Nursery, Daws Hill, Waltham Abbey, Essex E4 England
Added on 30/05/2026House with Land
- Price
- Offers in Region of£1,300,000
- Size
- 0.25 acres
Added on 28/08/2026Development Land