Hearn Farm, Dulford, Cullompton
- Land size
- 0.4 acres
- Bedrooms
- 4
- Bathrooms
- 3
Key Features
- Beautifully presented, spacious accommodation
- Classic architectural features enhancing the character
- 4 double bedrooms, one downstairs
- Large home office/Bedroom 4
- Extensive, open plan living/dining room
- Farmhouse style, oak kitchen with dining space
- Utility room and downstairs cloakroom
- Approximately 0.4 acres of lawn garden
- Double fronted carport and workshop
- Extensive parking for up to eight cars
Description
*Watch the Seddons Video Tour*
A charming, semi-detached barn conversion lying in a secluded and picturesque rural setting with a large garden and enviable views of the Blackdown Hills and as far as Dartmoor. Convenient access to the motorway, Exeter, Honiton and Tiverton Parkway Station (London Paddington in 2 hours).
The Threshing Barn was originally one of the barns belonging to the neighbouring Hearn Farm and is believed to date back to around 1850, when it was traditionally built of cob and stone and most likely thatched at the time. The conversion and extension to a residence took place in 2005 and was completed by a local developer renowned for remodelling and appointing historic properties in a sympathetic style and enhancing their charm by retaining and adding architectural features of their era, notably original oak beams and woodwork. This barn is a perfect example and now provides spacious and versatile accommodation with a lovely, homely atmosphere and is beautifully presented by our client for very comfortable and practical country living.
Entry to the property leads into the magnificent, open-plan living room with oak ceiling beams and slate flooring with underfloor heating, which further extends throughout the ground floor. The sitting area of the room has a large wood burner as a focal point and attractive lighting and is perfect for the winter evenings and there is a second sitting area, enjoying the light streaming through the double French doors that open onto the rear garden, with a sunny, south westerly aspect. From here, a gothic arch leads to a small room to the side with a downstairs shower room beyond, ideal for the gardener or those using the downstairs bedroom. A brick and oak screen divides the dining area of the living room with space for a large dining table and chairs, close to the kitchen, and with stairs leading to the first floor.
The kitchen is bright and generous in size, featuring a vaulted ceiling with painted, exposed beams and the window overlooking the garden, and has been designed in a classic farmhouse style. Traditional oak units provide plenty of useful storage and shelving with extensive granite work surface and a Belfast sink unit. Integrated appliances include an impressive Brittania cooking range, with two ovens and a seven-ring gas hob with extractor over, a microwave oven, dishwasher and a fridge/freezer. The adjoining utility room is fitted in a similar oak style, with space for laundry appliances, cupboard storage and useful open shelving, and houses the oil fired boiler for the central heating - underfloor downstairs and with radiators upstairs. Above the utility room, there is a useful mezzanine storage area, accessed via a ladder.
Beside the kitchen there is a generous room, currently used as a home office but this could readily be used as a fourth bedroom, perhaps for an older child, extended family or guests, or a playroom.
Upstairs, there is an impressive galleried landing with a vaulted ceiling with original oak timbers and a 'Velux' window giving plenty of light and an attractive leaded window giving more light to Bedroom 2. From the landing there is a large airing cupboard and the family bathroom This is fitted in a classic Victorian style with a white suite of a panelled bath with shower over and glazed screen, WC, and the sink set in an oak washstand with tiled splashback.
The bedrooms are generous double rooms with built in wardrobes, vaulted ceilings with oak timbers and roof lights giving a cosy atmosphere, as well as the windows to the front of the house affording fine views over the gardens and rolling countryside beyond. The principal bedroom has an en suite shower room, fitted with a large, tiled shower cubicle.
Outside, The Threshing Barn is initially accessed via the shared lane to Hearn Farm and then a spur off to its private drive leading to an open parking area for many cars and a double, open fronted garage providing plenty of storage space, with a workshop to one side. Lawn of approximately 0.4 acres surrounds the three sides of the property with the gardens close to the house planted with pretty flower, shrub and tree borders and there is a productive vegetable patch near the boundary of the garden, near the entrance to the property. Adjoining the living room French doors and also accessed from the kitchen and utility room, a paved patio provides a secluded and private sitting area with a sunny, south westerly aspect, ideal for barbecues and al fresco dining under the pergola frame, fitted with downlighting and suitable for climbing plants. The walled garden around the patio is enclosed with a fence and gate leading to the majority of the lawn.
The main lawn area is perfect for ball games and children to let off steam, or it could be further landscaped and planted by the green fingered, or simply mowed by those who'd like a lawn tractor, if preferred!
To conclude, this superb home offers a great deal for many with its delightful accommodation, enviable rural position and convenient location within easy reach of local village amenities, the motorway and mainline rail links.
Services: Mains electricity and water. Shared drainage treatment plant with Hearn Farm. Bottled Calor gas for the gas hob and gas fired 'wood burner'.
Council Tax: Band F
Local Authority: East Devon District Council
Tenure: Freehold
Agent's notes:
The property is fitted with wood framed double glazing.
The shared treatment plant lies in the grounds of Hearn Farm and the maintenance and electricity is shared between the two properties.
The Threshing Barn lies less than a mile from Dulford, a small hamlet lying on the A373 between Cullompton and Honiton, both of which have a full range of amenities including supermarkets, education and recreation provision.
Junction 28 of the M5 at Cullompton, is 4 miles away and leads south to Exeter and all points north including junction 27 with the nearby Tiverton Parkway Station at Sampford Peverell with regular inter city services (London Paddington in two hours). The East Devon coast lies within a moderate car journey and further afield, the North Devon beaches are popular for surfing. From Honiton Station, there are regular services to London Waterloo, in about three hours.
Cullompton & Junction 28 of the M5 c. 4 miles.
Honiton c. 7 miles
Exeter c. 17 miles.
Tiverton Parkway Station c. 9 miles.
Taunton c. 23 miles.
Map Location
Property details
- Tenure
- Freehold
- Council Tax Band
- F
- Date Posted
- 2026-06-09
Energy Performance Certificate
Energy Efficiency Rating
Based on UK Energy Performance Certificate standards (EU Directive 2002/91/EC)
Running costs are one side. Planning activity, flood history and ground risks for this location are in the full report.
Utilities & Restrictions
Utilities
- Electricity
- Mains
- Water
- Mains
- Heating
- Ask Agent
- Broadband
- Ask Agent
- Sewerage
- Septic Tank / Private
Rights & Restrictions
- Public Rights of Way
- Ask Agent
- Private Rights of Way
- Ask Agent
- Listed Property
- Ask Agent
- Restrictions
- Yes
Listed status, conservation areas and planning constraints for this location are in the full report.
Property Features
- Accessibility
- Ask Agent
- Parking
- Garage
- Garden
- Garden
Beyond the particulars: planning activity, flood history, heritage and ground risks, checked for this exact spot.
Connectivity
Broadband
Fastest speed available at this postcode
10 Mbps
Under 10 Mbps here
Suitable for
- Web & social
- Music streaming
- Standard video calls
Mobile signal
Outdoor predictions; indoor signal depends on building materials.
Ofcom Connected Nations postcode-level predictions. Speeds and signal are modelled, not measured, and vary between addresses and providers.
Signal is the easy part. Planning activity, flood history and protected designations here are in the full report.
Nearest Schools
Primary
- Plymtree Church of England Primary School1.7 milesNo Ofsted rating
- Ages
- 4 to 11
- Pupils
- 54
- Type
- Voluntary controlled school
- Faith
- Church of England
- Kentisbeare Church of England Primary School1.9 milesOfsted report card · Jan 2026
- Ages
- 4 to 11
- Pupils
- 172
- Type
- Voluntary controlled school
- Faith
- Church of England
- Broadhembury Church of England Primary School2.1 milesOfsted: Inadequate
- Ages
- 4 to 11
- Pupils
- 23
- Type
- Academy converter
- Faith
- Church of England
- Payhembury Church of England Primary School2.5 milesNo Ofsted rating
- Ages
- 4 to 11
- Pupils
- 93
- Type
- Voluntary controlled school
- Faith
- Church of England
- Clyst Hydon Primary School3 milesOfsted: Good
- Ages
- 4 to 11
- Pupils
- 24
- Type
- Foundation school
Secondary
- Cullompton Community College3.1 milesOfsted: Good
- Ages
- 11 to 16
- Pupils
- 746
- Type
- Academy converter
- Uffculme School4.8 milesOfsted: Good *
- Ages
- 11 to 16
- Pupils
- 1,093
- Type
- Academy converter
- The King's School6.3 milesOfsted: Good *
- Ages
- 11 to 18
- Pupils
- 1,097
- Type
- Academy converter
- Honiton Community College6.4 milesOfsted: Good *
- Ages
- 11 to 16
- Pupils
- 637
- Type
- Academy converter
- Cranbrook Education Campus6.7 milesOfsted: Good
- Ages
- 2 to 16
- Pupils
- 1,066
- Type
- Academy sponsor led
* Latest graded judgement covers quality of education only; no overall grade was issued under the 2024-25 inspection framework.
Distances are straight-line from the advertised location. Source: the national school registers (DfE, Welsh Government, Scottish Government) and Ofsted.
Schools are just the start: sold prices nearby, planning activity and any flood history are in the full report.
Amenities
Supermarket
GP surgery
Pharmacy
Hospital
Straight-line distances from the advertised location. Sources: NHS records, Geolytix supermarket locations, OS Open Greenspace and the national trails registers.
The area stacks up? Now check the location itself: planning nearby, protected designations and past flooding.
Getting Around
Nearest station
Nearest bus stop
Typical drive times
Straight-line distances from the advertised location; drive times are typical free-flow times over OpenStreetMap road data, so allow more at peak. Public transport locations from DfT NaPTAN.
Easy to reach matters. So do planning activity, flood history and ground risks: all in the full report.
Flood Risk
From Environment Agency flood map open data, checked around the advertised map pin and allowing for the listed acreage where known. This summary comes from LandSale, the advertising platform, not from the listing agent, and is not part of the agent's particulars. Risk can vary across a single holding, so verify anything critical through your own searches before committing.
Rivers and the sea
Surface water
These bandings are the summary. Where this location sits on the flood maps, plus planning activity, heritage and ground risks, is in the full report.
Important notice: Information, maps and tags on this page are drawn from the advertising agent's marketing materials or generated automatically. LandSale has not verified them. Relying on these details is at your own risk, always carry out independent checks before committing to a purchase.
LandSale full disclaimer
Marketing information only - not formal particulars. The details on this website are provided for general guidance and do not constitute an offer or contract. Neither LandSale nor the advertising estate/land agent accepts responsibility for any inaccuracy.
1. Source of information
- Listing content: Core description, asking price, tenure, measurements, photographs and planning history originate from the marketing materials of the advertising estate or land agent. LandSale does not author this content and cannot guarantee its accuracy.
- Automated tags & categorisation: Property type, land-use class, acreage bands and similar labels may be applied by machine-learning models. They are intended as a helpful guide only and may not reflect the property's legal status or permitted use.
- Third-party & enriched data layers: Maps, boundary outlines, planning designations, soil reports, broadband coverage and other environmental or location-based insights are licensed from external suppliers. Such data are supplied “as is", may be incomplete or out of date and are subject to change without notice.
2. Verification required
Prospective purchasers must verify critical matters, including but not limited to planning permission, title boundaries, public rights of way, environmental constraints, acreage, services, access and VAT status, through their own inspections, specialist surveys, legal advisers and the selling agent before relying on the information or entering into any contract.
3. No warranty or liability
LandSale gives no warranty, express or implied, as to the accuracy, completeness or fitness for any particular purpose of the information displayed. LandSale shall not be liable for any loss, damage, cost or expense arising directly or indirectly from any use of or reliance on such information, save where liability may not be excluded by law.
4. Updates & feedback
If you believe any detail on this listing is inaccurate, please let us know. We will investigate and, where appropriate, update the listing or notify the agent.
© LandSale | Version 1.3 - August 2026
Similar properties for sale
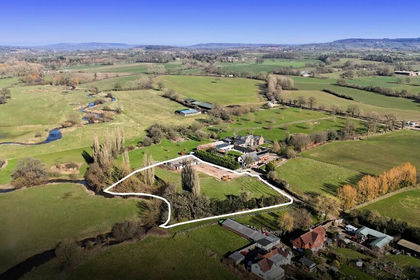
- Price
- Guide Price£550,000
- Size
- 1.94 acres
SUPERB BUILDING PLOT IN c. 2 ACRES, Nr. Cullompton, Devon, EX15, Cullompton, Devon EX15 England
Added on 29/01/2026Building Plot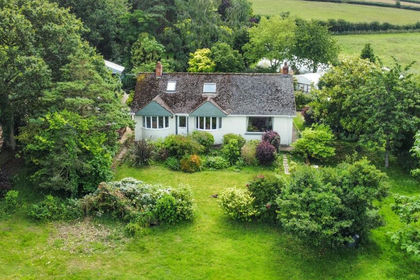
- Price
- Guide Price£650,000
- Size
- 1.88 acres
Added on 16/07/2026House with Land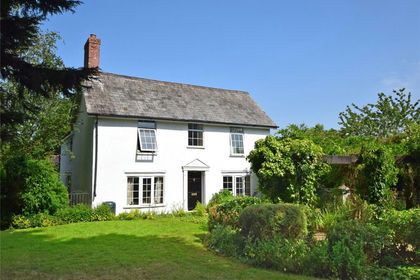
- Price
- Guide Price£550,000
- Size
- 1.4 acres
Fenny Bridges, Honiton, Devon, Ottery St. Mary, Devon EX14 England
Added on 27/08/2026House with Land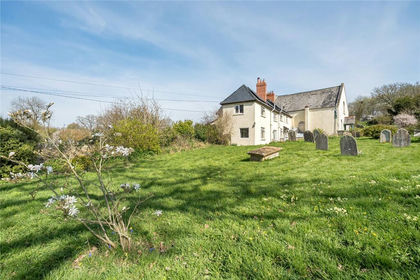
- Price
- Guide Price£715,000
- Size
- 1 acres
Prescott, Uffculme, Cullompton, Devon, EX15, Culmstock, Devon EX15 England
Added on 19/02/2026Cottage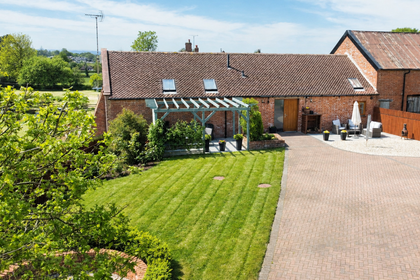
- Price
- Guide Price£625,000
Added on 14/04/2026Barn Conversion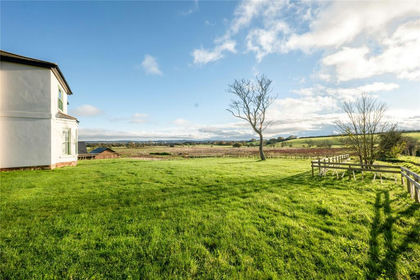
- Price
- Guide Price£750,000
Added on 29/01/2026Barn Conversion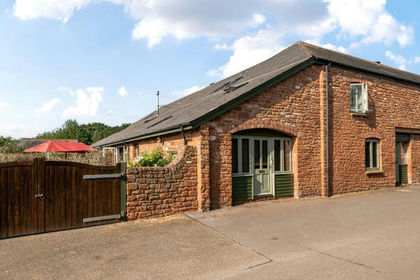
- Price
- Guide Price£675,000
Added on 01/08/2026Barn Conversion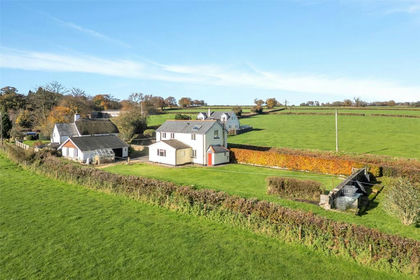
- Price
- Guide Price£499,950
- Size
- 1.26 acres
Cotleigh, Honiton, Devon, EX14, Cotleigh, Devon EX14 England
Added on 29/01/2026Cottage
- Price
- Offers in Excess of£700,000
- Size
- 3.68 acres
Whiteball, Wellington, Somerset, TA21, Sampford Arundel, Somerset TA21 England
Added on 09/09/2026House with Land
- Price
- Offers Over£500,000
- Size
- 23 acres
Seven Crosses, Tiverton, Devon, EX16, Tiverton, Devon EX16 England
Added on 08/07/2026Farmhouse