Maltkiln Road, Fenton, Lincoln
- Bedrooms
- 3
- Bathrooms
- 3
Key Features
- Barn Conversion Dating Back To 1871
- Three Bedrooms & Three Bathrooms
- Approx Floorspace Of 159 Sq.m
- Bespoke Conversion In 2006
- Recent Garage Conversion To External Garden Room
- Modern Open Plan Living
- Sun Drenched Rear Garden
- Semi-Rural Location Approx 20 Minutes From Lincoln
- No Chain
Description
This exceptional three-bedroom barn conversion combines original character with a modern design created for idyllic family living. Enjoying a Lincolnshire countryside location, this home offers a unique buying opportunity with an impressive 159sqm over two floors of the original residence, plus a recently converted garage into a garden room.
Upon entering the property, you are immediately greeted by a double door opening and into a welcoming hallway. Throughout the property, the home features impressive hardwood finishes and zonal underfloor heating, conveying a sense of quality and craftsmanship. The heart of the home centers around an open plan living space which boasts a bespoke kitchen with fitted appliances, large tiled flooring, and an impressive feature fireplace while elegant bi-folding doors provide an abundance of natural light perfect for socialising and entertaining guests. There is a seamless transition between the interior living space and the landscaped garden which enjoys the sun throughout the day. This fluid layout is designed for both intimate family life and regular entertaining, in addition the home has a versatile garage conversion, currently utilised as a vibrant garden room. While this space offers immense flexibility for a home gym, office, or cinema room, it has been cleverly designed so that it could easily be reinstated as a functional garage if desired.
The first floor consists of three generously proportioned bedrooms, each designed to include its own private bathroom or shower room, ensuring that every household member or visiting guest enjoys a sense of privacy. All bedrooms have recently been fitted with high quality bedroom furniture and built in wardrobes. The master bedroom is completed with a luxurious en-suite 4 piece bathroom which also includes a built in TV above the jacuzzi bathtub.
Externally, the property continues to impress with a landscaped garden that serves as an idyllic setting for alfresco dining and relaxation. There is a designated patio area situated under an awning as well as a BBQ area to be enjoyed during the summer months. Driveway parking is also available, with ample space for a minimum of 4 cars.
The semi-rural village of Fenton is located approximately 20 minutes from Lincoln city centre, providing fantastic access to the city's historic landmarks. Nearby are the villages of Torksey and Saxilby which offer great schooling and amenities. The picturesque Burton Waters Marina, complete with its David Lloyd health club and selection of Restaurants and Cafes.
No Chain. Council tax band: D. Freehold.
Hallway
Double door entry with solid wood frame and double-glazed window panels, Jab wood effect flooring, stairway to first floor with solid wood staircase, a large cloak cupboard, chrome sockets, solid oak architraves, and a double-glazed window to the side aspect. Access to:
Downstairs WC
Travetine floor and a wall surround, a low-level WC, a vanity unit, an extractor unit, and underfloor heating.
Open Plan Kitchen Diner
Kitchen Area
Bespoke range of base and eye level units with modern woktops and integrated appliances, a range of cutlery and pan drawers, integrated Neff appliances to include Neff dishwasher, 5-ring induction hob, oven, and a combination oven, larder fridge, and a separate freezer. Larder cupboard, hot water and filter tap, a range of large tiled flooring which stretches throughout the whole of the dining space.
Dining Area
An impressive electric fireplace with flame effect, wall-mounted and TV over (not included in the sale), bi-folding doors leading onto the rear garden, and a double-glazed window to the side aspect. Access to:
Utility Room
Worktop space, integrated Miele washing machine, and Miele tumble dryer (appliances to stay with the property). A wall-mounted boiler approximately 5 years old, finished with tiled flooring, solid wood external door leading onto the rear garden.
Sitting Room
External double doors leading to the rear garden, power point, and TV aerial points. Space for a large corner sofa. Continued flooring from the kitchen dining space.
First Floor Landing
Landing space with 2 double-glazed windows, solid wood skirting and stairways, airing cupboard with shelving and pipework for underfloor heating. Access to the bedrooms.
Bedroom 1
Two windows to the front and side aspects - fitted with shutters, solid wood skirting boards and architraves, built-in bedroom furniture and wardrobes. Access to:
Luxury En-Suite
Full travetine flooring and wood surround with sunken Jacuzzi bath with integrated television above, a low-level WC, a shower cubicle with rainfall shower, a vanity sink with an immulating mirror over, a double-glazed window to the side aspect, underfloor heating, an extractor unit, and a chrome heated hand towel rail.
Bedroom 2
Double-glazed window to the side aspect, solid wood skirting boards and architraves, built-in bedroom furniture and wardrobe, chrome power sockets and TV point. Access to:
En-Suite
Full travetine floor and wall surround, a low-level WC, a vanity shower cubicle, an extractor unit, a chrome heated towel rail, and underfloor heating.
Bedroom 3
Fitted Sharps wardrobes, a double-glazed window to the side aspect, solid wood architraves, and skirting boards. Access to the loft - with a pull-down ladder, minimal boarding, and ample insulation. Access to:
En-Suite Shower Room
A shower cubicle, a chrome heated hand towel rail, a low-level WC and a vanity unit, travertine tiled, wall and floors surround, an extractor unit, and underfloor heating.
Outside Rear
Being professionally landscaped with a large artificial turf area and a patio seating area with an awning. The garden enjoys sun throughout the day and comes with a walled perimeter. Slate shingle borders - perfect space for a hot tub - to remain with the sale. An additional concrete resin area and a barbecue area - perfect for the warm summer months. Access to:
Garden Room
Having been partially converted from the garage. Bi-folding doors, LED spot lights, and a feature log-burner. Ideal use for a home office/home gym or a family room.
Outside Front
Block paved driveway, slate shingle border with access to the front door entrance. Access to garage storage with 2 electric doors, providing minimal external storage space.
Agents Note 1
The property comes with full zone underfloor heating across both floors and a digital alarm system.
Map Location
Property details
- Tenure
- Freehold
- Council Tax Band
- D
- Date Posted
- 2026-06-04
Energy Performance Certificate
Energy Efficiency Rating
Based on UK Energy Performance Certificate standards (EU Directive 2002/91/EC)
Running costs are one side. Planning activity, flood history and ground risks for this location are in the full report.
Utilities & Restrictions
Utilities
- Electricity
- Ask Agent
- Water
- Ask Agent
- Heating
- Ask Agent
- Broadband
- Ask Agent
- Sewerage
- Ask Agent
Rights & Restrictions
- Public Rights of Way
- Ask Agent
- Private Rights of Way
- Ask Agent
- Listed Property
- Ask Agent
- Restrictions
- Ask Agent
Listed status, conservation areas and planning constraints for this location are in the full report.
Property Features
- Accessibility
- Ask Agent
- Parking
- Parking Available
- Garden
- Garden
Beyond the particulars: planning activity, flood history, heritage and ground risks, checked for this exact spot.
Connectivity
Broadband
Fastest speed available at this postcode
80 Mbps
Superfast
Suitable for
- HD streaming
- Video calls
- Web & social
Fixed wireless access may also be an option here.
Mobile signal
Predicted 4G and 5G signal; indoor signal depends on building materials.
Ofcom Connected Nations postcode-level predictions. Speeds and signal are modelled, not measured, and vary between addresses and providers.
Signal is the easy part. Planning activity, flood history and protected designations here are in the full report.
Nearest Schools
Primary
- Newton-on-Trent CofE Primary School1.7 milesOfsted: Good
- Ages
- 2 to 11
- Pupils
- 64
- Type
- Voluntary controlled school
- Faith
- Church of England
- Dunham-on-Trent CofE Primary School3 milesOfsted: Good *
- Ages
- 5 to 11
- Pupils
- 80
- Type
- Voluntary controlled school
- Faith
- Church of England
- Saxilby Church of England Primary School3.2 milesNo Ofsted rating
- Ages
- 3 to 11
- Pupils
- 354
- Type
- Voluntary controlled school
- Faith
- Church of England
- The Marton Academy3.2 milesOfsted report card · Feb 2026
- Ages
- 3 to 11
- Pupils
- 100
- Type
- Academy converter
- North Clifton Primary School3.7 milesOfsted report card · May 2026
- Ages
- 3 to 11
- Pupils
- 20
- Type
- Community school
Secondary
- Tuxford Academy7.1 milesOfsted: Good
- Ages
- 11 to 18
- Pupils
- 1,462
- Type
- Academy converter
- The Priory City of Lincoln Academy8 milesOfsted report card · Dec 2025
- Ages
- 11 to 18
- Pupils
- 922
- Type
- Academy sponsor led
- Lincoln Castle Academy8.3 milesOfsted: Inadequate
- Ages
- 11 to 16
- Pupils
- 744
- Type
- Academy converter
- St Peter and St Paul, Catholic Voluntary Academy8.5 milesOfsted: Requires improvement
- Ages
- 11 to 18
- Pupils
- 601
- Type
- Academy converter
- Faith
- Roman Catholic
- The Priory Witham Academy8.5 milesNo Ofsted rating
- Ages
- 2 to 18
- Pupils
- 1,068
- Type
- Academy sponsor led
* Latest graded judgement covers quality of education only; no overall grade was issued under the 2024-25 inspection framework.
Distances are straight-line from the advertised location. Source: the national school registers (DfE, Welsh Government, Scottish Government) and Ofsted.
Schools are just the start: sold prices nearby, planning activity and any flood history are in the full report.
Amenities
Supermarket
GP surgery
Pharmacy
Hospital
Straight-line distances from the advertised location. Sources: NHS records, Geolytix supermarket locations, OS Open Greenspace and the national trails registers.
The area stacks up? Now check the location itself: planning nearby, protected designations and past flooding.
Getting Around
Nearest station
Nearest bus stop
Typical drive times
Straight-line distances from the advertised location; drive times are typical free-flow times over OpenStreetMap road data, so allow more at peak. Public transport locations from DfT NaPTAN.
Easy to reach matters. So do planning activity, flood history and ground risks: all in the full report.
Flood Risk
Environment Agency open data, checked around the advertised map pin for the listed acreage. Long-term risk counts flood defences; the planning map's flood zones do not. The map pin for this listing marks the postcode area rather than the exact location, so these readings describe the surrounding area. Provided by LandSale, not the listing agent, and not part of the agent's particulars. Risk varies across a holding, so verify before committing.
Rivers and the sea
Planning map: Flood Zone 3.
Surface water
These bandings are the summary. Where this location sits on the flood maps, plus planning activity, heritage and ground risks, is in the full report.
Important notice: Information, maps and tags on this page are drawn from the advertising agent's marketing materials or generated automatically. LandSale has not verified them. Relying on these details is at your own risk, always carry out independent checks before committing to a purchase.
LandSale full disclaimer
Marketing information only - not formal particulars. The details on this website are provided for general guidance and do not constitute an offer or contract. Neither LandSale nor the advertising estate/land agent accepts responsibility for any inaccuracy.
1. Source of information
- Listing content: Core description, asking price, tenure, measurements, photographs and planning history originate from the marketing materials of the advertising estate or land agent. LandSale does not author this content and cannot guarantee its accuracy.
- Automated tags & categorisation: Property type, land-use class, acreage bands and similar labels may be applied by machine-learning models. They are intended as a helpful guide only and may not reflect the property's legal status or permitted use.
- Third-party & enriched data layers: Maps, boundary outlines, planning designations, soil reports, broadband coverage and other environmental or location-based insights are licensed from external suppliers. Such data are supplied “as is", may be incomplete or out of date and are subject to change without notice.
2. Verification required
Prospective purchasers must verify critical matters, including but not limited to planning permission, title boundaries, public rights of way, environmental constraints, acreage, services, access and VAT status, through their own inspections, specialist surveys, legal advisers and the selling agent before relying on the information or entering into any contract.
3. No warranty or liability
LandSale gives no warranty, express or implied, as to the accuracy, completeness or fitness for any particular purpose of the information displayed. LandSale shall not be liable for any loss, damage, cost or expense arising directly or indirectly from any use of or reliance on such information, save where liability may not be excluded by law.
4. Updates & feedback
If you believe any detail on this listing is inaccurate, please let us know. We will investigate and, where appropriate, update the listing or notify the agent.
© LandSale | Version 1.3 - August 2026
Similar properties for sale
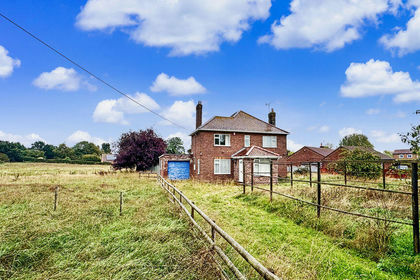
- Price
- Guide Price£450,000
- Size
- 2 acres
South Lands, Main Road, Laughterton, Kettlethorpe, Lincolnshire LN1 England
Added on 15/10/2026House with Land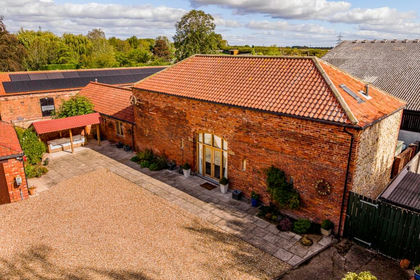 Added on 23/09/2026Barn Conversion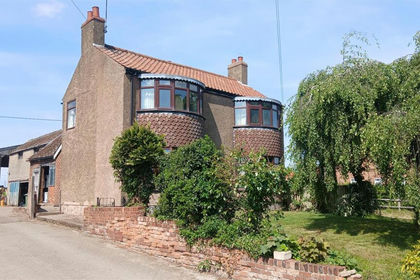
- Price
- Guide Price£550,000
- Size
- 2.57 acres
Town Street, Cottam, Retford, Cottam, Nottinghamshire DN22 England
Added on 09/06/2026Farmhouse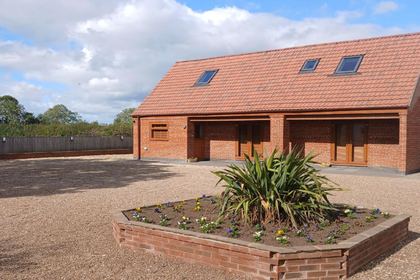
- Price
- Offers in Region of£600,000
- Size
- 1.88 acres
Long Lane, East Drayton, Retford, East Drayton, Nottinghamshire DN22 England
Added on 29/01/2026House with Land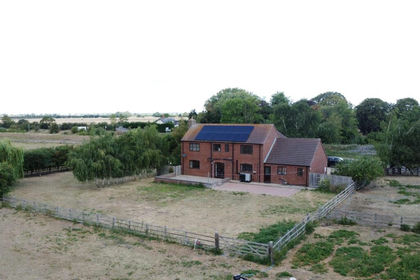
- Price
- Guide Price£425,000
- Size
- 2.46 acres
Saxilby, Lincoln, Saxilby with Ingleby, Lincolnshire LN1 England
Added on 10/10/2026House with Land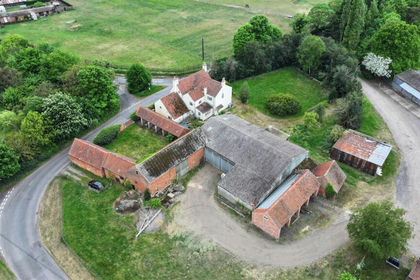
- Price
- Guide Price£375,000
Bentalls Barn (Manor Farm) - Sand Lane, Spalford, Newark, Spalford, Nottinghamshire NG23 England
Added on 02/04/2026Barn Conversion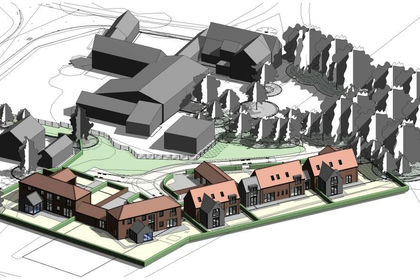
- Price
- Guide Price£425,000
Development Opportunity, Manor Farm, Spalford, Newark, Spalford, Nottinghamshire NG23 England
Added on 04/04/2026Development Land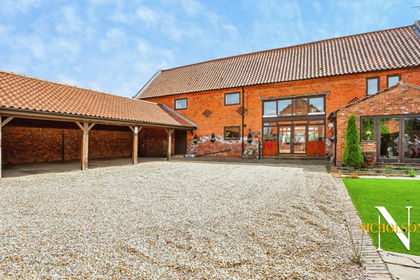 Added on 17/08/2026Barn Conversion
- Price
- Offers Over£550,000
- Size
- 1.74 acres
Wigsley Road, North Scarle, North Scarle, Lincolnshire LN6 England
Added on 31/05/2026House with Land
- Price
- Guide Price£495,000
- Size
- 1.29 acres
Town Street, Askham, Newark, Askham, Nottinghamshire NG22 England
Added on 02/10/2026Cottage