Dower House, High Duddon, Duddon Bridge, LA20
- Land size
- 6.25 acres
- Bedrooms
- 8
- Bathrooms
- 5
Key Features
- Stunning Victorian residence with rich heritage
- 4 established holiday apartments with income potential
- Spacious owner’s accommodation included
- Planning submitted for single luxury residence option
- Set within 6.25 acres of private fellside gardens
- Breathtaking south-facing Lake District views
- Peaceful UNESCO National Park location
- Huge refurbishment and value-add opportunity
- Direct access to walking, climbing & outdoor adventures
- Exceptional lifestyle, retreat, or investment opportunity
Description
A substantial Victorian residence with a rich and varied history, having served over the years as a gentleman’s residence, a country guest house, and now offering four well established holiday apartments comprising two one bedroom and two bedroom units, together with spacious and extensive ground floor owners’ accommodation.
While the property would benefit from investment, refurbishment, and modernisation, it presents an exceptional lifestyle and business opportunity, with income potential from the existing holiday lets.
In addition, we understand that planning permission has been submitted to allow the property to revert to use as a single principal residence, whilst also retaining the flexibility for its current mixed-use arrangement.
Nestled in approximately 6.25 acres of private natural and fellside garden bordering woodland with a delightful array of plants and bushes. Enjoying far reaching south facing fell and country views.
Dower House offers an unrivalled opportunity to fully immerse yourself in nature’s splendour. This is more than just a property – it’s a lifestyle choice. As you leave the M6 and head west, the journey itself becomes a scenic escape. Roads grow quieter, narrower, and more enchanting, winding through ever-more dramatic landscapes with the iconic Lakeland fells rising majestically on the horizon. This is a place where the pace of life slows and the natural surroundings have remained virtually untouched for centuries.
Perfectly positioned within the Lake District National Park, a designated UNESCO World Heritage Site, this idyllic rural retreat is far removed from the hustle and bustle of the popular tourist hotspots, it offers peace, privacy and the rare luxury of space and silence.
Whether you are seeking an inspiring base for active family life, a peaceful retreat for retirement, or an exciting investment opportunity, this property offers an exceptional combination of lifestyle and potential.
The surrounding landscape is a haven for outdoor enthusiasts, with opportunities for rock climbing, high fell walking towards Scafell and beyond, as well as gentler valley strolls, all accessible directly from the doorstep and only a 15 minute drive to the Silecroft Beach.
Despite its relatively secluded setting, everyday amenities remain conveniently close by. The charming market town of Broughton-in-Furness provides a range of independent shops and services, including a butcher, traditional bakery, cafés, public houses, GP surgery, veterinary practice, and fuel station. Further afield, Ulverston offers a wider selection of amenities, including supermarkets such as Booths, M&S Food, and Aldi.
For visiting guests or leisurely day trips, many of the Lake District’s most celebrated destinations, including Wasdale, Eskdale, Coniston, Hawkshead, Bowness-on-Windermere, and Ambleside are all within comfortable reach, allowing you to enjoy the very best of the Lakes before returning to the peace and comfort of your own private retreat.
Accommodation
Front door leading into:
Vestibule with double doors.
Entrance Hall
A wide spacious area with original open staircase, under stair cupboard and original fire place. Generously proportioned dual aspect room with twin feature bay windows. Stove with slate tiled hearth and oak mantle. Lovely far reaching views across the gardens towards the distant fells.
Dining Room
With glazed sliding windows enjoying garden and fell views. Built in cupboard.
Inner Hall leading to;
Study
With open fire and wonderful garden views.
Kitchen
A range of dated wall and base units incorporating a stainless steel sink unit with mixer tap together with an additional circular sink unit. Oil-fired Aga, plumbing for dishwasher, four-ring electric hob, and electric oven.
Pantry
Housing electric meters and consumer units. Built in cupboard.
Lounge
Open fire with tiled hearth and surround.
Bedroom
Double room.
Bedroom
Double room with original cast iron fire, recess shelving.
Bedroom
Single room.
Bathroom
Four piece suite comprising of paneled bath, corner shower cubicle, WC and vanity wash hand basin. Part wall tiled with electric wall heater.
First Floor
Landing leading to:
Rawlinson
A delightful one bedroom apartment with large double bedroom, house bathroom, large living room and kitchen.
Orchard Corner
A well presented, one bedroom apartment with open plan kitchen/living room and separate bathroom.
Woodside
A spacious two double en-suite bedroom apartment with separate kitchen, large dual aspect living room with feature bay windows enjoying superb garden and country views. Still requiring modernisation.
Second Floor
Chimneys
A two bedroom top floor apartment with separate living room and kitchen. Still requiring modernisation.
Outside
Approached via a sweeping private shared drive leading to the gently elevated property. The extensive grounds extend to approximately 6 ¼ acres of natural fellside garden which merges will natural woodland. The lower section of garden is more formal with an excellent selection of mature shrubs and bushes with a delightful array of species providing a plethora of colour. To the side is an excellent level lawned area. Whilst there is the remanence of the former kitchen garden.
There are numerous outbuildings providing excellent storage/hobby space. There is parking for numerous vehicles.
Please note there is a public bridal way encroaching part of the land towards the edge of the boundary.
Services
Mains electricity. Private shared water and shared private drainage (non Compliant) 7/11 responsibility. Oil central heating.
Directions
What3words///bulge.scenes.snuggled
Tenure
Freehold. Vacant possession on completion.
Council Tax
D
Business rates
£7,400. Amount payable £3,197. This could be reduced to ZERO if the purchaser is entitled to Small Business Rates Relief. More details can be obtained from the Local Authority South Lakeland District Council .
Broadband
For information on broadband and mobile services at the property, we advise prospective purchasers to consult the Ofcom website: checker.ofcom.org.uk
Anti Money Laundering Regulations (AML)
Due to the Money Laundering Regulations, now officially known as Money Laundering, Terrorist Financing and Transfer of Funds Regulations 2017 we are required to follow government legislation and carry out identification checks on all purchasers. We use a specialist third party company to conduct these checks at a charge of £48 inclusive of VAT per buyer once an offer has been accepted and you will be unable to proceed with the purchase of the property until these checks have been carried out. This charge is non-refundable.
Map Location
Property details
- Tenure
- Freehold
- Council Tax Band
- D
- Date Posted
- 2026-06-03
Market Value Analysis
Compared with 233 Homes with Land listings in North West England (5+ acres).
Energy Performance Certificate
Energy Efficiency Rating
Based on UK Energy Performance Certificate standards (EU Directive 2002/91/EC)
Running costs are one side. Planning activity, flood history and ground risks for this location are in the full report.
Utilities & Restrictions
Utilities
- Electricity
- Mains
- Water
- Private Supply
- Heating
- Ask Agent
- Broadband
- Ask Agent
- Sewerage
- Septic Tank / Private
Rights & Restrictions
- Public Rights of Way
- Yes
- Private Rights of Way
- Yes
- Listed Property
- Ask Agent
- Restrictions
- Ask Agent
Listed status, conservation areas and planning constraints for this location are in the full report.
Property Features
- Accessibility
- Ask Agent
- Parking
- Driveway
- Garden
- Private Garden
Beyond the particulars: planning activity, flood history, heritage and ground risks, checked for this exact spot.
Connectivity
Broadband
Fastest speed available at this postcode
29 Mbps
Standard (10-30 Mbps)
Suitable for
- Web & social
- Music streaming
- Standard video calls
Mobile signal
Predicted 4G and 5G signal; indoor signal depends on building materials.
Ofcom Connected Nations postcode-level predictions. Speeds and signal are modelled, not measured, and vary between addresses and providers.
Signal is the easy part. Planning activity, flood history and protected designations here are in the full report.
Nearest Schools
Primary
- Broughton CofE Primary and Nursery School1.3 milesNo Ofsted rating
- Ages
- 2 to 11
- Pupils
- 129
- Type
- Voluntary controlled school
- Faith
- Church of England
- Thwaites School2 milesOfsted: Good *
- Ages
- 3 to 11
- Pupils
- 28
- Type
- Community school
- Burlington CofE School4.1 milesOfsted: Good
- Ages
- 3 to 11
- Pupils
- 76
- Type
- Voluntary controlled school
- Faith
- Church of England
- St James' Catholic Primary School5.1 milesNo Ofsted rating
- Ages
- 4 to 11
- Pupils
- 186
- Type
- Voluntary aided school
- Faith
- Roman Catholic
- Millom Infant School5.3 milesOfsted report card · Feb 2026
- Ages
- 4 to 7
- Pupils
- 50
- Type
- Community school
Secondary
- Millom School5 milesOfsted: Good
- Ages
- 11 to 18
- Pupils
- 476
- Type
- Community school
- Ulverston Victoria High School8.7 milesOfsted: Good *
- Ages
- 11 to 18
- Pupils
- 1,319
- Type
- Community school
- John Ruskin School8.8 milesOfsted: Good
- Ages
- 11 to 16
- Pupils
- 247
- Type
- Community school
- Dowdales School8.8 milesNo Ofsted rating
- Ages
- 11 to 16
- Pupils
- 877
- Type
- Community school
- Chetwynde School10 milesOfsted: Good
- Ages
- 3 to 16
- Pupils
- 508
- Type
- Free schools
* Latest graded judgement covers quality of education only; no overall grade was issued under the 2024-25 inspection framework.
Distances are straight-line from the advertised location. Source: the national school registers (DfE, Welsh Government, Scottish Government) and Ofsted.
Schools are just the start: sold prices nearby, planning activity and any flood history are in the full report.
Amenities
Supermarket
GP surgery
Pharmacy
Hospital
Straight-line distances from the advertised location. Sources: NHS records, Geolytix supermarket locations, OS Open Greenspace and the national trails registers.
The area stacks up? Now check the location itself: planning nearby, protected designations and past flooding.
Getting Around
Nearest station
Nearest bus stop
Typical drive times
Straight-line distances from the advertised location; drive times are typical free-flow times over OpenStreetMap road data, so allow more at peak. Public transport locations from DfT NaPTAN.
Easy to reach matters. So do planning activity, flood history and ground risks: all in the full report.
Flood Risk
Environment Agency open data, checked around the advertised map pin for the listed acreage. Long-term risk counts flood defences; the planning map's flood zones do not. Provided by LandSale, not the listing agent, and not part of the agent's particulars. Risk varies across a holding, so verify before committing.
Rivers and the sea
Not at the pin: mapped about 80 metres away.
Planning map: Flood Zone 3, about 20 metres away.
Surface water
These bandings are the summary. Where this location sits on the flood maps, plus planning activity, heritage and ground risks, is in the full report.
Important notice: Information, maps and tags on this page are drawn from the advertising agent's marketing materials or generated automatically. LandSale has not verified them. Relying on these details is at your own risk, always carry out independent checks before committing to a purchase.
LandSale full disclaimer
Marketing information only - not formal particulars. The details on this website are provided for general guidance and do not constitute an offer or contract. Neither LandSale nor the advertising estate/land agent accepts responsibility for any inaccuracy.
1. Source of information
- Listing content: Core description, asking price, tenure, measurements, photographs and planning history originate from the marketing materials of the advertising estate or land agent. LandSale does not author this content and cannot guarantee its accuracy.
- Automated tags & categorisation: Property type, land-use class, acreage bands and similar labels may be applied by machine-learning models. They are intended as a helpful guide only and may not reflect the property's legal status or permitted use.
- Third-party & enriched data layers: Maps, boundary outlines, planning designations, soil reports, broadband coverage and other environmental or location-based insights are licensed from external suppliers. Such data are supplied “as is", may be incomplete or out of date and are subject to change without notice.
2. Verification required
Prospective purchasers must verify critical matters, including but not limited to planning permission, title boundaries, public rights of way, environmental constraints, acreage, services, access and VAT status, through their own inspections, specialist surveys, legal advisers and the selling agent before relying on the information or entering into any contract.
3. No warranty or liability
LandSale gives no warranty, express or implied, as to the accuracy, completeness or fitness for any particular purpose of the information displayed. LandSale shall not be liable for any loss, damage, cost or expense arising directly or indirectly from any use of or reliance on such information, save where liability may not be excluded by law.
4. Updates & feedback
If you believe any detail on this listing is inaccurate, please let us know. We will investigate and, where appropriate, update the listing or notify the agent.
© LandSale | Version 1.3 - August 2026
Listing agent
Matthews Benjamin, AmblesideLoughrigg Villa Kelsick Road, Ambleside, LA22 0BZ
View agent profileSimilar properties for sale
- Price
- £750,000
- Size
- 52.58 acres
Added on 21/10/2026Farm
- Price
- Guide Price£495,000
- Size
- 4.6 acres
Carleton, Holmrook, CA19, Drigg and Carleton, Cumberland CA19 England
Added on 13/10/2026Farmhouse
- Price
- £775,000
- Size
- 4.5 acres
Added on 30/04/2026Barn Conversion
- Price
- Guide Price£500,000
- Size
- 18 acres
High House - Lot 2, Holme, Carnforth, Cumbria, Beetham, Westmorland and Furness LA6 England
Added on 19/10/2026Smallholding
- Price
- £580,000
- Size
- 6 acres
Brookhouse Road, Brookhouse, Lancaster, Lancashire, Caton-with-Littledale, Lancashire LA2 England
Added on 20/03/2026Development Land
- Price
- £525,000
- Size
- 3 acres
Main Street, Greysouthen, CA13, Greysouthen, Cumberland CA13 England
Added on 22/07/2026House with Land
- Price
- £675,000
- Size
- 3.45 acres
"Honey Suckle Barn" Tongues Lane, Preesall, Lancs FY6, Preesall, Lancashire FY6 England
Added on 03/10/2026Barn Conversion
- Price
- Guide Price£710,000
- Size
- 6.58 acres
Added on 16/04/2026Development Land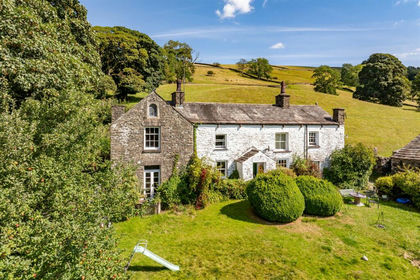
- Price
- Guide Price£500,000
- Size
- 100.55 acres
Gap and Hewthwaite Farm, Dent, Sedbergh, Cumbria, Dent, Westmorland and Furness LA10 England
Added on 02/10/2026Farm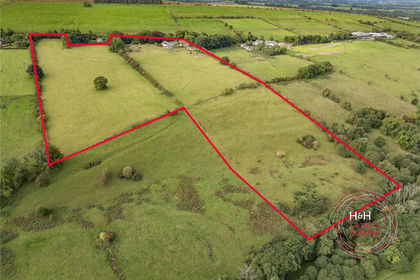
- Price
- Guide Price£750,000
- Size
- 21.41 acres
Bank Head, Brocklebank, Wigton, Cumbria, Westward, Cumberland CA7 England
Added on 30/09/2026House with Land