The Corn Barn, Compton Abdale
- Land size
- 0.75 acres
- Bedrooms
- 5
- Bathrooms
- 3
Key Features
- Substantial Detached Cotswold stone Barn converted in 2012
- Further extended in recent years
- Private and elevated position with views over the village
- Separate 2 Double bedroom Coach House Annexe
- Triple Bay Garage and Workshop
- Gardens and adjoining Paddock
Description
An imaginatively designed and beautifully presented detached Cotswold stone Barn set in a private and elevated position with separate coach house with triple garage and two double bedrooms together with gardens, parking and paddock.
Location - Compton Abdale comprises one of the most sought after of Cotswold villages set off the beaten track with a very active community centred around the village church of St Oswald which dates back to the 1400s and the village hall and yet conveniently located for access to Cheltenham, Cirencester and the wider Cotswolds. The market town of Northleach lies approximately 4 miles to the east, providing a range of local facilities including shops, cafes, pub, post office, pharmacy and doctors surgery. Cirencester lies 10 miles to the south, while the region's major commercial centre of Cheltenham lies 10 miles to the west providing a comprehensive range of services and amenities with excellent shopping including most of the nations largest retailers and restaurants. Cheltenham is also home to Prestbury racecourse, cinemas and the Everyman Theatre and also hosts major festivals including the annual literature, jazz, science and cricket festivals. The Corn Barn is ideally located within easy reach of some of the Cotswolds' most sought-after destinations, including Daylesford Organic, Soho Farmhouse, Dunkertons Cider, and The Pig in the Cotswolds. The surrounding Cotswolds provide for a range of rural leisure pursuits and there is excellent access to the local footpath network.
The Corn Barn - The Corn Barn comprises a substantial detached Cotswold stone Barn converted in 2012 by the current owners to create an imaginative and flexible family home finished to the very highest standard and more recently further extended in matching materials to provide an additional music room/study. The property occupies a private and elevated position enjoying a superb south and westerly aspect out over the village with lovely views to the south to St Oswald's parish church. The property has been beautifully converted by the current owners to create a bespoke and individual family home with tastefully appointed accommodation and fittings. The principle accommodation is arranged around the fine galleried reception space with a separate drawing room, music room and utility room. The bedroom accommodation is arranged over the first and second floors with two bedroom suites comprising bedroom, dressing room and bathroom, together with a third bedroom. Set separately from the main barn is the coach house annexe comprising a triple bay garage and workshop on the ground floor with two double bedrooms and a bathroom on the first floor. The gardens are set principally to the west of the main barn with the paddock to the north of the coach house and in all the property extends to approximately 0.75 acres.
Approach - The Corn Barn is accessed via a shared private lane, in turn leading to the private parking and coach house. The principle entrance is the to the East with a wide entrance with outside light and solid timber door which in turn leads directly into the impressive galleried reception space.
The Corn Barn Ground Floor - The accommodation is centred around the impressive galleried reception room, being open plan with dining, seating and kitchen areas with a stone floor throughout, bespoke lighting, part exposed stone walls and a built in wood burning stove to one end and arrow slit feature windows to the front. The bespoke fitted kitchen comprises a five oven Everhot Range with Miele brushed stainless steel extractor over. Corian worktops throughout with one and a half bowl stainless steel sink unit, a comprehensive range of built in cupboards and drawers, built in Bosch dishwasher, three quarter height central unit with built in refrigerator and built in Neff oven/grill with warming trays below and integral Neff coffee machine. There are further matching units to one side, with a deep breakfast bar with matching worktops and a further range of built in drawers with wine cooler.
The central galleried hall extends to a further seating area with bi-fold French doors leading out to the rear terrace and garden and there is a separate cloakroom and well fitted Utility room.
Separate doorways lead off the main reception room in turn leading to the Music Room / Study with bi-fold doors out to the terrace and garden and also with steps leading up to the Drawing Room, with impressive vaulted ceilings with exposed A frame, bespoke lighting, a feature wood burning stove and wide bi-fold doors out to the terrace.
The Bedroom Accommodation - A beautiful glass staircase with brushed stainless steel handrail leads up to the galleried landing overlooking the main reception space and making maximum effect of the full height central section of the barn. Set off the main landing is the principle bedroom suite with a large dressing area and full bathroom/wet room with twin basins, freestanding bath and walk in shower, A circular stair rises to the bedroom set in the eaves. Set to the other end of the barn, is a further suite with dressing area, and jack n jill bathroom, with a circular stair rising to the second bedroom. Accessed directly off the galleried landing is a further double bedroom with a lovely view out over the garden. Underfloor heating.
The Coach House & Annexe - The Coach House is set to the side of the property being constructed of Cotswold stone elevations under a reconstituted stone roof and comprising a triple bay garage with inspection pit, built in shelving and Grant oil fired central heating boiler set to one corner. There is central heating throughout and electric roller doors to the front. Power and light. Set to the side of the garaging is a timber clad workshop with access to eaves storage.
From the East end a tallet staircase with cast iron handrails rise to the first floor with a painted timber stable door and with secondary double glazed door leads to the Annexe comprising 2 interconnecting bedrooms with a central well fitted bathroom and all with Oak floor and conservation roof lights, recessed ceiling spotlighting and eaves storage.
Outside - The Corn Barn is approached via a shared drive from the village lane leading in turn to the private gravelled drive to the side of the barn.
Set to the west of the main house are the principal gardens with a wide stone paved terrace seating area with bi fold doors from the principal reception room and the sitting room. The main lawns are split level, laid principally to lawn with sculpted herbaceous borders and Cotswold stone walls to two boundaries. Set to the side of the principal gardens is the drive which leads up past the Coach House with a five bar timber gate leading to the paddock with additional parking area with electric vehicle charging point.
The paddock is permanent pasture with clipped hedging to either side and post and rail fencing with a number of specimen fruiting trees and in turn leading to a pedestrian gate at the far end providing direct access on to the public footpath network. In all about 0.75 acres.
Services - Oil-fired central heating with underfloor heating throughout the ground floor and first floor. Mains Electricity and Water are connected. Private drainage. Ultrafast broadband.
Local Authority - Cotswold District Council, Trinity Road, Cirencester, Gloucestershire GL7 1PX (Tel: )
Council Tax - Council Tax band G. Rate Payable for 2026/ 2027: £3,779.95
Epc Rating - EPC band 'D' - 62
Directions - From the Bourton office of Tayler & Fletcher proceed south on the Fosse Way towards Northleach. At the roundabout with the A40 turn right sign posted Cheltenham. After approximately 2 miles take the left hand turn sign posted Yanworth and Compton Abdale and then take the first right signposted Compton Abdale and Withington. Follow the lane and drop down the hill in to Compton Abdale. With the Crocodile and the church on your left hand side the driveway to The Corn Barn will be found on the right hand side. Proceed up the lane and the property will be found at the end on the left hand side.
What3Words: ///eagles.royal.available
Map Location
Property details
- Tenure
- Freehold
- Council Tax Band
- G
- Date Posted
- 2026-05-31
Energy Performance Certificate
Energy Efficiency Rating
Based on UK Energy Performance Certificate standards (EU Directive 2002/91/EC)
Running costs are one side. Planning activity, flood history and ground risks for this location are in the full report.
Utilities & Restrictions
Utilities
- Electricity
- Mains
- Water
- Mains
- Heating
- Oil Heating
- Broadband
- Ask Agent
- Sewerage
- Septic Tank / Private
Rights & Restrictions
- Public Rights of Way
- Ask Agent
- Private Rights of Way
- Ask Agent
- Listed Property
- Ask Agent
- Restrictions
- Ask Agent
Listed status, conservation areas and planning constraints for this location are in the full report.
Property Features
- Accessibility
- Ask Agent
- Parking
- Driveway
- Garden
- Garden
Beyond the particulars: planning activity, flood history, heritage and ground risks, checked for this exact spot.
Connectivity
Broadband
Fastest speed available at this postcode
1 Gbps
Gigabit full fibre
Suitable for
- 4K streaming on every screen
- Full-time home working
- Online gaming & big downloads
Mobile signal
Predicted 4G and 5G signal; indoor signal depends on building materials.
Ofcom Connected Nations postcode-level predictions. Speeds and signal are modelled, not measured, and vary between addresses and providers.
Signal is the easy part. Planning activity, flood history and protected designations here are in the full report.
Nearest Schools
Primary
- Withington Church of England Primary School1.9 milesNo Ofsted rating
- Ages
- 2 to 11
- Pupils
- 14
- Type
- Voluntary aided school
- Faith
- Church of England
- Andoversford Primary School2.9 milesOfsted: Good
- Ages
- 4 to 11
- Pupils
- 64
- Type
- Foundation school
- St Andrew's Church of England Primary School3.4 milesOfsted: Good *
- Ages
- 4 to 11
- Pupils
- 54
- Type
- Academy converter
- Faith
- Church of England
- Northleach Church of England Primary School3.6 milesNo Ofsted rating
- Ages
- 4 to 11
- Pupils
- 114
- Type
- Voluntary controlled school
- Faith
- Church of England
- Cold Aston Church of England Primary School4.7 milesOfsted: Good *
- Ages
- 4 to 11
- Pupils
- 74
- Type
- Academy converter
- Faith
- Church of England
Secondary
- Balcarras School6 milesOfsted: Outstanding *
- Ages
- 11 to 18
- Pupils
- 1,427
- Type
- Academy converter
- The Cotswold Academy7.2 milesOfsted: Outstanding *
- Ages
- 11 to 18
- Pupils
- 1,564
- Type
- Academy converter
- Pittville School7.7 milesNo Ofsted rating
- Ages
- 11 to 16
- Pupils
- 858
- Type
- Foundation school
- The High School Leckhampton7.9 milesOfsted: Outstanding
- Ages
- 11 to 16
- Pupils
- 759
- Type
- Free schools
- Winchcombe School8.2 milesOfsted report card · Jun 2026
- Ages
- 11 to 16
- Pupils
- 515
- Type
- Academy converter
* Latest graded judgement covers quality of education only; no overall grade was issued under the 2024-25 inspection framework.
Distances are straight-line from the advertised location. Source: the national school registers (DfE, Welsh Government, Scottish Government) and Ofsted.
Schools are just the start: sold prices nearby, planning activity and any flood history are in the full report.
Amenities
Supermarket
GP surgery
Pharmacy
Hospital
Straight-line distances from the advertised location. Sources: NHS records, Geolytix supermarket locations, OS Open Greenspace and the national trails registers.
The area stacks up? Now check the location itself: planning nearby, protected designations and past flooding.
Getting Around
Nearest station
Nearest bus stop
Typical drive times
Straight-line distances from the advertised location; drive times are typical free-flow times over OpenStreetMap road data, so allow more at peak. Public transport locations from DfT NaPTAN.
Easy to reach matters. So do planning activity, flood history and ground risks: all in the full report.
Flood Risk
Environment Agency open data, checked around the advertised map pin for the listed acreage. Long-term risk counts flood defences; the planning map's flood zones do not. Provided by LandSale, not the listing agent, and not part of the agent's particulars. Risk varies across a holding, so verify before committing.
Rivers and the sea
Planning map: Flood Zone 1.
Surface water
These bandings are the summary. Where this location sits on the flood maps, plus planning activity, heritage and ground risks, is in the full report.
Important notice: Information, maps and tags on this page are drawn from the advertising agent's marketing materials or generated automatically. LandSale has not verified them. Relying on these details is at your own risk, always carry out independent checks before committing to a purchase.
LandSale full disclaimer
Marketing information only - not formal particulars. The details on this website are provided for general guidance and do not constitute an offer or contract. Neither LandSale nor the advertising estate/land agent accepts responsibility for any inaccuracy.
1. Source of information
- Listing content: Core description, asking price, tenure, measurements, photographs and planning history originate from the marketing materials of the advertising estate or land agent. LandSale does not author this content and cannot guarantee its accuracy.
- Automated tags & categorisation: Property type, land-use class, acreage bands and similar labels may be applied by machine-learning models. They are intended as a helpful guide only and may not reflect the property's legal status or permitted use.
- Third-party & enriched data layers: Maps, boundary outlines, planning designations, soil reports, broadband coverage and other environmental or location-based insights are licensed from external suppliers. Such data are supplied “as is", may be incomplete or out of date and are subject to change without notice.
2. Verification required
Prospective purchasers must verify critical matters, including but not limited to planning permission, title boundaries, public rights of way, environmental constraints, acreage, services, access and VAT status, through their own inspections, specialist surveys, legal advisers and the selling agent before relying on the information or entering into any contract.
3. No warranty or liability
LandSale gives no warranty, express or implied, as to the accuracy, completeness or fitness for any particular purpose of the information displayed. LandSale shall not be liable for any loss, damage, cost or expense arising directly or indirectly from any use of or reliance on such information, save where liability may not be excluded by law.
4. Updates & feedback
If you believe any detail on this listing is inaccurate, please let us know. We will investigate and, where appropriate, update the listing or notify the agent.
© LandSale | Version 1.3 - August 2026
Listing agent
Tayler & Fletcher, Bourton On The WaterLondon House, High Street, Bourton-On-The-Water, GL54 2AP
Contact Tayler & Fletcher, Bourton On The Water
London House, High Street, Bourton-On-The-Water, GL54 2AP
View agent profileSimilar properties for sale
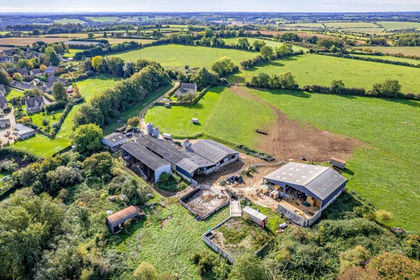
- Price
- Offers in Excess of£2,000,000
- Size
- 104.61 acres
Added on 15/10/2026Farm- Price
- Offers in Excess of£1,700,000
- Size
- 104 acres
Added on 15/10/2026Farm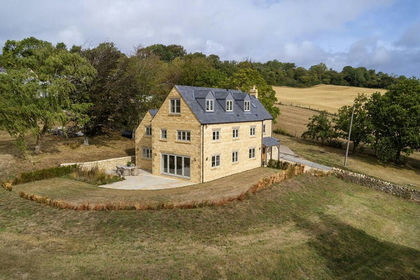
- Price
- Guide Price£2,300,000
- Size
- 2.17 acres
Winchcombe, Cheltenham, Gloucestershire, GL54, Winchcombe, Gloucestershire GL54 England
Added on 07/09/2026Country Home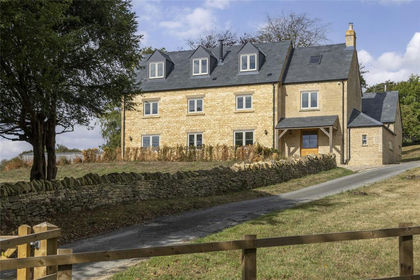
- Price
- Guide Price£2,300,000
- Size
- 2.17 acres
Winchcombe, Cheltenham, Gloucestershire, GL54, Winchcombe, Gloucestershire GL54 England
Added on 07/09/2026Country Home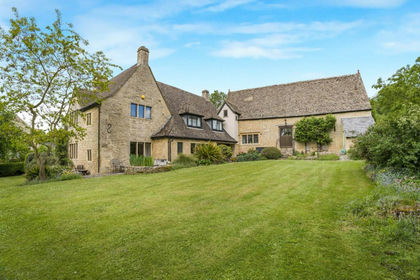
- Price
- £1,950,000
- Size
- 15 acres
Woodmancote, Cheltenham, Gloucestershire, Woodmancote, Gloucestershire GL52 England
Added on 25/05/2026House with Land
- Price
- Guide Price£1,750,000
- Size
- 5.95 acres
Birdlip Hill, Witcombe, Gloucester, Badgeworth, Gloucestershire GL3 England
Added on 17/09/2026House with Land
- Price
- Guide Price£1,950,000
- Size
- 57.8 acres
Wyck Hill, Stow On The Wold, Cheltenham, Maugersbury, Gloucestershire GL54 England
Added on 16/10/2026Farmhouse
- Price
- Guide Price£1,750,000
- Size
- 2.95 acres
Added on 17/07/2026Barn Conversion
- Price
- Guide Price£1,775,000
- Size
- 1.75 acres
Added on 01/08/2026House with Land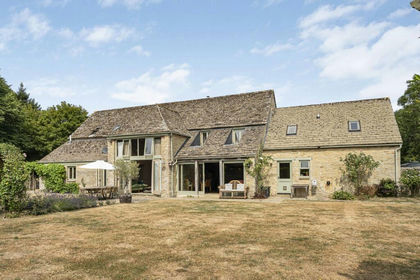
- Price
- £1,800,000
- Size
- 6 acres
Harnhill, Cirencester, Gloucestershire, GL7, Driffield, Gloucestershire GL7 England
Added on 05/08/2026Country Home