Cockwells, Penzance, TR20
- Bedrooms
- 2
- Bathrooms
- 1
Description
A charming reverse-level barn conversion set within peaceful former farm surroundings, offering excellent potential for modernisation and further development. Goose Barn benefits from two bedrooms and a shower room on the ground floor, with a bright open-plan living space occupying the first floor to make the most of the rural setting.
Outside, the property enjoys a lovely private rear garden, long and narrow in design, with direct access onto a footpath ideal for countryside walks. To the front, there is a small garden area together with two private parking spaces.
A particularly attractive feature of the property is the inclusion of two useful outbuildings. Barn One provides an excellent workshop, studio or utility space, while Barn Two benefits from planning permission in perpetuity for the conversion of the disused farm building into a dwelling, presenting significant scope for development or additional accommodation.
Situated in a quiet and peaceful location, Goose Barn offers a opportunity for buyers seeking a rural lifestyle property with character, potential and future possibilities.
Cockwells is a hamlet on the A30 between Crowlas and St Erth.
Crowlas is a small village three miles east of Penzance. It has a public house, shop, and Post Office. There is a bus route which operates to the nearby towns of Hayle and Penzance, with a Park and Ride rail link at St. Erth to the nearby town of St. Ives.
Entrance
Upvc double-glazed door into:
Entrance Hall
Stairs rising to first floor. Doors to:
Ground Floor
Bedroom 1
Upvc double-glazed window to front, door to storage cupboard housing water tank and storage.
Shower Room
Shower, w/c, wash hand basin, heated towel rail, extractor.
Bedroom 2
Upvc double-glazed window to side, understairs storage area.
First Floor
Open Plan Living Area
3 Upvc double-glazed windows to front, 2 windows to rear, plus Upvc double-glazed door. Woodburner on slate hearth, kitchen area - wooden units, sink and drainer, space for fridge freezer and electric cooker.
Rear Garden
There is a long lawned garden with gate onto footpath, raised vegetable beds and shed.
Barn 1
2 Windows, workbench, power, water and plumbing, Covered section between the back and house.
Barn 2
1 window to rear, 3 x stable doors to front. power, concrete floor.
Front Garden
Lawned area to front and two parking spaces.
Services
Electric, mains water and private drainage.
Map Location
Property details
- Tenure
- Freehold
- Council Tax Band
- TBC
- Date Posted
- 2026-05-31
Energy Performance Certificate
Energy Efficiency Rating
Based on UK Energy Performance Certificate standards (EU Directive 2002/91/EC)
Utilities & Restrictions
Utilities
- Electricity
- Ask Agent
- Water
- Ask Agent
- Heating
- Ask Agent
- Broadband
- Ask Agent
- Sewerage
- Ask Agent
Rights & Restrictions
- Public Rights of Way
- Ask Agent
- Private Rights of Way
- Ask Agent
- Listed Property
- Ask Agent
- Restrictions
- Ask Agent
Property Features
- Accessibility
- Ask Agent
- Parking
- Parking Available
- Garden
- Garden
Important notice: Information, maps and tags on this page are supplied by the advertising agent or generated automatically. LandSale has not verified them. Relying on these details is at your own risk, always carry out independent checks before committing to a purchase.
LandSale full disclaimer
Marketing information only - not formal particulars. The details on this website are provided for general guidance and do not constitute an offer or contract. Neither LandSale nor the advertising estate/land agent accepts responsibility for any inaccuracy.
1. Source of information
- Agent-supplied content: Core description, asking price, tenure, measurements, photographs and planning history are uploaded by the appointed agent, who remains solely responsible for their accuracy.
- Automated tags & categorisation: Property type, land-use class, acreage bands and similar labels may be applied by machine-learning models. They are intended as a helpful guide only and may not reflect the property's legal status or permitted use.
- Third-party & enriched data layers: Maps, boundary outlines, planning designations, soil reports, broadband coverage and other environmental or location-based insights are licensed from external suppliers. Such data are supplied “as is", may be incomplete or out of date and are subject to change without notice.
2. Verification required
Prospective purchasers must verify critical matters, including but not limited to planning permission, title boundaries, public rights of way, environmental constraints, acreage, services, access and VAT status, through their own inspections, specialist surveys, legal advisers and the selling agent before relying on the information or entering into any contract.
3. No warranty or liability
LandSale gives no warranty, express or implied, as to the accuracy, completeness or fitness for any particular purpose of the information displayed. LandSale shall not be liable for any loss, damage, cost or expense arising directly or indirectly from any use of or reliance on such information, save where liability may not be excluded by law.
4. Updates & feedback
If you believe any detail on this listing is inaccurate, please let us know. We will investigate and, where appropriate, update the listing or notify the agent.
© LandSale | Version 1.2 - January 2026
Listing agent
Stacey Mann Estates, Penzance
17 Alverton Street, Penzance, TR18 2QP
Similar properties for sale
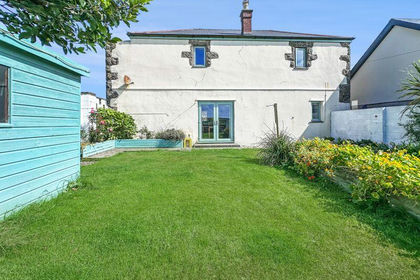
- Price
- Offers in Region of£355,000
Towednack, Nr St Ives, Cornwall, Towednack, Cornwall TR26 3AR England
Added on 29/05/2026Barn Conversion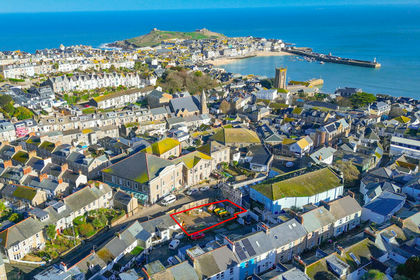
- Price
- Offers in Excess of£350,000
- Size
- 0.09 acres
Added on 29/01/2026Development Land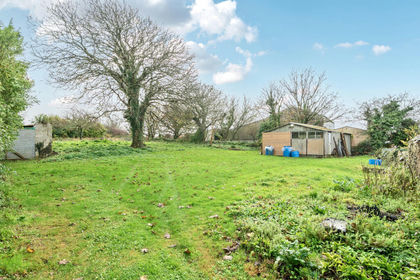
- Price
- Guide Price£350,000
- Size
- 0.77 acres
Added on 17/04/2026Building Plot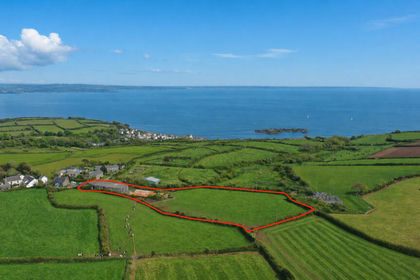
- Price
- Guide Price£385,000
- Size
- 2.5 acres
Added on 06/06/2026Building Plot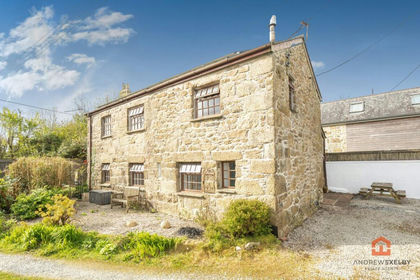
- Price
- Guide Price£340,000
Added on 24/04/2026Barn Conversion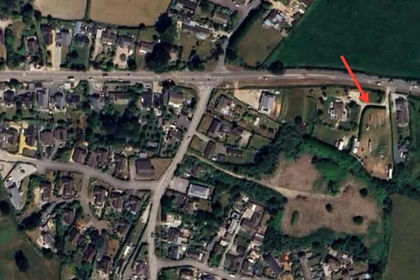
- Price
- Guide Price£500,000
Added on 29/01/2026Building Plot
- Price
- £450,000
- Size
- 2.1 acres
Barns and Land at Portheras Farm, St. Just, Cornwall TR19 7TP England
Added on 18/04/2026Development Land
- Price
- Offers in Region of£425,000
Deveral Road, Fraddam, Hayle, Cornwall, Gwinear-Gwithian, Cornwall TR27 5HH England
Added on 29/01/2026Cottage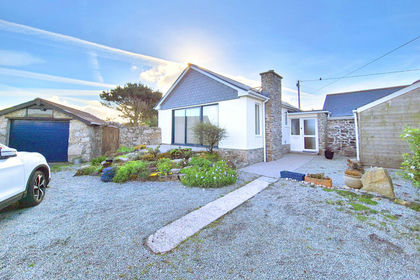
- Price
- Guide Price£499,950
Trevurvas Lane, Ashton, Cornwall, Breage, Cornwall TR13 9FH England
Added on 02/05/2026Barn Conversion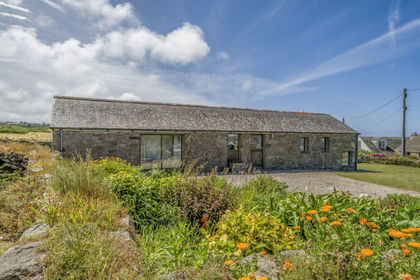 Added on 05/06/2026Barn Conversion