Fairfield Lane, Kidderminster
- Bedrooms
- 5
- Bathrooms
- 3
Description
Lex Allan Collection are delighted to present this exceptional five bedroom barn conversion to the market, beautifully positioned within the picturesque village of Wolverley.
Bury Farm offers an impressive amount of living accommodation and is ideal for buyers seeking a characterful family home that effortlessly combines charm, space, and an abundance of original features both inside and out.
In brief, the property comprises a spacious lounge/dining room, kitchen/breakfast room, sitting room, study, utility room, five generously sized bedrooms, two en-suite shower rooms and a well appointed family bathroom. Externally, the property benefits from a private rear garden, providing a peaceful and secluded outdoor space. Ample off road parking to the front with access to the garage.
Approach - Gravelled driveway leads to the property offering off road parking for multiple vehicles.
Entrance Hall - Warm & welcoming hall with door off to ground floor accommodation, double glazed window to front, central heated radiator.
Lounge/Diner - 8.83 x 4.73 (28'11" x 15'6" ) - Heart of the home is this open planned living area with the lounge offering log burner with exposed brick surround, French doors open into the garden, large double glazed window to front, stairs rise to the first floor, two central heated radiators. The dining area opens into kitchen/breakfast room, three double glazed windows to the rear with parquet flooring through.
Kitchen/Breakfast Room - 5.51 x 3.52 (18'0" x 11'6" ) - Base units spreading the length of the room, Rayburn oven along with an additional 'Aga' oven with 'Neff' extractor over, Belfast style sink with mixer tap, two double glazed windows to rear, door off to laundry, Quarry Tile flooring.
Sitting Room - 4.88 x 4.58 (16'0" x 15'0" ) - Log burner with exposed brick surround, French doors opening into the garden, door off to study, double glazed window to side, central heated radiator.
Study - 3.59 x 2.13 (11'9" x 6'11" ) - Fitted desk & shelving with double glazed window to front, central heated radiator.
Guest W.C - Wash hand basin vanity with w.c, double glazed window to front, central heated radiator.
Utility Room - Wall & base units, inset Belfast sink, plumbing for washing machine, 'Neff' integrated microwave, large pantry, under stair storage, door to rear garden along with stairs rising to bedroom 5.
Landing - A bright & airy landing with doors off to all first floor accommodation, large airing cupboard, skylight, two double glazed windows to rear.
Master Bedroom - 5.58 x 5.03 (18'3" x 16'6" ) - Fitted wardrobes with draws, door off to en-suite, spot lights, skylight, three double glazed windows to front, electric 'Hunter' fan.
En-Suite - Walk in shower, wash hand basin/w.c vanity, skylight, chrome heated towel rail, heated under tiled flooring.
Bedroom 2 - 4.82 x 3.25 (15'9" x 10'7" ) - Fitted wardrobes, two skylights, double glazed window to side, central heated radiator.
Bedroom 3 - 3.69 x 3.25 (12'1" x 10'7" ) - Built in wardrobe, skylight, double glazed window to front, central heated radiator.
Bedroom 4 - 3.70 x 2.12 (12'1" x 6'11" ) - Fitted wardrobes, skylight, central heated radiator.
Bathroom - Roll top edged bath, walk in shower, wash hand basin, w.c, chrome heated towel rail, tiled flooring, double glazed window to rear.
Bedroom 5 - 4.98 x 2.98 (16'4" x 9'9") - Exposed beams, bench seat with double glazed window to front, skylight, door off to en-suite.
En-Suite - Shower, wash hand basin, w.c, chrome heated towel rail, spot lights.
Garden - A true asset is this mature private & peaceful garden that has been well maintained over the years of ownership. Offering multiple patio areas which are perfect spaces for hosting friends & family on those lovely summer evenings. Summer House sits nicely with mains electrics. Tidy lawn area sweeps round with mature beds of shrubs through, raised vegetable beds & fruit cage. Secure side access leads to front along with door off to the rear of the garage. Not forgetting three double electric sockets & two water taps.
Tenure (Freehold). - References to the tenure of a property are based on information supplied by the seller. We are advised that the property is freehold. A buyer is advised to obtain verification from their solicitor.
Money Laundering Regulations. - By law, we are required to conduct anti-money laundering checks on all potential buyers and sellers, and we take this responsibility very seriously. In line with HMRC guidelines, our trusted partner, Coadjute, will securely manage these checks on our behalf. Once an offer is accepted (subject to contract), Coadjute will send a secure link for you to complete the biometric checks electronically. A non-refundable fee of £45+ VAT per person will apply for these checks, and Coadjute will handle the payment for this service. These anti-money laundering checks must be completed before we can send the memorandum of sale to the solicitors to confirm the sale. Please contact the office if you have any questions in relation to this.
Referral Fees. - We can confirm that if we are sourcing a quotation or quotations on your behalf relevant to the costs that you are likely to incur for the professional handling of the conveyancing process. You should be aware that we could receive a maximum referral fee of approximately £300 inc VAT should you decide to proceed with the engagement of the solicitor in question. We are informed that solicitors are happy to pay this referral fee to ourselves as your agent as it significantly reduces the marketing costs that they have to allocate to sourcing new business. The referral fee is NOT added to the conveyancing charges that would ordinarily be quoted.
We can also confirm that if we have provided your details to Infinity Financial Advice who we are confident are well placed to provide you with the very best possible advice relevant to your borrowing requirements. You should be aware that we receive a referral fee from Infinity for recommending their services. The charges that you will incur with them and all the products that they introduce to you will in no way be affected by this referral fee. On average the referral fees that we have received recently are £218 per case.
The same also applies if we have introduced you to the services of surveyors who we are confident will provide you with a first class service relevant to your property needs, we will again receive a maximum referral fee of £200 inc vat. This referral fee does not impact the actual fee that you would pay had you approached them direct as it is paid to us as an intermediary on the basis that we save them significant marketing expenditure in so doing. If you have any queries regarding the above, please feel free to contact us.
Map Location
Property details
- Tenure
- Freehold
- Council Tax Band
- G
- Date Posted
- 2026-05-31
Energy Performance Certificate
Energy Efficiency Rating
Based on UK Energy Performance Certificate standards (EU Directive 2002/91/EC)
Running costs are one side. Planning activity, flood history and ground risks for this location are in the full report.
Utilities & Restrictions
Utilities
- Electricity
- Ask Agent
- Water
- Ask Agent
- Heating
- Ask Agent
- Broadband
- Ask Agent
- Sewerage
- Ask Agent
Rights & Restrictions
- Public Rights of Way
- Ask Agent
- Private Rights of Way
- Ask Agent
- Listed Property
- Ask Agent
- Restrictions
- Ask Agent
Listed status, conservation areas and planning constraints for this location are in the full report.
Property Features
- Accessibility
- Ask Agent
- Parking
- Parking Available
- Garden
- Garden
Beyond the particulars: planning activity, flood history, heritage and ground risks, checked for this exact spot.
Connectivity
Broadband
Fastest speed available at this postcode
1.8 Gbps
Gigabit full fibre · available to 77% of premises
Suitable for
- 4K streaming on every screen
- Full-time home working
- Online gaming & big downloads
Mobile signal
Predicted 4G and 5G signal; indoor signal depends on building materials.
Ofcom Connected Nations postcode-level predictions. Speeds and signal are modelled, not measured, and vary between addresses and providers.
Signal is the easy part. Planning activity, flood history and protected designations here are in the full report.
Nearest Schools
Primary
- Wolverley Sebright Primary Academy670 metresNo Ofsted rating
- Ages
- 3 to 11
- Pupils
- 220
- Type
- Academy converter
- St Catherine's CofE (VC) Primary School0.8 milesNo Ofsted rating
- Ages
- 4 to 11
- Pupils
- 417
- Type
- Voluntary controlled school
- Faith
- Church of England
- Franche Primary School0.9 milesOfsted: Requires improvement *
- Ages
- 2 to 11
- Pupils
- 726
- Type
- Community school
- St Mary's CofE (VA) Primary School1.2 milesOfsted: Good *
- Ages
- 2 to 11
- Pupils
- 212
- Type
- Voluntary aided school
- Faith
- Church of England
- St Oswald's CofE Primary School1.4 milesOfsted report card · Jun 2026
- Ages
- 2 to 11
- Pupils
- 155
- Type
- Academy converter
- Faith
- Church of England
Secondary
- Wolverley CofE Secondary School0.7 milesOfsted report card · Feb 2026
- Ages
- 11 to 18
- Pupils
- 964
- Type
- Voluntary controlled school
- Faith
- Church of England
- Baxter College1.5 milesOfsted: Requires improvement *
- Ages
- 11 to 18
- Pupils
- 766
- Type
- Academy converter
- Holy Trinity School1.7 milesOfsted: Good
- Ages
- 4 to 18
- Pupils
- 723
- Type
- Free schools
- King Charles I School2.2 milesOfsted: Good
- Ages
- 11 to 18
- Pupils
- 1,140
- Type
- Academy converter
- The Bewdley School3.1 milesOfsted: Good *
- Ages
- 11 to 18
- Pupils
- 970
- Type
- Foundation school
* Latest graded judgement covers quality of education only; no overall grade was issued under the 2024-25 inspection framework.
Distances are straight-line from the advertised location. Source: the national school registers (DfE, Welsh Government, Scottish Government) and Ofsted.
Schools are just the start: sold prices nearby, planning activity and any flood history are in the full report.
Amenities
Supermarket
GP surgery
Pharmacy
Hospital
Green space
Straight-line distances from the advertised location. Sources: NHS records, Geolytix supermarket locations, OS Open Greenspace and the national trails registers.
The area stacks up? Now check the location itself: planning nearby, protected designations and past flooding.
Getting Around
Nearest station
Nearest bus stop
Typical drive times
Straight-line distances from the advertised location; drive times are typical free-flow times over OpenStreetMap road data, so allow more at peak. Public transport locations from DfT NaPTAN.
Easy to reach matters. So do planning activity, flood history and ground risks: all in the full report.
Flood Risk
Environment Agency open data, checked around the advertised map pin for the listed acreage. Long-term risk counts flood defences; the planning map's flood zones do not. Provided by LandSale, not the listing agent, and not part of the agent's particulars. Risk varies across a holding, so verify before committing.
Rivers and the sea
Planning map: Flood Zone 1.
Surface water
These bandings are the summary. Where this location sits on the flood maps, plus planning activity, heritage and ground risks, is in the full report.
Important notice: Information, maps and tags on this page are drawn from the advertising agent's marketing materials or generated automatically. LandSale has not verified them. Relying on these details is at your own risk, always carry out independent checks before committing to a purchase.
LandSale full disclaimer
Marketing information only - not formal particulars. The details on this website are provided for general guidance and do not constitute an offer or contract. Neither LandSale nor the advertising estate/land agent accepts responsibility for any inaccuracy.
1. Source of information
- Listing content: Core description, asking price, tenure, measurements, photographs and planning history originate from the marketing materials of the advertising estate or land agent. LandSale does not author this content and cannot guarantee its accuracy.
- Automated tags & categorisation: Property type, land-use class, acreage bands and similar labels may be applied by machine-learning models. They are intended as a helpful guide only and may not reflect the property's legal status or permitted use.
- Third-party & enriched data layers: Maps, boundary outlines, planning designations, soil reports, broadband coverage and other environmental or location-based insights are licensed from external suppliers. Such data are supplied “as is", may be incomplete or out of date and are subject to change without notice.
2. Verification required
Prospective purchasers must verify critical matters, including but not limited to planning permission, title boundaries, public rights of way, environmental constraints, acreage, services, access and VAT status, through their own inspections, specialist surveys, legal advisers and the selling agent before relying on the information or entering into any contract.
3. No warranty or liability
LandSale gives no warranty, express or implied, as to the accuracy, completeness or fitness for any particular purpose of the information displayed. LandSale shall not be liable for any loss, damage, cost or expense arising directly or indirectly from any use of or reliance on such information, save where liability may not be excluded by law.
4. Updates & feedback
If you believe any detail on this listing is inaccurate, please let us know. We will investigate and, where appropriate, update the listing or notify the agent.
© LandSale | Version 1.3 - August 2026
Listing agent
Lex Allan, Stourbridge
The Auction House, 87/88 St. Johns Road, Stourbridge, DY8 1EH
View agent profileSimilar properties for sale
- Price
- £799,000
- Size
- 4 acres
Kingsford Lane, Wolverley, Kidderminster, Wolverley and Cookley, Worcestershire DY11 England
Added on 04/04/2026House with Land
- Price
- Offers in Region of£795,000
- Size
- 0.91 acres
Added on 01/09/2026Development Land
- Price
- Offers in Region of£799,950
- Size
- 2.5 acres
Droitwich Road, Torton, Kidderminster, Hartlebury, Worcestershire DY10 England
Added on 19/08/2026House with Land
- Price
- Offers in Excess of£800,000
Wilden Lane, Stourport-on-Severn, Stourport-on-Severn, Worcestershire DY13 England
Added on 31/05/2026Barn Conversion Added on 28/05/2026Barn Conversion
 Added on 14/06/2026Barn Conversion
- Price
- Offers in Excess of£800,000
- Size
- 2.8 acres
Areley Lane, Stourport-On-Severn, Stourport-on-Severn, Worcestershire DY13 England
Added on 21/07/2026House with Land
- Price
- Guide Price£750,000
- Size
- 8.33 acres
The Spinney, Burnthorne Lane, Dunley, Astley and Dunley, Worcestershire DY13 England
Added on 21/07/2026House with Land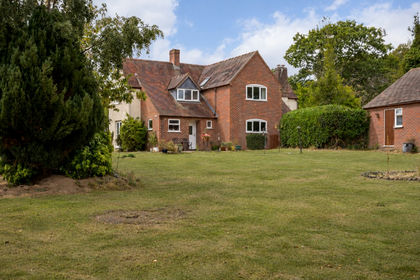
- Price
- Guide Price£650,000
- Size
- 1.3 acres
Callow Hill, Kidderminster, Rock, Worcestershire DY14 England
Added on 24/08/2026House with Land
- Price
- Offers in Region of£550,000
Hagley Road, Oldswinford, Stourbridge, Stourbridge, Dudley DY8 England
Added on 21/07/2026Development Land