Shippen Bower, Marton Cum Grafton, York
- Bedrooms
- 3
- Bathrooms
- 3
Key Features
- Spectacular Barn Conversion
- Stunning Contemporary Interiors
- Amazing principal bedroom suite
- Two further kingsize bedrooms with ensuites and storage
- Fabulous loft style first floor opening to terrace with views
- Open plan living/dining/kitchen with exposed roof trusses
- Bespoke reception hall with limestone wall and wrought iron and stone staircase
- Gardens and Double Garage
Description
An extraordinary Barn Conversion with unimaginably beautiful interiors, offering around 2,500 sqft of accommodation in the centre of the highly sought-after village of Marton cum Grafton.
The Appeal Of Our Home - The Owners Insight - A Unique Way of Living
Upstairs living is something we’ve truly fallen in love with. It offers a distinctive lifestyle—reminiscent of Manhattan loft living—yet set within a peaceful rural landscape, perfectly positioned to capture the far reaching views across open fields.
The vaulted ceilings create an incredible sense of space, while the expansive glazing floods the interior with natural light and helps maintain warmth throughout the day.
The outdoor terrace acts as a natural extension of the living area, ideal for entertaining or simply unwinding while taking in the surrounding countryside.
Shippen Bower embodies a feeling of pure luxury, nestled within a charming and highly sought after village setting.
An immense amount of care, passion, and craftsmanship has gone into transforming this former barn into a home of exceptional quality—one that will always hold a very special place in our hearts.
Shippen Bower - Specifications - An absolutely stunning conversion of a barn presented to exemplary standards offering 'Manhatten Loft Style' living in the centre of the sought-after village of Marton cum Grafton. With Living accommodation to the first floor, this stunning home offers a unique living experience not to be overlooked.
Entrance Hall
The welcoming entrance hall features zoned underfloor heating beneath elegant Lapicida floor tiles, complemented by matching Lapicida stone wall finishes. A striking bespoke metal staircase by Kendrews of Harrogate forms a central feature, complete with limestone treads sourced from Lapicida. The space is framed by aluminium heritage-style entrance doors and screens, combining classic design with modern performance.
Main Bedroom Suite
The principal bedroom is finished with luxurious dark oak herringbone flooring from Havwoods and aluminium heritage-style windows. A unique feature wall behind the bed showcases an exclusive “Extinct Birds” design imported from the Netherlands, creating a distinctive focal point.
Heating is provided by modern cast-iron style radiators, blending traditional aesthetics with contemporary efficiency. Bespoke walnut wardrobes offer beautifully crafted storage, with illuminated interiors that activate upon opening.
En-Suite Bathroom
The en-suite benefits from underfloor heating and a beautifully tiled floor with solid brass inlay by Lapicida. A walk-in shower, fully tiled with Lapicida finishes, is complemented by premium gold fittings, delivering a luxurious spa-like experience.
Upper Floor Living Space
The upper floor is finished with blond oak chevron flooring from Havwoods, laid over zoned underfloor heating for consistent comfort.
At the heart of this level is a bespoke kitchen, designed and manufactured by Clarity Arts. It features Corian work surfaces with striking waterfall edges, alongside a concealed pantry unit hidden behind inward-folding doors.
Kitchen Appliances & Features
Bora induction hob with integrated extraction, Fully integrated Siemens appliances throughout, Warming drawer, Two ovens, including steam and microwave functions, Integrated dishwasher, Full-height fridge and separate full-height freezer, Dual-zone wine fridge for red and white wine, Quooker Cube tap providing boiling, chilled, and sparkling water.
Lighting & Electrical
A professional lighting consultant has designed the lighting scheme throughout. Statement bespoke fittings are positioned above the glass dining table and kitchen island, with feature pendants over the staircase by Buster & Punch.
The living room incorporates Buster & Punch wall lights, with matching designer switches throughout the property.
All rooms are hardwired for superior WiFi connectivity and include USB ports for smart TVs and home office use.
Doors & Glazing
Large aluminium-framed sliding glass doors, purpose-made and imported from Europe, create seamless indoor-outdoor living and flood the space with natural light.
Exterior
The exterior combines modern and natural materials with a mix of Rockclad rainscreen cladding and horizontal larch timber detailing.
Outdoor areas include a terrace finished with stone flooring set on pedestals for durability and drainage.
Electric metal entrance gates, complete with an intercom system controlled via mobile phone, ensure both convenience and security.
Mechanical & Services
The property is served by a Grants boiler system with a water storage cylinder located in a dedicated external boiler room, ensuring efficient and reliable heating and hot water provision.
Situation And Amenities - Marton cum Grafton lies west of York and mid-way between York and Harrogate. The location is convenient for shops and schools, a short distance from a number of excellent state and public schools including Queen Ethelburga's, Cundall Manor, Queen Mary's. St Peter's, Bootham and The Mount in York, and in Harrogate, Ashville and Harrogate Ladies college.
Marton cum Grafton is a bustling and thriving village which enjoys a strong community spirit and excellent amenities, a well-regarded pub, outstanding primary school, church, post office and shop, cricket club, tennis courts, sports field and children's play area. The village enjoys many community activities including the well attended 'Open Gardens' followed by the much-loved village party and monthly coffee mornings in the village hall where locals enjoy a chat and a bacon sandwich.
There is a daily bus service to Ripon and York., and the railway stations of Hammerton and Cattal are a short drive away. Boroughbridge is the closest town and this has a wide variety of good local facilities, including a supermarket , local independent bakeries and delicatessens, boutiques, gift shops and a wide variety of eateries including the recently refurbished Crown Hotel. The A1M is approximately 3 miles away.
Services And Other Information - Mains Electricity, water and drainage, oil fired underfloor heating throughout and traditional radiators to the bathroom and ensuites.
Local Authority And Council Tax Band - North Yorkshire County Council
Council Tax Band G
Epc - Rating E
Fixtures And Fittings - Unless specifically mentioned within these sale particulars, only fitted carpets are included in the sale. All objects of statuary, chattels, furniture, furnishings, wall hangings, display cases, light fittings and garden ornaments are specifically excluded from the sale although some items may be available by separate negotiation.
Rights Of Way, Wayleaves And Easements - The property is sold subject to and with the benefit of all existing wayleaves, easements and rights of way, public and private whether specifically mentioned or not.
What3words - ///unspoiled.host.lively
Disclaimer - GSC Grays gives notice that:
1. These particulars are a general guide only and do not form any part of any offer or contract.
2. All descriptions, including photographs, dimensions and other details are given in good faith but no warranty is provided. Statements made should not be relied upon as facts and anyone interested must satisfy themselves as to their accuracy by inspection or otherwise.
3. Neither GSC Grays nor the vendors accept responsibility for any error that these particulars may contain however caused.
4. Any plan is for guidance only and is not drawn to scale. All dimensions, shapes, and compass bearings are approximate and should not be relied upon without checking them first.
5. Nothing in these particulars shall be deemed to be a statement that the property is in good condition, repair or otherwise nor that any services or facilities are in good working order.
6. Please discuss with us any aspects that are important to you prior to travelling to the property.
Photographs And Brochure - Photos and videos taken May 2025
Map Location
Property details
- Tenure
- Freehold
- Council Tax Band
- G
- Date Posted
- 2026-05-30
Energy Performance Certificate
Energy Efficiency Rating
Based on UK Energy Performance Certificate standards (EU Directive 2002/91/EC)
Running costs are one side. Planning activity, flood history and ground risks for this location are in the full report.
Utilities & Restrictions
Utilities
- Electricity
- Mains
- Water
- Mains
- Heating
- Oil Heating
- Broadband
- Ask Agent
- Sewerage
- Mains
Rights & Restrictions
- Public Rights of Way
- Ask Agent
- Private Rights of Way
- Ask Agent
- Listed Property
- Ask Agent
- Restrictions
- Ask Agent
Listed status, conservation areas and planning constraints for this location are in the full report.
Property Features
- Accessibility
- Ask Agent
- Parking
- Parking Available
- Garden
- Garden
Beyond the particulars: planning activity, flood history, heritage and ground risks, checked for this exact spot.
Connectivity
Broadband
Fastest speed available at this postcode
1 Gbps
Superfast
Suitable for
- 4K streaming on every screen
- Full-time home working
- Online gaming & big downloads
Fixed wireless access may also be an option here.
Mobile signal
Predicted 4G and 5G signal; indoor signal depends on building materials.
Ofcom Connected Nations postcode-level predictions. Speeds and signal are modelled, not measured, and vary between addresses and providers.
Signal is the easy part. Planning activity, flood history and protected designations here are in the full report.
Nearest Schools
Primary
- Marton-Cum-Grafton Church of England Primary School421 metresOfsted: Outstanding *
- Ages
- 3 to 11
- Pupils
- 100
- Type
- Academy converter
- Faith
- Church of England
- Great Ouseburn Community Primary School2.1 milesNo Ofsted rating
- Ages
- 3 to 11
- Pupils
- 120
- Type
- Community school
- Boroughbridge Primary School2.7 milesOfsted report card · Apr 2026
- Ages
- 3 to 11
- Pupils
- 280
- Type
- Community school
- Staveley Community Primary School3 milesNo Ofsted rating
- Ages
- 3 to 11
- Pupils
- 86
- Type
- Community school
- Roecliffe CofE Primary School3.2 milesOfsted report card · Jan 2026
- Ages
- 3 to 11
- Pupils
- 78
- Type
- Academy converter
- Faith
- Church of England
Secondary
- Boroughbridge High School2.4 milesOfsted: Requires improvement
- Ages
- 11 to 16
- Pupils
- 388
- Type
- Community school
- King James's School5.3 milesNo Ofsted rating
- Ages
- 11 to 18
- Pupils
- 1,554
- Type
- Community school
- Harrogate High School7.5 milesOfsted report card · Feb 2026
- Ages
- 11 to 16
- Pupils
- 579
- Type
- Academy converter
- St John Fisher Catholic Academy8 milesOfsted: Good
- Ages
- 11 to 18
- Pupils
- 1,250
- Type
- Academy converter
- Faith
- Roman Catholic
- St Aidan's Church of England High School8.1 milesOfsted: Good
- Ages
- 11 to 18
- Pupils
- 1,966
- Type
- Academy converter
- Faith
- Church of England
* Latest graded judgement covers quality of education only; no overall grade was issued under the 2024-25 inspection framework.
Distances are straight-line from the advertised location. Source: the national school registers (DfE, Welsh Government, Scottish Government) and Ofsted.
Schools are just the start: sold prices nearby, planning activity and any flood history are in the full report.
Amenities
Supermarket
GP surgery
Pharmacy
Hospital
Green space
Straight-line distances from the advertised location. Sources: NHS records, Geolytix supermarket locations, OS Open Greenspace and the national trails registers.
The area stacks up? Now check the location itself: planning nearby, protected designations and past flooding.
Getting Around
Nearest station
Nearest bus stop
Typical drive times
Straight-line distances from the advertised location; drive times are typical free-flow times over OpenStreetMap road data, so allow more at peak. Public transport locations from DfT NaPTAN.
Easy to reach matters. So do planning activity, flood history and ground risks: all in the full report.
Flood Risk
Environment Agency open data, checked around the advertised map pin for the listed acreage. Long-term risk counts flood defences; the planning map's flood zones do not. Provided by LandSale, not the listing agent, and not part of the agent's particulars. Risk varies across a holding, so verify before committing.
Rivers and the sea
Planning map: Flood Zone 1.
Surface water
Not at the pin: mapped about 20 metres away.
These bandings are the summary. Where this location sits on the flood maps, plus planning activity, heritage and ground risks, is in the full report.
Important notice: Information, maps and tags on this page are drawn from the advertising agent's marketing materials or generated automatically. LandSale has not verified them. Relying on these details is at your own risk, always carry out independent checks before committing to a purchase.
LandSale full disclaimer
Marketing information only - not formal particulars. The details on this website are provided for general guidance and do not constitute an offer or contract. Neither LandSale nor the advertising estate/land agent accepts responsibility for any inaccuracy.
1. Source of information
- Listing content: Core description, asking price, tenure, measurements, photographs and planning history originate from the marketing materials of the advertising estate or land agent. LandSale does not author this content and cannot guarantee its accuracy.
- Automated tags & categorisation: Property type, land-use class, acreage bands and similar labels may be applied by machine-learning models. They are intended as a helpful guide only and may not reflect the property's legal status or permitted use.
- Third-party & enriched data layers: Maps, boundary outlines, planning designations, soil reports, broadband coverage and other environmental or location-based insights are licensed from external suppliers. Such data are supplied “as is", may be incomplete or out of date and are subject to change without notice.
2. Verification required
Prospective purchasers must verify critical matters, including but not limited to planning permission, title boundaries, public rights of way, environmental constraints, acreage, services, access and VAT status, through their own inspections, specialist surveys, legal advisers and the selling agent before relying on the information or entering into any contract.
3. No warranty or liability
LandSale gives no warranty, express or implied, as to the accuracy, completeness or fitness for any particular purpose of the information displayed. LandSale shall not be liable for any loss, damage, cost or expense arising directly or indirectly from any use of or reliance on such information, save where liability may not be excluded by law.
4. Updates & feedback
If you believe any detail on this listing is inaccurate, please let us know. We will investigate and, where appropriate, update the listing or notify the agent.
© LandSale | Version 1.3 - August 2026
Similar properties for sale
- Price
- Guide Price£1,325,000
- Size
- 6 acres
Lower Dunsforth, York, YO26, Dunsforths, North Yorkshire YO26 England
Added on 29/01/2026Residential
- Price
- £1,500,000
- Size
- 6.4 acres
Added on 01/07/2026Development Land
- Price
- Offers in Region of£1,000,000
- Size
- 1 acres
Added on 01/07/2026Farmhouse
- Price
- Guide Price£1,250,000
- Size
- 3 acres
Myton On Swale, York, YO61, Myton-on-Swale, North Yorkshire YO61 England
Added on 24/07/2026House with Land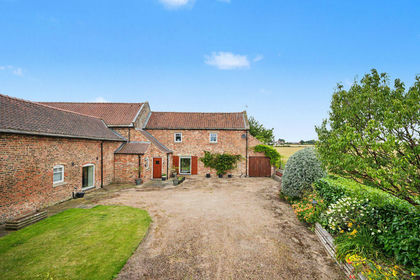
- Price
- Guide Price£995,000
Added on 16/07/2026Barn Conversion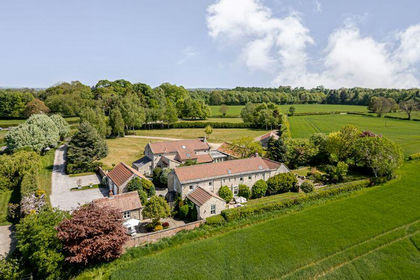
- Price
- Guide Price£1,150,000
- Size
- 1.5 acres
Added on 29/01/2026House with Land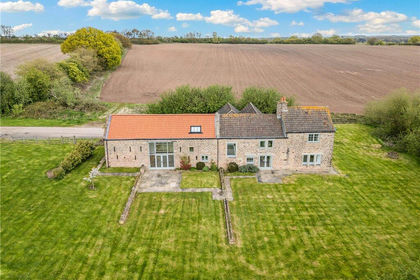
- Price
- Guide Price£1,395,000
- Size
- 3.63 acres
Throstle Nest Farm, Plompton, Near Harrogate, HG5, Plompton, North Yorkshire HG5 England
Added on 12/08/2026House with Land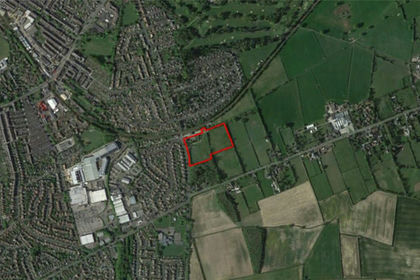
- Price
- Guide Price£1,600,000
- Size
- 5.97 acres
Forest Lane, Harrogate, North Yorkshire, HG2, Harrogate, North Yorkshire HG2 England
Added on 28/01/2026House with Land
- Price
- Guide Price£1,500,000
- Size
- 96.93 acres
Copt Hewick, Ripon, North Yorkshire, HG4, Hutton Conyers, North Yorkshire YO7 England
Added on 24/08/2026Farm
- Price
- £1,250,000
- Size
- 2 acres
Marston Grange, Long Marston, Long Marston, North Yorkshire YO26 England
Added on 20/05/2026Farmhouse