Vine Cottage, Third Road, Wildmoor, Bromsgrove
- Land size
- 1.3 acres
- Bedrooms
- 3
- Bathrooms
- 3
Key Features
- An Exceptional Country Home with Annexe, Equestrian Facilities & 1.3 Acres
- Three bedroom house with separate one bedroom annexe
- Approached via an electrically gated driveway
- Magnificent breakfast kitchen — undoubtedly the heart of the home.
- Superb triple-aspect sitting room enjoying a wealth of character
- Stylish entertainment room complete with fitted bar
- Annexe with open-plan living/sleeping accommodation with log burner & kitchenette
- Detached double garage and a timber-built home gym with French doors
- Double stable block, tack room and fenced paddock.
- Delightful gardens and grounds perfect for families and outdoor entertaining.
Description
An Exceptional Country Home with Annexe, Equestrian Facilities & 1.3 Acres
Vine Cottage is a beautifully presented detached country residence, offering approximately 3,200 sq ft of versatile accommodation set within attractive gardens and grounds extending to around 1.3 acres.
Originally two Victorian nailers’ cottages, the property has been sympathetically renovated and thoughtfully extended to create a superb blend of period charm and contemporary living. Character features including exposed beams, vaulted ceilings and wood-burning stoves combine effortlessly with stylish modern additions and high-quality finishes throughout.
This outstanding lifestyle property provides spacious family accommodation together with excellent entertaining space, a self-contained annex, home gym, double garage and equestrian facilities including stabling and paddock land.
AccommodationThe property is approached via an electrically gated driveway leading to an extensive rear courtyard providing generous parking and turning space.
A canopy porch opens into the impressive dining hall, featuring wooden flooring, exposed ceiling beams, staircase rising to the first floor and bi-fold doors opening onto the south-facing rear gardens.
The superb triple-aspect sitting room enjoys a wealth of character, with exposed beams, wooden flooring and a striking brick fireplace housing a wood-burning stove, creating a warm and inviting family living space.
An inner hallway leads through to the magnificent breakfast kitchen — undoubtedly the heart of the home. Designed with both family living and entertaining in mind, the room features a vaulted ceiling with four Velux roof windows and bi-fold doors flooding the space with natural light. The bespoke kitchen, understood to have been crafted by Ironbridge Interiors, incorporates extensive cabinetry with pull-out storage, granite work surfaces, sink with boiling water tap and electric Aga.
The current owners have further enhanced the ground floor accommodation with the addition of a stylish entertainment room complete with fitted bar, part-vaulted ceiling and adjoining guest cloakroom/shower room.
First Floor
A galleried landing leads to three well-proportioned bedrooms and the family bathroom.
The principal bedroom enjoys a part-vaulted ceiling, Velux roof windows, fitted wardrobes and a beautifully appointed ensuite wet room with contemporary fittings.
Bedroom two also benefits from a vaulted ceiling, fitted wardrobes and Velux windows, whilst bedroom three enjoys dual-aspect views including a dormer window to the side elevation.
The luxurious family bathroom features a statement freestanding bath, walk-in wet room style shower, vanity wash basin and WC.
Self-Contained Annex
The annex provides valuable additional accommodation with exceptional flexibility for a variety of uses including guest accommodation, multi-generational living, home working or potential income generation.
The space includes open-plan living/sleeping accommodation with log burner, kitchenette with oven and double sink, electric underfloor heating, ensuite shower room and access to generous loft storage via a pull-down ladder.
Outside & Grounds
The property enjoys delightful gardens and grounds extending to approximately 1.3 acres, offering a wonderful lifestyle setting for families and outdoor entertaining.
Adjoining the house is a paved patio terrace ideal for alfresco dining, whilst the gardens also include:
• Kitchen garden
• Firepit seating area with log seating
• Extensive lawns
• Greenhouse
• Garden shed
• Wood store
For those with equestrian interests, the property includes a double stable block, tack room and fenced paddock.
Additional outbuildings include a detached double garage and a timber-built home gym with French doors, which could equally serve as a home office or studio.
Location
Wildmoor is a highly regarded semi-rural location situated just north of Bromsgrove, offering excellent access to the Midlands motorway network including Junction 4 of the M5 and Junction 1 of the M42, making it ideal for commuting to Birmingham and beyond.
The nearby village of Catshill provides local amenities and schooling, whilst the popular villages of Belbroughton and Hagley are also within easy reach. Worcester and the wider West Midlands conurbation are readily accessible.
Additional Information
• Tenure: Freehold
• Construction: Conventional masonry construction with pitched tiled roofs
• Services: Mains water and electricity connected
• Heating: Oil-fired central heating
• Drainage: Septic tank
• EPC Rating: D
• Council Tax Band: G
In accordance with The Money Laundering, Terrorist Financing and Transfer of Funds (Information on the Payer) Regulations 2017, we are legally required to carry out anti-money laundering (AML) checks on all individuals purchasing a property. In line with HMRC guidelines, our trusted partner, Coadjute, will securely manage these checks to include PEP and Sanctions checks, biometric ID verification and verification of the source of purchase funds, on our behalf. Once an offer is agreed, Coadjute will send a secure link for you to complete the biometric checks electronically. A non-refundable fee of £45 plus VAT will be charged (per individually named purchaser, including parties gifting deposits) for each AML check conducted, and Coadjute will handle the payment for this service. These (AML) checks must be completed before the property is marked as subject to contract and prior to issuing the memorandum of sale to the solicitors, to confirm the sale. Please contact the office if you have any questions in relation to this
Map Location
Property details
- Tenure
- Freehold
- Council Tax Band
- G
- Date Posted
- 2026-05-30
Market Value Analysis
Compared with 879 Homes with Land listings in West Midlands (1+ acres).
Utilities & Restrictions
Utilities
- Electricity
- Ask Agent
- Water
- Ask Agent
- Heating
- Ask Agent
- Broadband
- Ask Agent
- Sewerage
- Ask Agent
Rights & Restrictions
- Public Rights of Way
- Ask Agent
- Private Rights of Way
- Ask Agent
- Listed Property
- Ask Agent
- Restrictions
- Ask Agent
Property Features
- Accessibility
- Ask Agent
- Parking
- Parking Available
- Garden
- Garden
Important notice: Information, maps and tags on this page are supplied by the advertising agent or generated automatically. LandSale has not verified them. Relying on these details is at your own risk, always carry out independent checks before committing to a purchase.
LandSale full disclaimer
Marketing information only - not formal particulars. The details on this website are provided for general guidance and do not constitute an offer or contract. Neither LandSale nor the advertising estate/land agent accepts responsibility for any inaccuracy.
1. Source of information
- Agent-supplied content: Core description, asking price, tenure, measurements, photographs and planning history are uploaded by the appointed agent, who remains solely responsible for their accuracy.
- Automated tags & categorisation: Property type, land-use class, acreage bands and similar labels may be applied by machine-learning models. They are intended as a helpful guide only and may not reflect the property's legal status or permitted use.
- Third-party & enriched data layers: Maps, boundary outlines, planning designations, soil reports, broadband coverage and other environmental or location-based insights are licensed from external suppliers. Such data are supplied “as is", may be incomplete or out of date and are subject to change without notice.
2. Verification required
Prospective purchasers must verify critical matters, including but not limited to planning permission, title boundaries, public rights of way, environmental constraints, acreage, services, access and VAT status, through their own inspections, specialist surveys, legal advisers and the selling agent before relying on the information or entering into any contract.
3. No warranty or liability
LandSale gives no warranty, express or implied, as to the accuracy, completeness or fitness for any particular purpose of the information displayed. LandSale shall not be liable for any loss, damage, cost or expense arising directly or indirectly from any use of or reliance on such information, save where liability may not be excluded by law.
4. Updates & feedback
If you believe any detail on this listing is inaccurate, please let us know. We will investigate and, where appropriate, update the listing or notify the agent.
© LandSale | Version 1.2 - January 2026
Listing agent
The Lee Shaw Partnership, Hagley
Kempson House, 101 Worcester Road, Hagley, DY9 0NG
Contact The Lee Shaw Partnership, Hagley
Kempson House, 101 Worcester Road, Hagley, DY9 0NG
View agent profileSimilar properties for sale
- Price
- Guide Price£850,000
- Size
- 3 acres
Bromsgrove Road, Clent, Clent, Worcestershire DY9 9QB England
Added on 29/01/2026Barn Conversion
- Price
- Guide Price£1,100,000
- Size
- 7 acres
Swan Lane, Upton Warren, Bromsgrove, Dodford with Grafton, Worcestershire B61 9HF England
Added on 08/04/2026House with Land
- Price
- £725,000
- Size
- 2 acres
Stanklyn Lane, Torton, Kidderminster, Worcestershire, DY10, Stone, Worcestershire DY10 4HR England
Added on 21/05/2026Equestrian property
- Price
- Offers in Excess of£950,000
- Size
- 2 acres
Beoley Lane, Beoley, Redditch, Beoley, Worcestershire B98 9DJ England
Added on 22/04/2026Country Home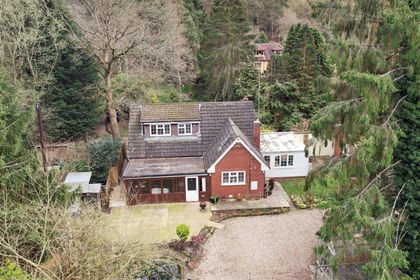
- Price
- Offers in Region of£875,000
- Size
- 4 acres
Kingsford Lane, Wolverley, Kidderminster, Wolverley and Cookley, Worcestershire DY11 5SL England
Added on 04/04/2026House with Land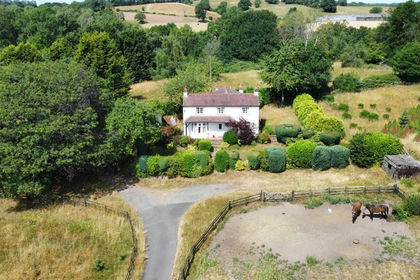
- Price
- £895,000
- Size
- 10 acres
Kingsford Lane, Wolverley, Kidderminster, Kinver, Staffordshire DY11 5SB England
Added on 09/07/2026Equestrian property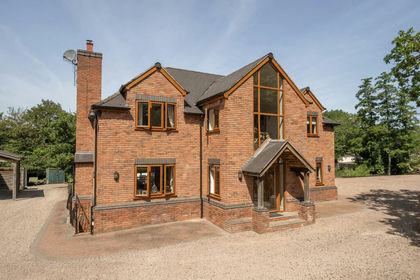
- Price
- Offers Over£1,000,000
- Size
- 3 acres
Kingsford Lane, Wolverley, DY11, Wolverley and Cookley, Worcestershire DY11 5SA England
Added on 01/07/2026House with Land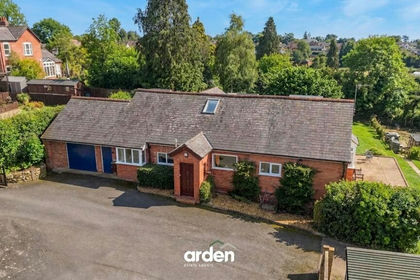
- Price
- Offers Over£850,000
- Size
- 1.5 acres
Evesham Road, Astwood Bank, B96, Redditch, Worcestershire B96 6ED England
Added on 01/04/2026House with Land
- Price
- £995,000
- Size
- 3 acres
Added on 08/02/2026Country Home
- Price
- Offers Over£790,000
- Size
- 1.26 acres
Tanworth Lane, Shirley, Dickens Heath, Solihull B90 4EA England
Added on 27/06/2026House with Land