Stanklyn Lane, Torton, Kidderminster, Worcestershire, DY10
- Land size
- 2 acres
- Bedrooms
- 3
- Bathrooms
- 2
Key Features
- Gated three bedroom detached family home set within approx. 2.005 acres (0.812 ha.) of private land
- Combines countryside living with modern convenience with excellent commuter access to the M5, Worcester, and the West Midlands
- Spacious open-plan living and dining area ideal for family life and entertaining
- Breakfast kitchen featuring exposed beams and a central island
- Modern family bathroom with freestanding bath and walk-in shower
- Downstairs shower room
- Extensive equestrian facilities including stables, menage, paddocks, and dog kennels
- Large driveway, garage, and versatile outbuildings with potential for a gym or home office
- Energy-efficient features including solar panels, battery storage, and a covered swim spa area
Description
Approached by a gated access and nestled within approx 2.005 acres 0.812 ha. of private land is this impressive three bedroom detached family home offering the perfect blend of countryside living, modern convenience, and exceptional equestrian facilities. With extensive land, various outbuildings, and superb equestrian facilities, all whilst remaining within easy commuting distance of the M5 Motorway, Worcester, and the industrial West Midlands. Combining rural charm with modern practicality, this versatile home is perfectly suited to families, equestrian buyers, smallholders, or those simply seeking a peaceful lifestyle property with space both inside and out. Lovingly modernised by the current owners, the accommodation comprises of: Entrance door leading onto a spacious open plan living dining room that creates the perfect setting for both entertaining and everyday family life. Breakfast kitchen with exposed beams and kitchen island. Modern fitted downstairs shower room. To the first floor is three good sized bedrooms and family bathrooms with a freestanding bath and a separate walk in shower. Externally, the property truly excels with an impressive range of outdoor features and equestrian facilities. The grounds extend to around 2 acres and include a menage, stables, paddock areas, and kennels for dogs, making this an ideal purchase for horse owners, animal lovers, or those requiring extensive outdoor space. A substantial driveway provides ample off-road parking for multiple vehicles, whilst the garage and additional outbuildings offer excellent storage and further potential for a variety of uses, with potential to create an at home gym or office. Further enhancing the appeal of this impressive home are the solar panels and battery storage system, offering improved energy efficiency and reduced running costs, alongside a swim spa under a covered area, which will remain at the property, creating the perfect space to relax and enjoy the peaceful surroundings. EPC= B.
Entrance Area
Upvc composite door with double glazed window and side panel.
Open Plan Living Dining Room
Log burner. Double radiator. Three upvc double glazed windows. Upvc double glazed sliding patio door.
Reception Area
Two upvc double glazed windows.
Breakfast Kitchen
Range of floor cupboards. Worktop incorporating Belfast sink with mixer tap. 'classic 110' electric cooker. 'Kenwood' American style fridge freezer. Freestanding 'Hoover' washing machine. Part tiled walls. Tiled walls. Two 'Velux' skylight. Two radiators. Exposed beams. Three upvc double glazed windows. Rear entrance door.
Shower Room
'Worcester' oil fired boiler. 'Triton trance' electric shower. Tiled walls. Tiled floor. Vanity sink with mixer tap. Low level w.c. Extractor fan. Upvc double glazed window.
Stairs and Landing
Access to loft space. Upvc double glazed full height window.
Bedroom One
Radiator. Upvc double glazed window.
Bedroom Two
Radiator. Upvc double glazed window.
Bedroom Three
Double radiator. Upvc double glazed window.
Bathroom
Freestanding bath with mixer tap and shower attachment. Vanity unit with mixer tap. Low level. w.c. Walk in shower. Heated towel rail. Part tiled walls. Upvc double glazed window.
Outside
Externally, the property truly excels with an impressive range of outdoor features and equestrian facilities. The grounds extend to around 2 acres and include a menage, stables, paddock areas, and kennels for dogs, making this an ideal purchase for horse owners, animal lovers, or those requiring extensive outdoor space. A substantial driveway provides ample off-road parking for multiple vehicles, whilst the garage and additional outbuildings offer excellent storage and further potential for a variety of uses, with potential to create an at home gym or office.
Garage
Roller shutter door. Power points. Lighting.
Stables
Four stable blocks. Tac room. Door to menagerie. Solar panels to roof. Power points. Electrics. Water supply.
Tenure & Possession
Freehold with vacant possession upon completion.
Services
Mains water, electricity, and drainage are connected. Oil fired central heating. We have not tested any apparatus, fixtures, fittings or services and we cannot verify that they are in working order, correctly installed or fit for the purpose. Prospective purchasers are advised to obtain verification from their solicitor, surveyor or specialist contractor as appropriate. The property has fibre to the cabinet broadband connection available. Indoor mobile coverage is variable. Outdoor mobile coverage is variable with EE but good with O2, Three and Vodafone. (Source: Ofcom)
Fixtures & Fittings
Any fixtures and fittings not mentioned in these sale particulars are excluded from the sale.
Viewing
By prior appointment with Doolittle & Dalley .
Council Tax Band ‘F’ with an improvement indicator as at 13.05.2026
Reference: LB.HB.13.05.2026
Anti-Money Laundering Regulations
In accordance with the Money Laundering, Terrorist Financing and Transfer of Funds (Information on the Payer) Regulations 2017, the successful purchaser will be required to provide satisfactory evidence of identity and the source of funds before the sale can proceed. This is a legal requirement. A charge of £45 (inclusive of VAT) will be payable by each buyer (and anyone providing a gifted deposit) to cover the cost of undertaking these anti-money laundering checks.
Valuation Advice for Prospective Purchasers
If you have a property to sell, we can provide you with a Free Market Appraisal and marketing advice without any obligation.
Misrepresentations Act
Messrs. Doolittle & Dalley for themselves and for the vendors/lessors of this property whose agents they are, give notice that: - 1.These particulars do not constitute, or constitute any part, of an offer or a contract. 2.All statements contained in these particulars as to this property are made without responsibility on the part of Messrs. Doolittle & Dalley or the vendor. 3.None of the statements contained in these particulars as to this property are to be relied on as statements or representations of fact. 4.Any intending purchaser must satisfy him/herself by inspection or otherwise, as to the correctness of each of the statements contained in these particulars. 5.The vendor does not make or give and neither Messrs. Doolittle & Dalley or any person in their employ has any authority to make or give any representation or warranty whatever in relation to this property.
Map Location
Property details
- Tenure
- Freehold
- Council Tax Band
- F
- Date Posted
- 2026-05-21
Market Value Analysis
Compared with 67 Equestrian listings in West Midlands (1+ acres).
Energy Performance Certificate
Energy Efficiency Rating
Based on UK Energy Performance Certificate standards (EU Directive 2002/91/EC)
Utilities & Restrictions
Utilities
- Electricity
- Mains
- Water
- Mains
- Heating
- Oil Heating
- Broadband
- Fibre (FTTC)
- Sewerage
- Mains
Rights & Restrictions
- Public Rights of Way
- Ask Agent
- Private Rights of Way
- Ask Agent
- Listed Property
- Ask Agent
- Restrictions
- Yes
Property Features
- Accessibility
- No Wheelchair Access
- Parking
- Garage, Driveway
- Garden
- Garden
Important notice: Information, maps and tags on this page are supplied by the advertising agent or generated automatically. LandSale has not verified them. Relying on these details is at your own risk, always carry out independent checks before committing to a purchase.
LandSale full disclaimer
Marketing information only - not formal particulars. The details on this website are provided for general guidance and do not constitute an offer or contract. Neither LandSale nor the advertising estate/land agent accepts responsibility for any inaccuracy.
1. Source of information
- Agent-supplied content: Core description, asking price, tenure, measurements, photographs and planning history are uploaded by the appointed agent, who remains solely responsible for their accuracy.
- Automated tags & categorisation: Property type, land-use class, acreage bands and similar labels may be applied by machine-learning models. They are intended as a helpful guide only and may not reflect the property's legal status or permitted use.
- Third-party & enriched data layers: Maps, boundary outlines, planning designations, soil reports, broadband coverage and other environmental or location-based insights are licensed from external suppliers. Such data are supplied “as is", may be incomplete or out of date and are subject to change without notice.
2. Verification required
Prospective purchasers must verify critical matters, including but not limited to planning permission, title boundaries, public rights of way, environmental constraints, acreage, services, access and VAT status, through their own inspections, specialist surveys, legal advisers and the selling agent before relying on the information or entering into any contract.
3. No warranty or liability
LandSale gives no warranty, express or implied, as to the accuracy, completeness or fitness for any particular purpose of the information displayed. LandSale shall not be liable for any loss, damage, cost or expense arising directly or indirectly from any use of or reliance on such information, save where liability may not be excluded by law.
4. Updates & feedback
If you believe any detail on this listing is inaccurate, please let us know. We will investigate and, where appropriate, update the listing or notify the agent.
© LandSale | Version 1.2 - January 2026
Listing agent
Doolittle & Dalley, Kidderminster
Estate House Proud Cross Ringway Kidderminster DY11 6AE
Contact Doolittle & Dalley, Kidderminster
Estate House Proud Cross Ringway Kidderminster DY11 6AE
View agent profileSimilar properties for sale
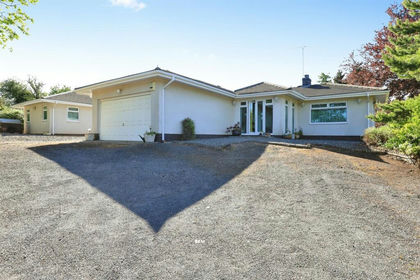
- Price
- £875,000
- Size
- 2.5 acres
Droitwich Road, Torton, Kidderminster, Hartlebury, Worcestershire DY10 4HU England
Added on 11/05/2026House with Land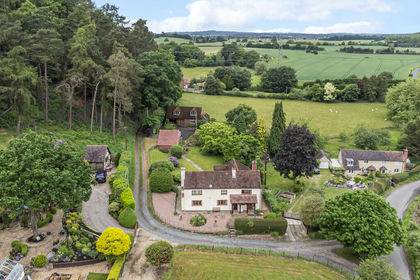
- Price
- Guide Price£795,000
- Size
- 2.75 acres
Woodside, Astley Burf, Astley and Dunley, Worcestershire DY13 0SA England
Added on 29/01/2026House with Land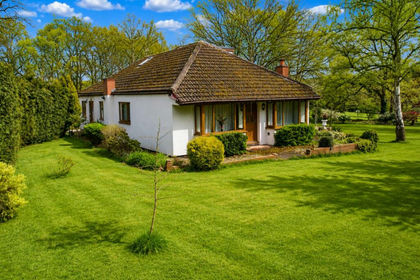
- Price
- Offers in Region of£725,000
- Size
- 2 acres
Little Hobro, Hobro Lane, Wolverley, Wolverley and Cookley, Worcestershire DY11 5SZ England
Added on 18/06/2026House with Land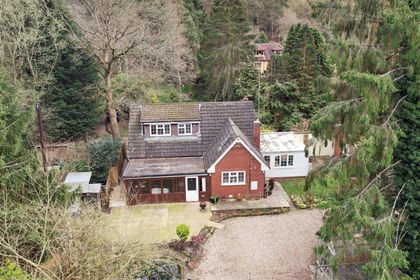
- Price
- Offers in Region of£875,000
- Size
- 4 acres
Kingsford Lane, Wolverley, Kidderminster, Wolverley and Cookley, Worcestershire DY11 5SL England
Added on 04/04/2026House with Land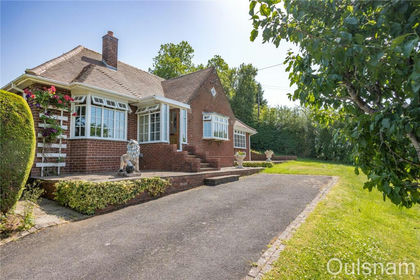
- Price
- £895,000
- Size
- 2.8 acres
Added on 04/07/2026House with Land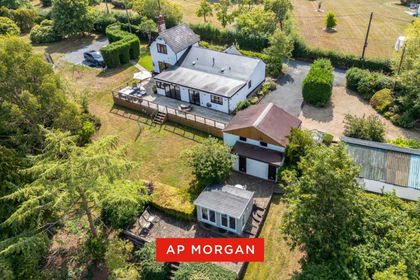
- Price
- Guide Price£875,000
- Size
- 4 acres
Added on 29/01/2026Cottage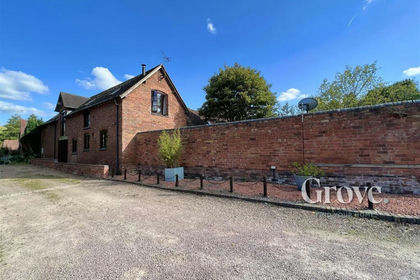
- Price
- Guide Price£850,000
- Size
- 3 acres
Bromsgrove Road, Clent, Clent, Worcestershire DY9 9QB England
Added on 29/01/2026Barn Conversion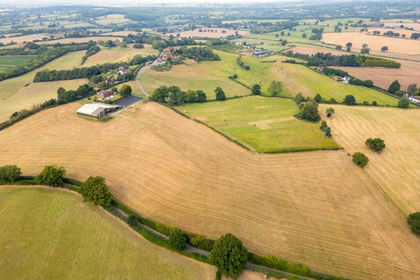
- Price
- Guide Price£650,000
- Size
- 28.39 acres
Dodford, Bromsgrove, Worcestershire, Dodford with Grafton, Worcestershire B61 9AQ England
Added on 17/06/2026Equestrian property
- Price
- £700,000
- Size
- 1 acres
#WelcomeHome to: Southacre, Callow Hill, Rock, DY14 9XB, Rock, Worcestershire DY14 9XB England
Added on 12/06/2026Equestrian property
- Price
- Guide Price£675,000
- Size
- 1.5 acres
Abberley, Worcester, WR6, Abberley, Worcestershire WR6 6BU England
Added on 26/06/2026Cottage